
Eco Friendly
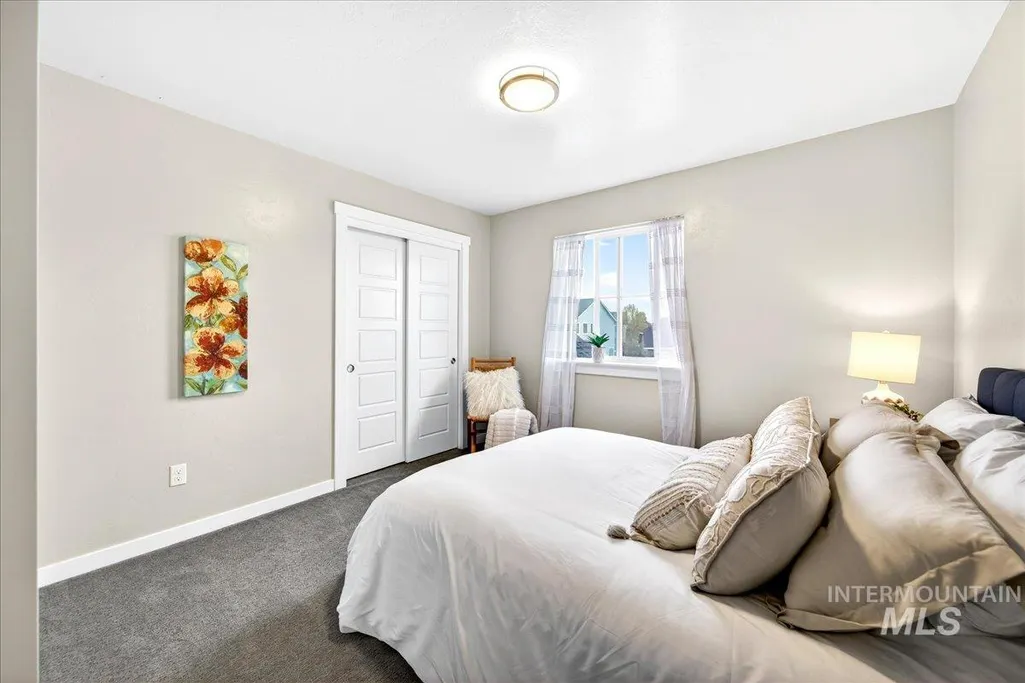
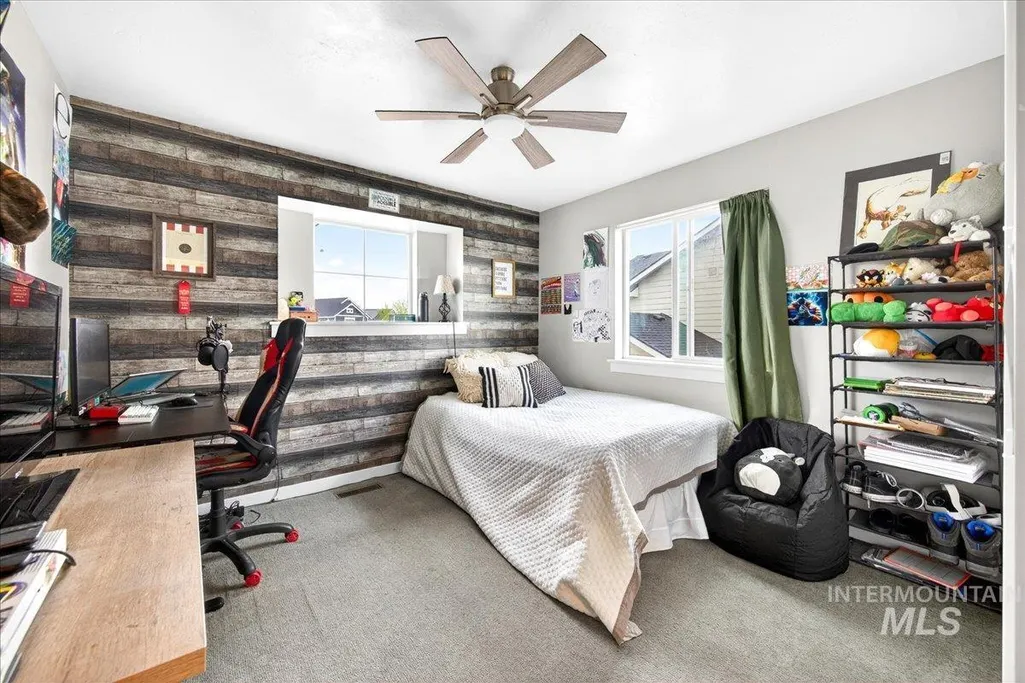
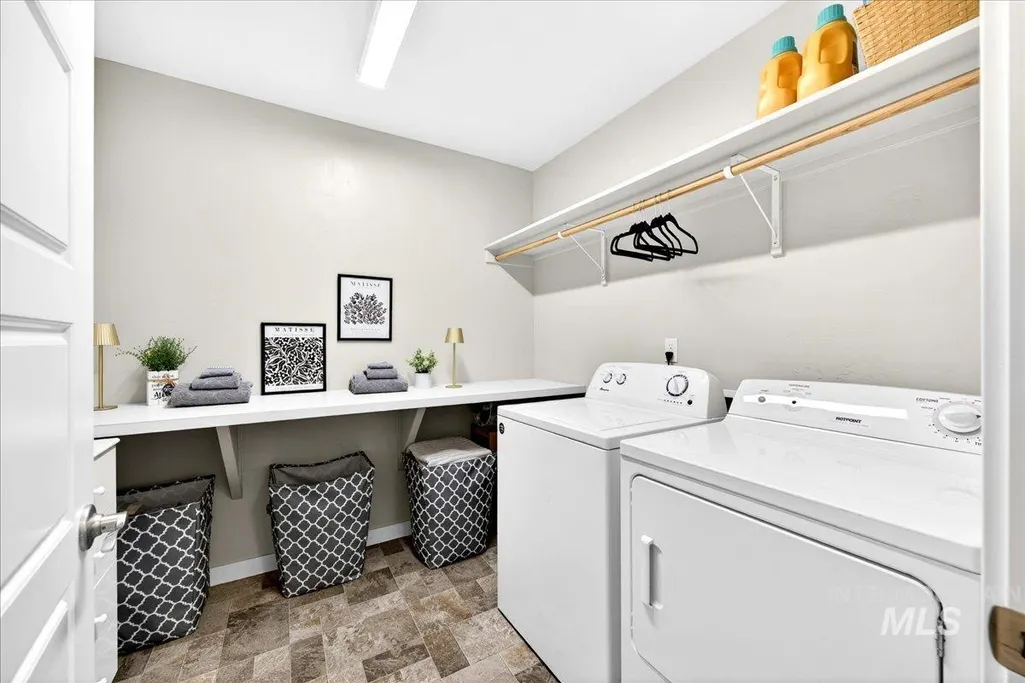
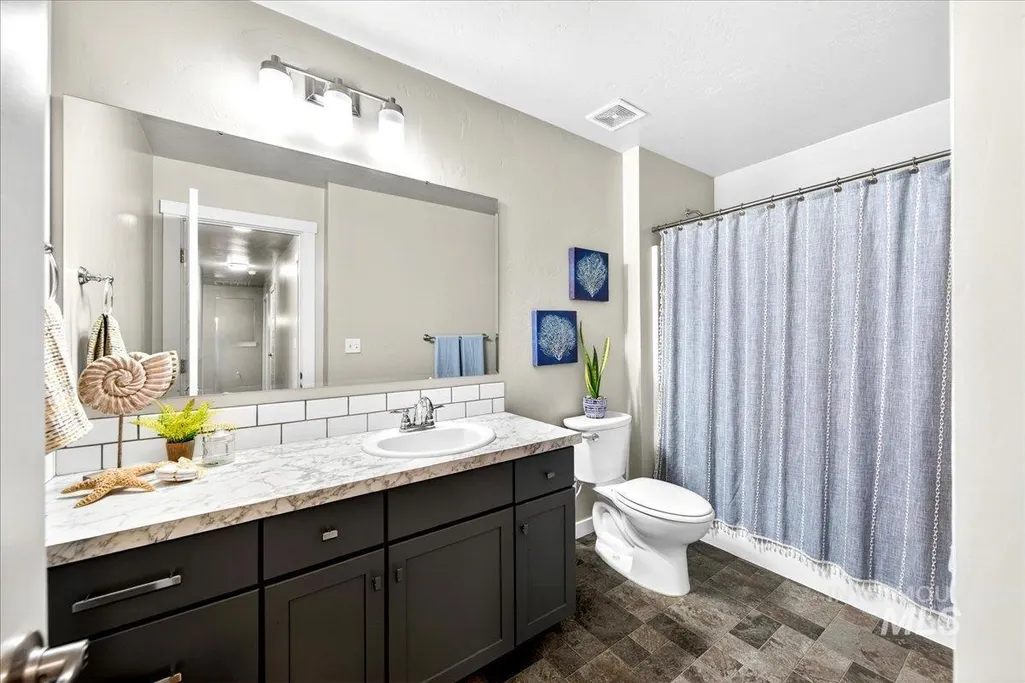
Address
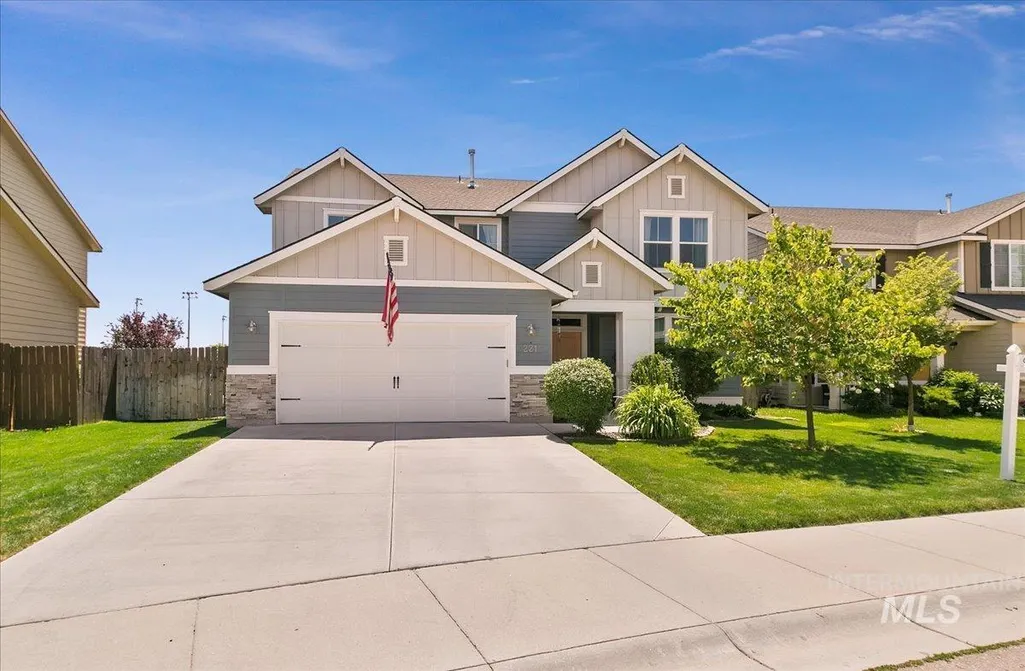
221 E Ensenada Drive, Meridian, ID
Price
$ 598,500
Property Attributes
- MLS#98975577
- TypeSingle Family
- Listing Status Active
- CountyAda
- CityMeridian
- NeighborhoodVentana
- Zip83646
- Style
- Year Built2017
- Taxes$ 2062
- Price$ 598,500
- Bedrooms4
- Full Bathrooms3
- Half Bathrooms0
- Sqr Footage2612
- Lot Size0.174 Acres
Data Source:
Intermountain MLS (IMLS)
Property Description
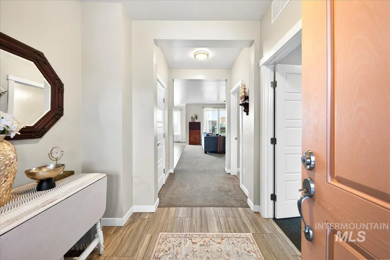
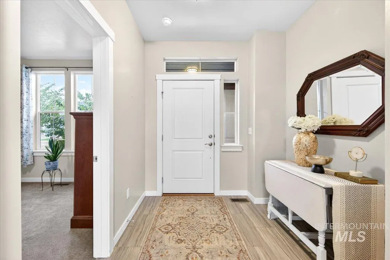
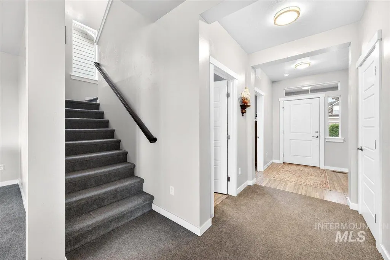
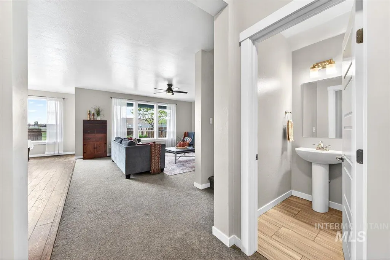
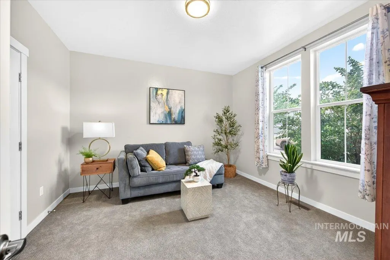
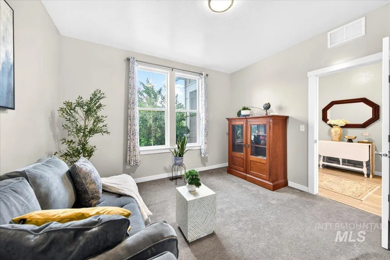
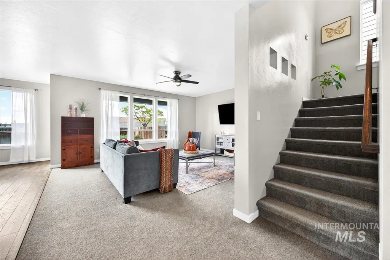
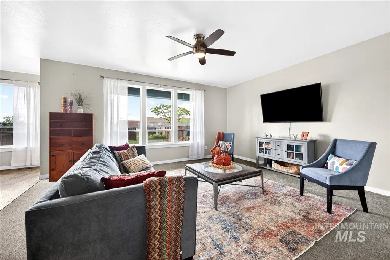
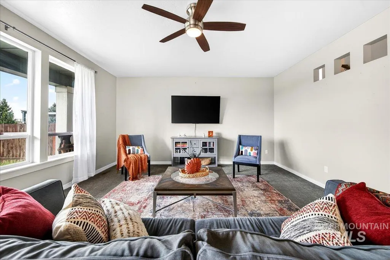
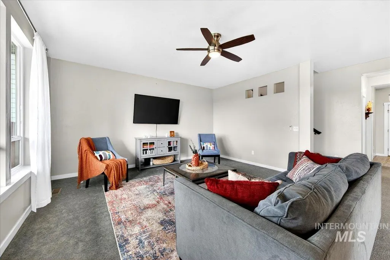
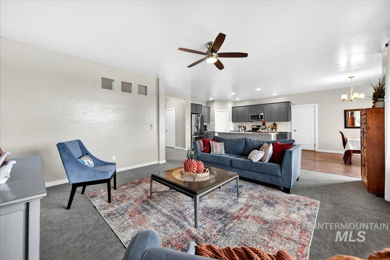
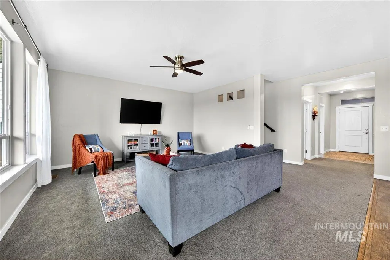
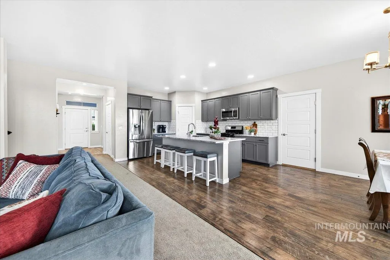
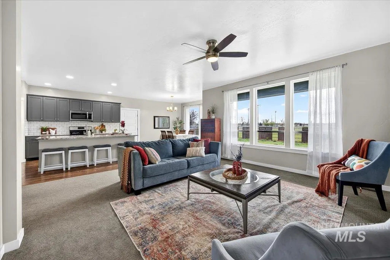
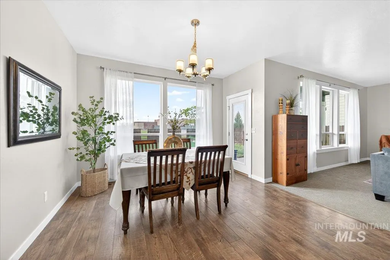
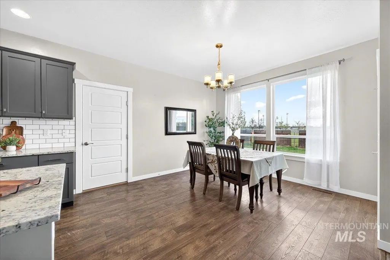
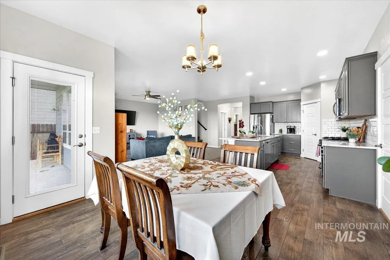
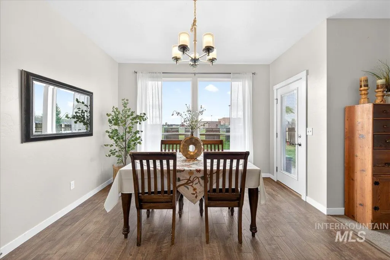
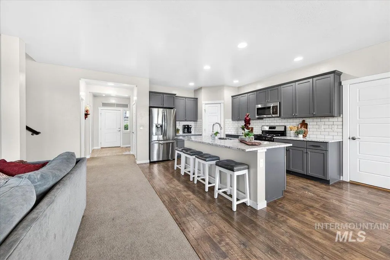
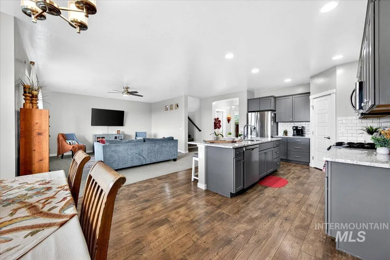
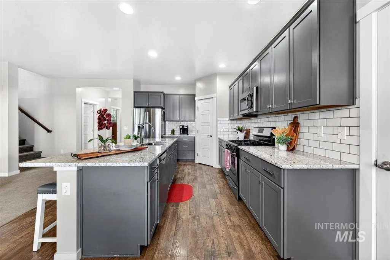
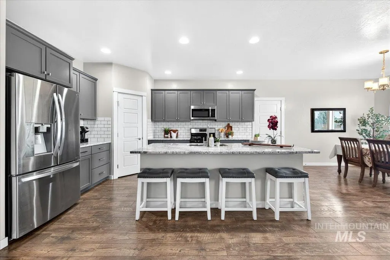
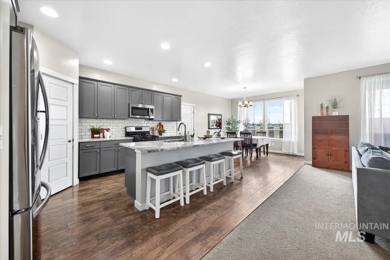
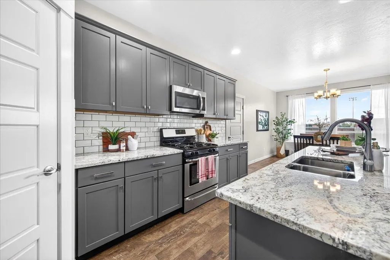
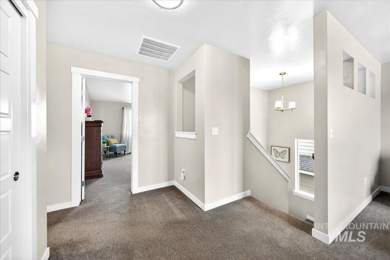
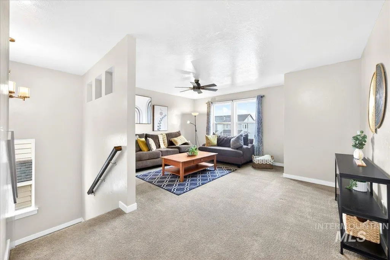
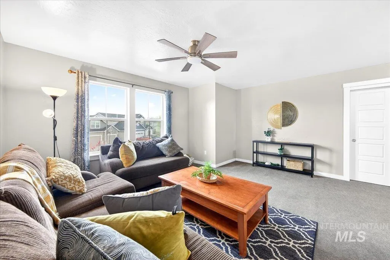
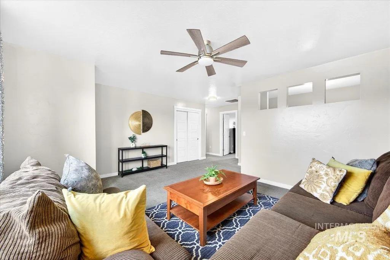
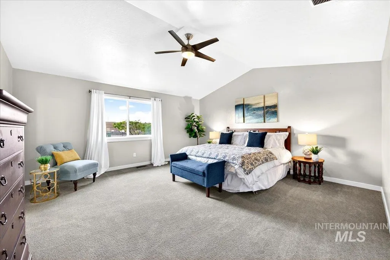
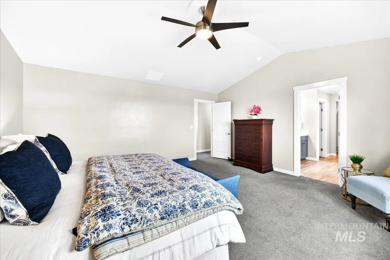
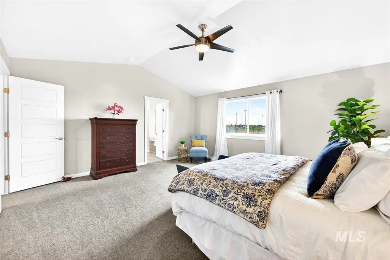
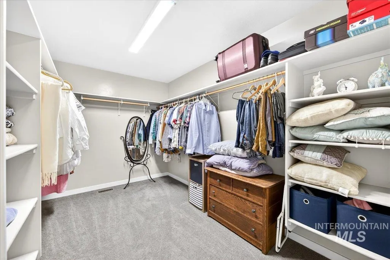
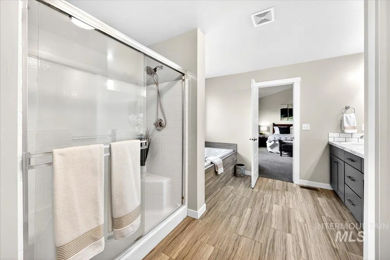

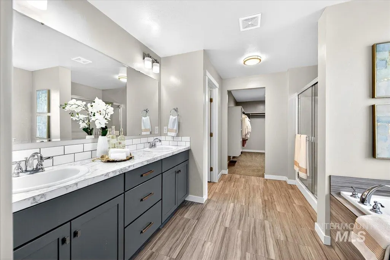
Welcome Home! Enjoy every day in this beautiful 4 bedroom home with modern elegance and functional design. The large entryway invites guests into an extended open living space, showcasing ample room to stretch out or entertain. Discover your dream sanctuary in the very large master bedroom under a vaulted ceiling. Generous bedroom sizes allow space to play, create, or slumber. Upstairs bonus room provides a fun recreation space or a comfortable hobby retreat. Whether hosting guests or savoring family meals, you will fall in love with the spacious kitchen with granite countertops in the open concept great room space; large windows draw natural light into the kitchen, dining, and living room areas. Create your own back yard oasis featuring unimpeded views or harness the abundant sunshine of the south facing yard to plant your family garden. An extra deep 3 car garage boasts ample space for cars and toys. Located just steps from the nearby middle school, this home skillfully combines style, space, and comfort. Don't miss this gem!
| Elementary School | Middle School | High School |
|---|---|---|
| Prospect Elementary School | Heritage Middle School Middle School | Rocky Mountain High School |
| Price History | |
|---|---|
| 2/21/2026 | Listed $617,000 |
| 7/13/2026 | 3$598,500 |
General Features
| Heating | Forced Air |
|---|---|
| Cooling | Central Air |
| Utilities | Sewer Connected |
| Roof | Composition |
| Appliances | Gas Water Heater |
| HOA Fee | 68 |
| Garage Spaces | 3 |
| Patio/Porch Features | Covered Patio/Deck |
| Pool Features | Community |
| Construction Materials | Frame |
| Year Built | 2017 |
| Levels | Two |
| Property Subtype | Single Family Residence |
| Tax Year | 2025 |
| Current Use | Single Family |
| Ownership | Fee Simple |
| Assoc Fee Paid Per | Monthly |
| County | Ada |
| Property Type | Residential |
| HOA | true |
| Attached Garage | true |
| Subdivision Name | Ventana |
| Garage Y/N | true |
| Status | Active |
| Directions | From Meridian Rd and McMillan Rd, N on Meridian Rd, R on Quintessa, R on Beaham Ave. |
| ModificationTimestamp | 2026-07-21T02:16:26.100Z |
| High School | Rocky Mountain |
| City | Meridian |
| High School District | West Ada School District |
| Zoning Description | R8 |
| Lot Size Units | Acres |
| Lot Size Square Feet | 7579.44 |
| Carport Y/N | false |
| Listing Terms | Cash |
| Green Building Verification Type | ENERGY STAR Certified Homes |
| Elementary School | Prospect |
| Land Lease Y/N | false |
| Tax Annual Amount | 2062.32 |
| Middle/Junior High School | Heritage Middle School |
| Building Area Units | Square Feet |
| Primary Bedroom Level | Upper |
| Living Area Units | Square Feet |
| Builder Name | CBH |
| Standard Status | Active |
| Middle/Junior School District | West Ada School District |
| Elementary School District | West Ada School District |
| Legal Description | Lot 20 Block 1 Ventana Commons |
| LeasableAreaUnits | Square Feet |
| Freehold | IDX |
Interior Features
| Interior Amenities | Bath-Master |
|---|---|
| Flooring | Tile |
| Kitchen Level | Main |
| Air Conditioning Y/N | true |
| Heating Y/N | true |
| Fireplace Y/N | false |
| Above Grade Finished Area | 2612 |
| Total Bedrooms | 4 |
| Main Level Bedrooms | 1 |
| Below Grade Finished Area Unit Type | Square Feet |
| LivingAreaSource | Public Records,Plans,Other |
| Below Grade Finished Area Source | Public Records,Plans,Other |
| Above Grade Finished Area Source | Public Records,Plans,Other |
| Above Grade Finished Area Unit Type | Square Feet |
| Total Baths | 3 |
| Kitchen Area | 126 |
| Kitchen Length | 9 |
| Kitchen Width | 14 |
| Primary on Main | 110 |
| Second Bedroom Length | 11 |
| Second Bedroom Width | 10 |
| Bedroom 3 Area | 110 |
| Bedroom 3 Length | 11 |
| Bedroom 3 Width | 10 |
| Bedroom 4 Area | 120 |
| Bedroom 4 Length | 12 |
| Bedroom 4 Width | 10 |
| Primary Bedroom Area | 272 |
| Primary Bedroom Length | 17 |
| Primary Bedroom Width | 16 |
| Bedroom 4 Level | Main |
| Bedroom 3 Level | Upper |
| Second Bedroom Level | Upper |
Exterior Features
| Fencing | Full |
|---|---|
| Parking Features | Attached |
| Lot Features | Standard Lot 6000-9999 SF |
| Water Source | City Service |
| Total Parking | 3 |
| Lot Size Area | 0.174 |
| Building Area Total | 2612 |
| Lot Dimensions | 120 / 134x60 / 62 |
| Lot Size Acres | 0.174 |
| Road Surface Type | Paved |
| Covered Spaces | 3 |
Amenities
- Foreclosure
- Views
- Short Sale
- New Construction
- Adult 55+
- Lease To Own
- No HOA Fees
- Furnished
- Primary On Main
- Air Conditioning
- Seller Finance
- Green
- Fixer Upper
- Horse
- Golf
- Fireplace
- Deck
- Garage
- Basement
- Pool
Property vs Single Family Average in 83646
Price
Taxes
Year Built

