
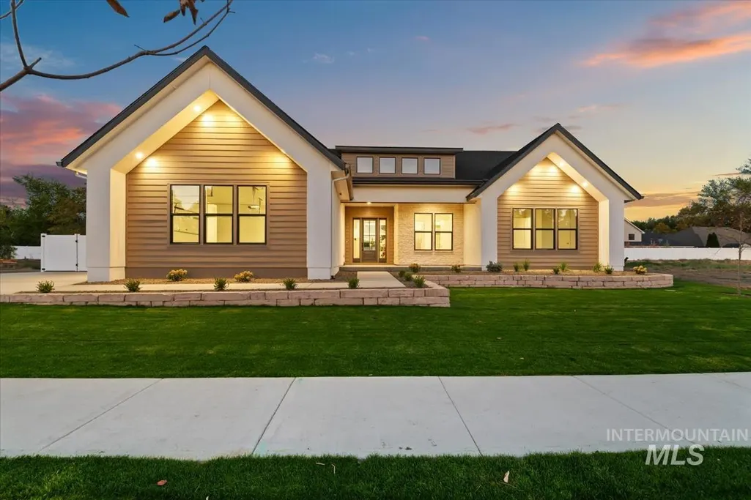
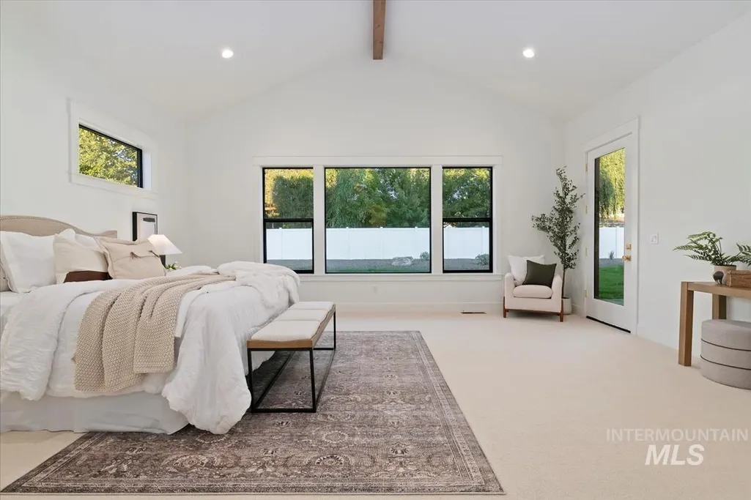
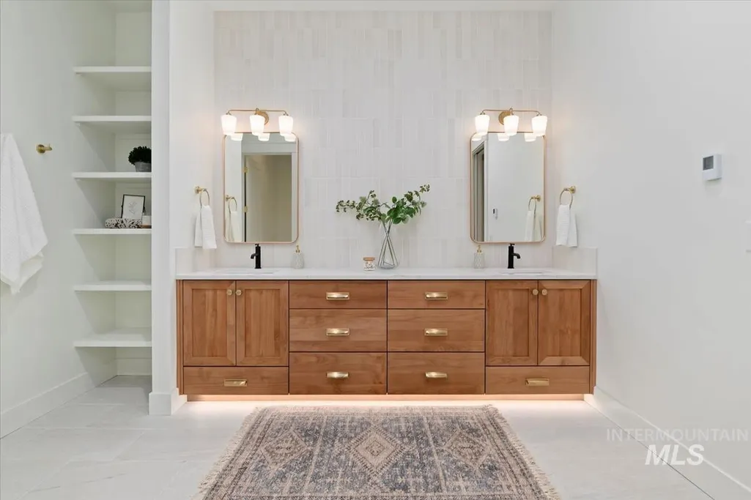
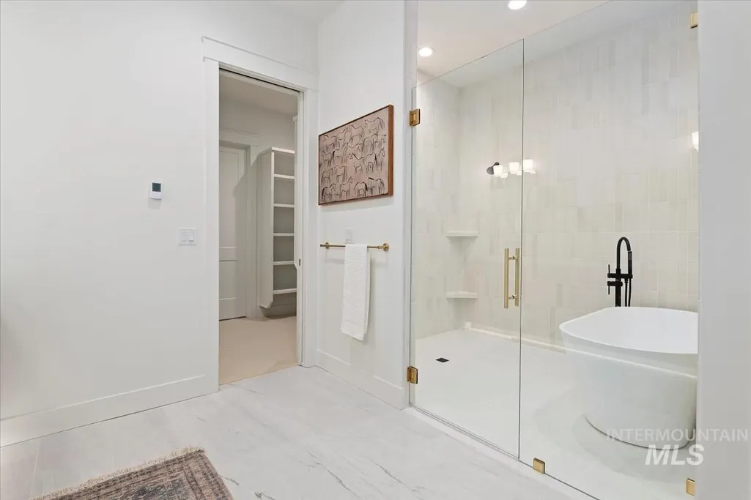
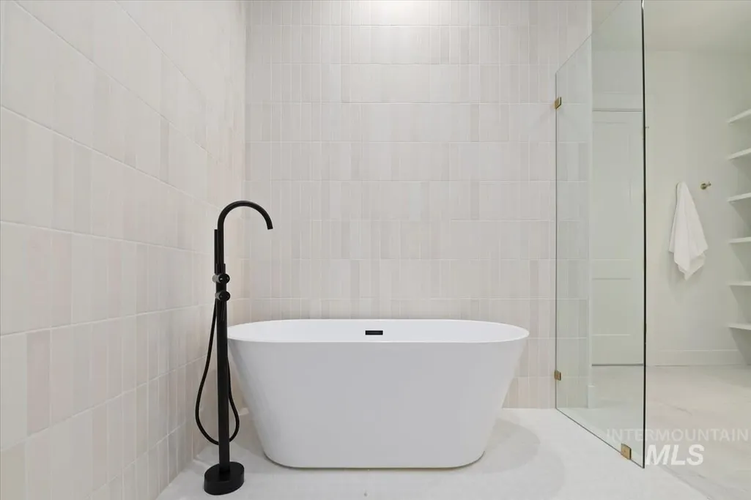
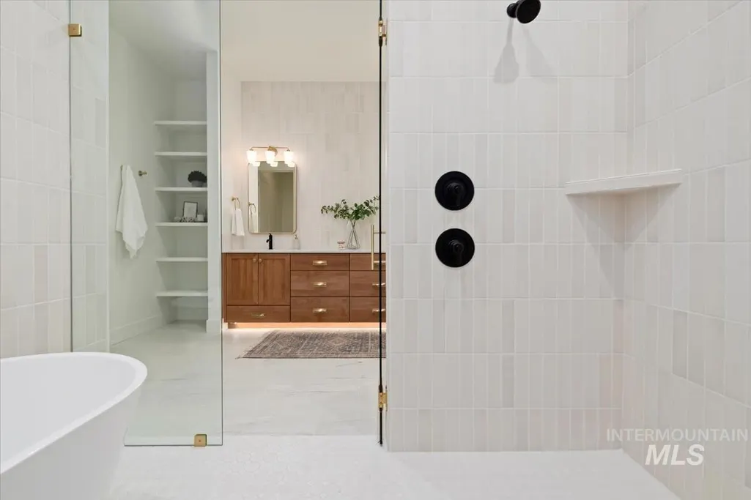
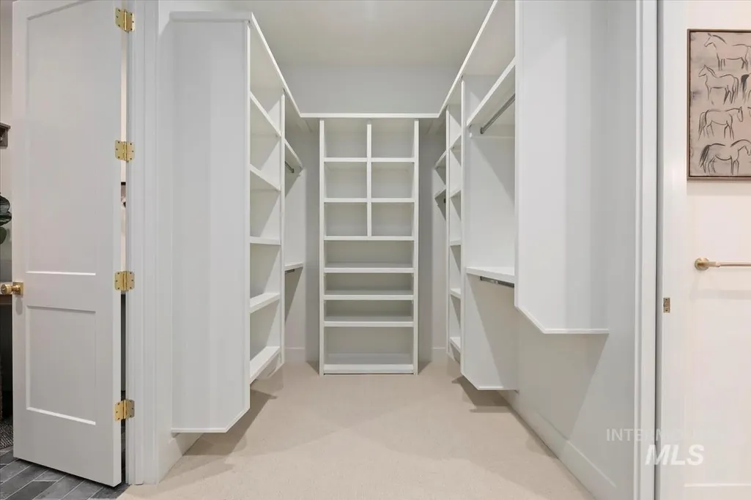
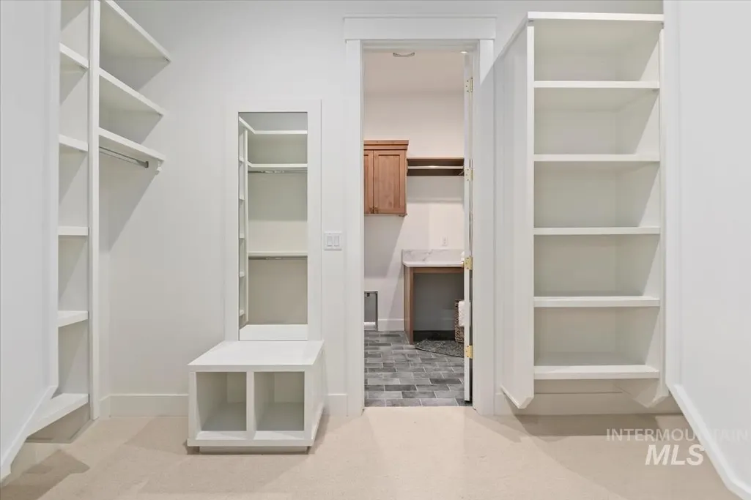
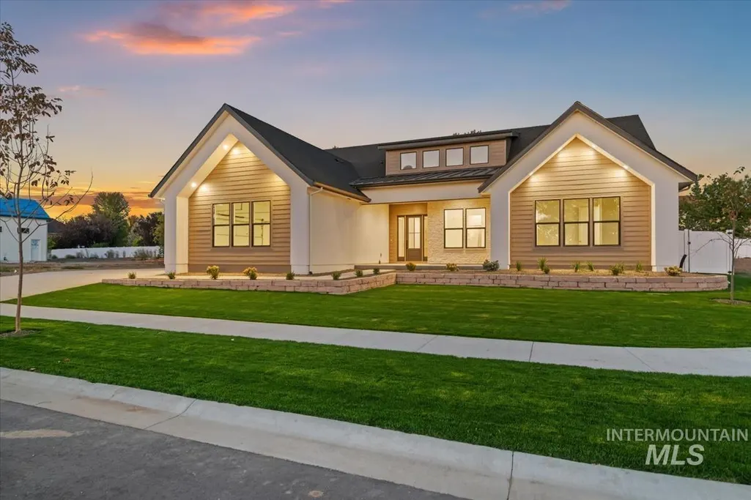
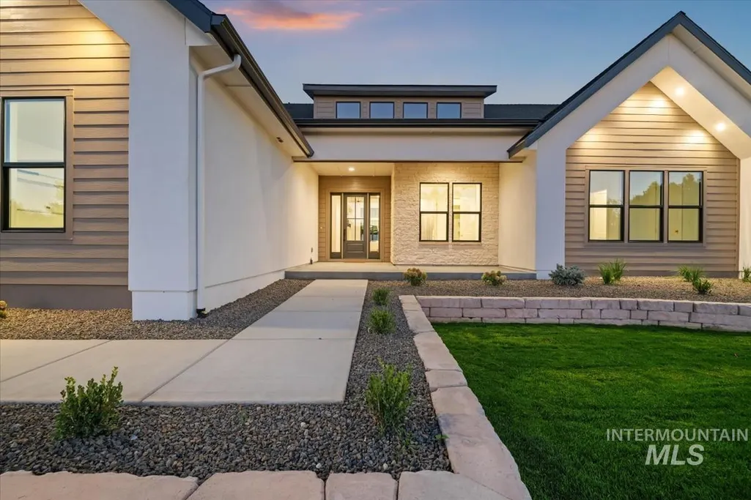
New Construction - Primary on Main
Address
196 N Timber Wolf Pl, Eagle, ID
Price
$ 1,299,900
Property Attributes
- MLS#98974775
- TypeSingle Family
- Listing Status Active
- CountyAda
- CityEagle
- AreaEagle
- NeighborhoodShingle Creek
- Zip83616
- Style
- Year Built2025
- Price$ 1,299,900
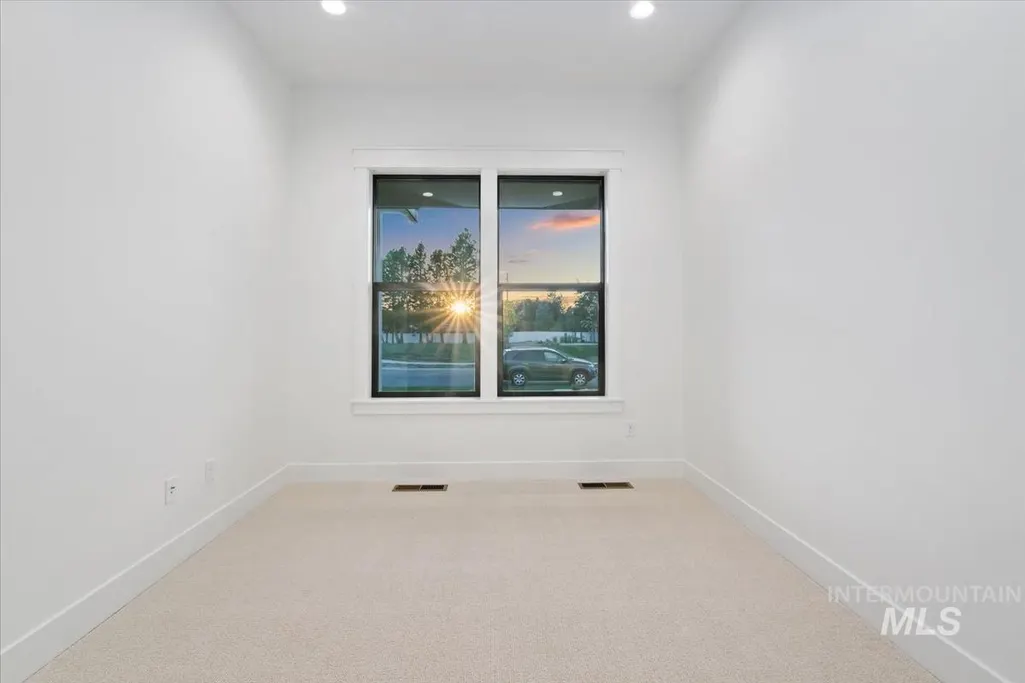
- Bedrooms4
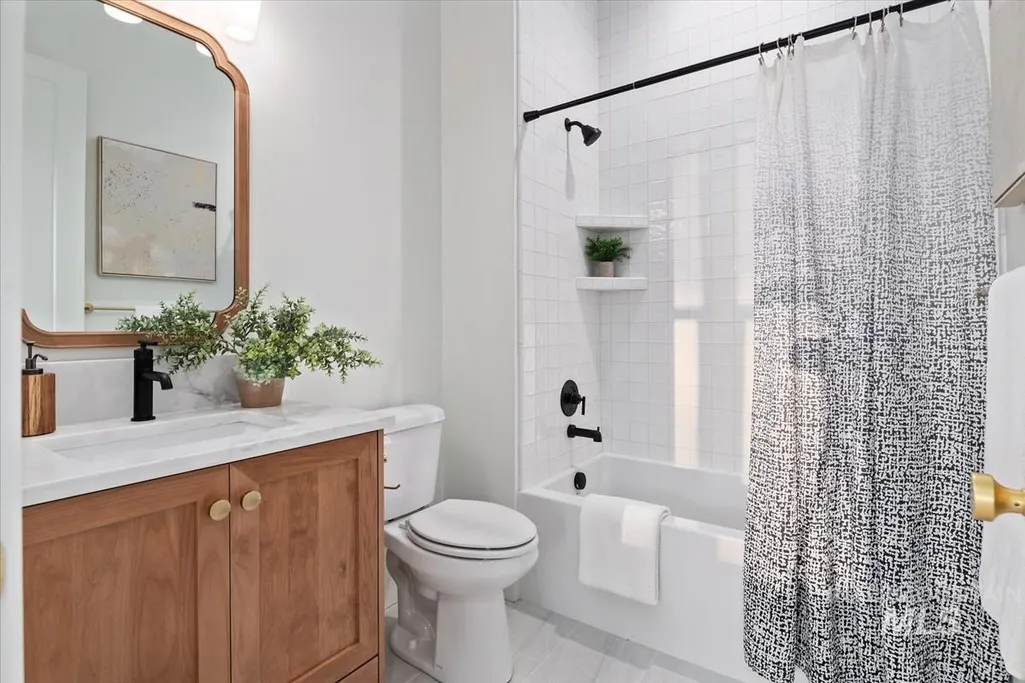
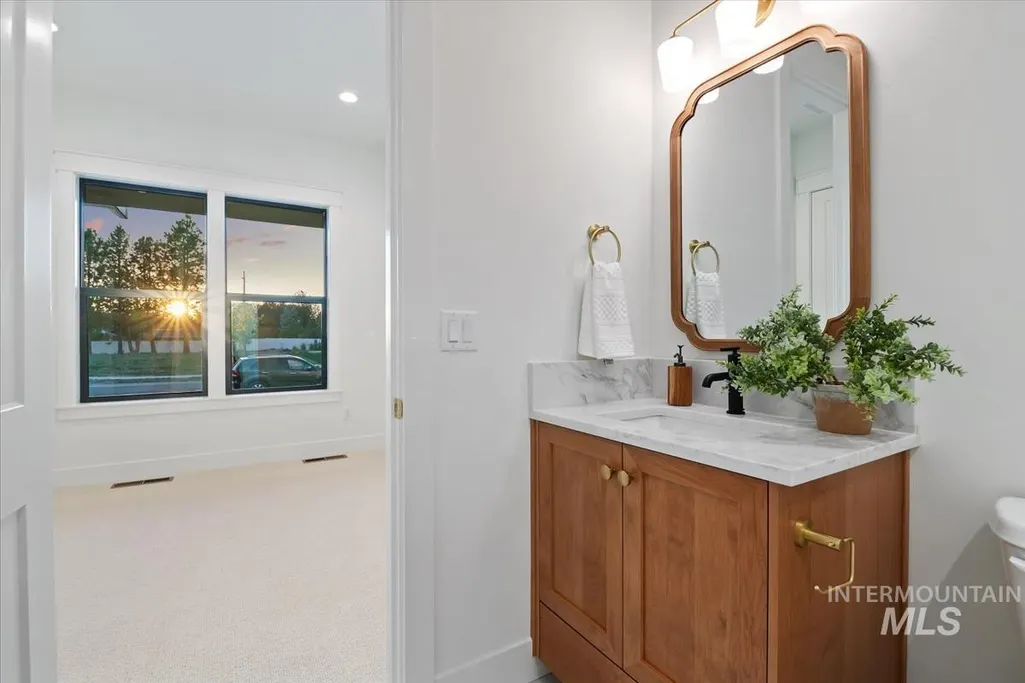
- Full Bathrooms4
- Half Bathrooms0
- Sqr Footage2909
- Lot Size0.324 Acres
Data Source:
Intermountain MLS (IMLS)
Property Description
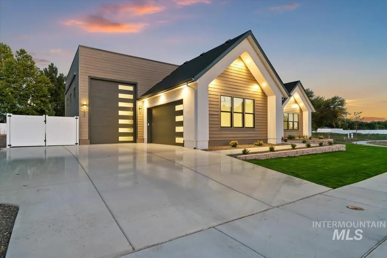
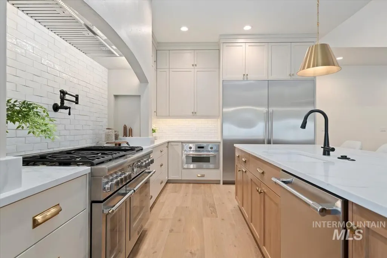
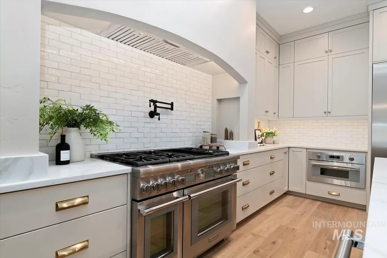
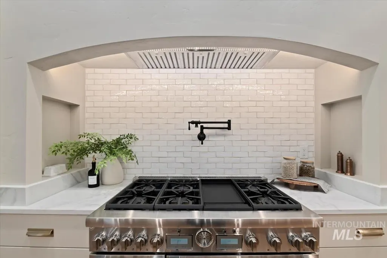
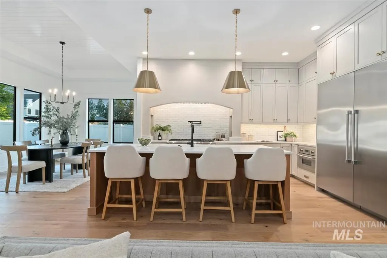
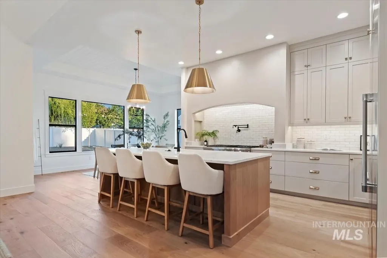
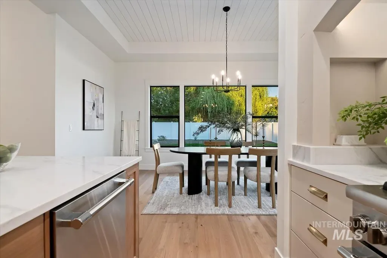
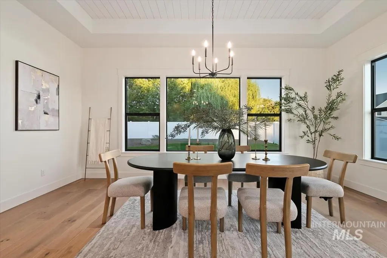
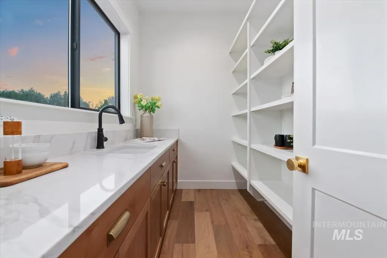
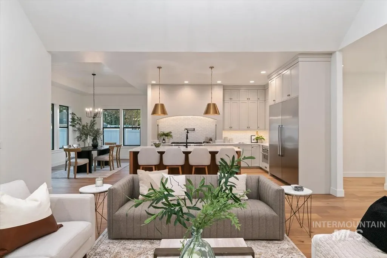
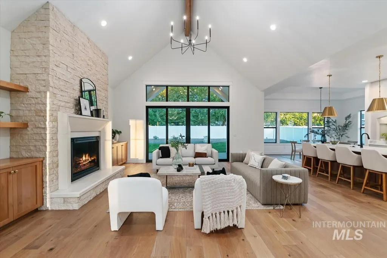
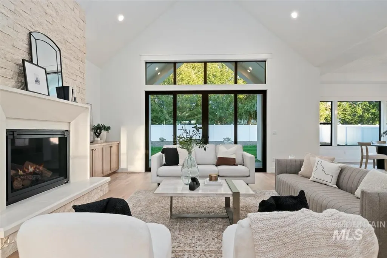
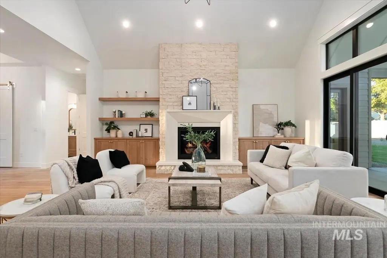
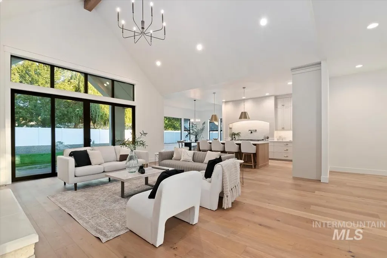
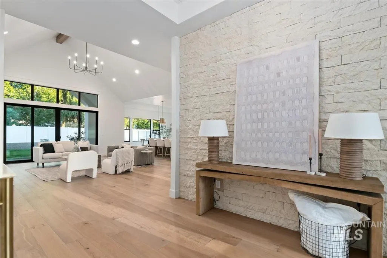
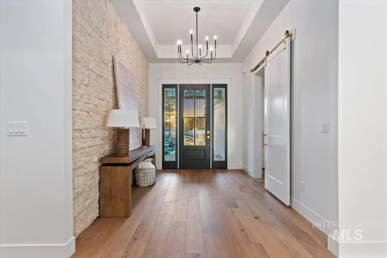
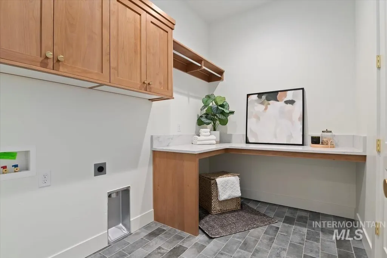
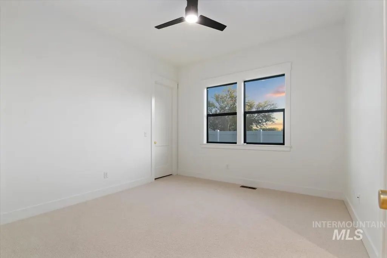
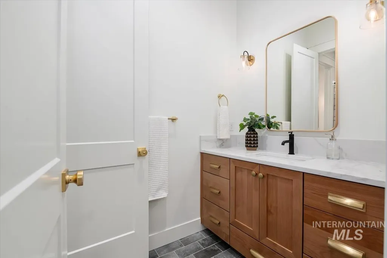
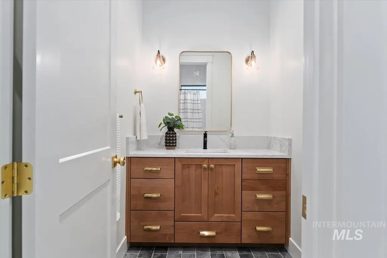
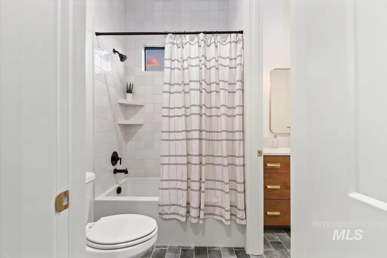
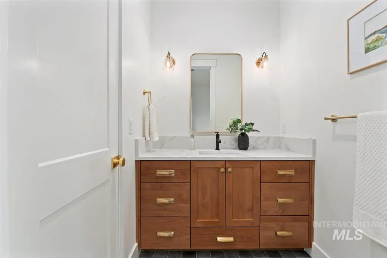
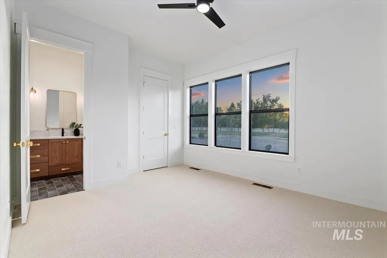
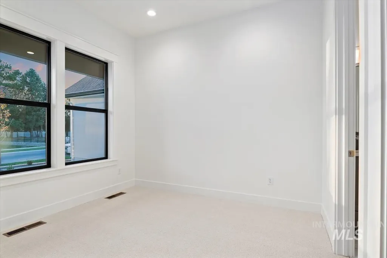
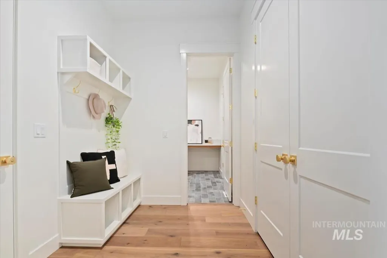
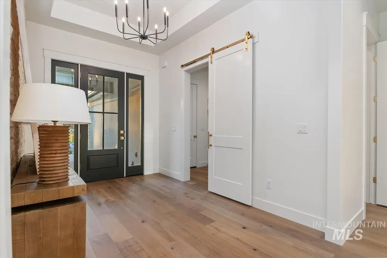
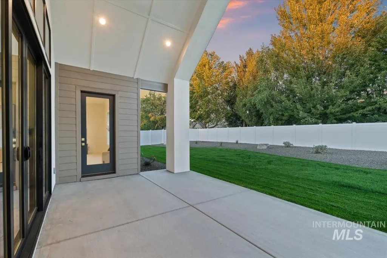
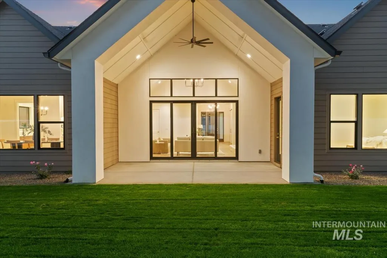
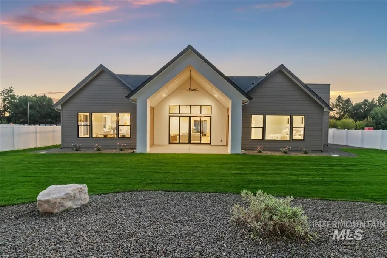
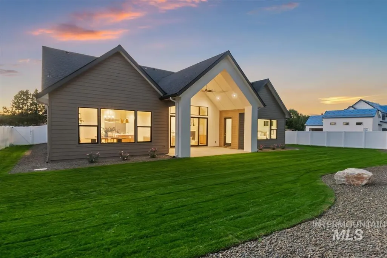
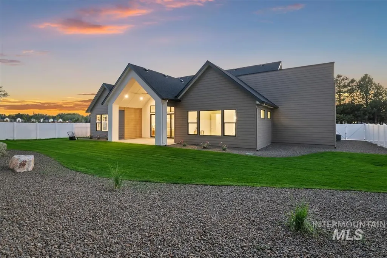
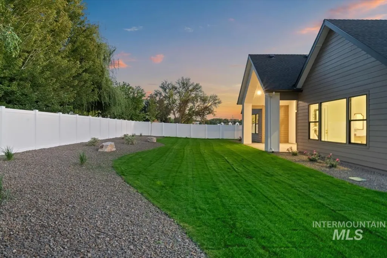
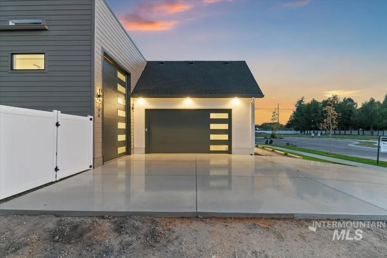
This newly completed masterpiece by Cook Brothers Construction in Shingle Creek Trail Estates showcases superior design and high-end finishes throughout. Step inside to discover a bright open floor plan featuring beautiful engineered hardwood floors and stunning vaulted beamed ceilings in the great room, complemented by a stylish entry wall accent. The gourmet kitchen is a chef's delight, equipped with top-of-the-line Thermador appliances, a convenient pot filler and butler's pantry with prep sink, flowing seamlessly into an oversized dining area. Outside, the expansive .32-acre lot boasts an amazing covered back patio perfect for entertaining, and the highly sought-after RV Bay offers unmatched utility. Located in the heart of Eagle, Idaho, this home offers ultimate convenience—you are just minutes from the fast-growing and vibrant downtown's local businesses, dining, and shops, with easy access to the scenic Boise River Greenbelt. With only 9 homesites available in Shingle Creek Trail Estates, don't miss your chance to own a custom home in this exclusive location!
| Elementary School | Middle School | High School |
|---|---|---|
| Eagle Elementary School | Eagle Middle Middle School | Eagle High School |
| Price History | |
|---|---|
| 2/13/2026 | Listed $1,299,900 |
General Features
| Heating | Forced Air |
|---|---|
| Cooling | Central Air |
| Utilities | Sewer Connected |
| Roof | Composition |
| Appliances | Gas Water Heater |
| HOA Fee | 600 |
| Garage Spaces | 4 |
| Patio/Porch Features | Covered Patio/Deck |
| Construction Materials | Frame |
| Year Built | 2025 |
| Levels | One |
| Property Subtype | Single Family Residence |
| Tax Year | 2024 |
| Current Use | Single Family |
| Ownership | Fee Simple,Fractional Ownership: No |
| Assoc Fee Paid Per | Semi-Annually |
| County | Ada |
| New Construction | true |
| Property Type | Residential |
| HOA | true |
| Attached Garage | true |
| Subdivision Name | Shingle Creek |
| Garage Y/N | true |
| Status | Active |
| Directions | From Eagle Rd, W on State, N on Pinedale, E on Sky Wood, S on Timber Wolf |
| ModificationTimestamp | 2026-02-16T06:00:55.900Z |
| High School | Eagle |
| City | Eagle |
| High School District | West Ada School District |
| MLS Area | Eagle - 0900 |
| Lot Size Units | Acres |
| Lot Size Square Feet | 14113.44 |
| Carport Y/N | false |
| Listing Terms | Cash |
| Elementary School | Eagle |
| Land Lease Y/N | false |
| Middle/Junior High School | Eagle Middle |
| Virtual Tour | https://sunnyskies.media/196-N-Timber-Wolf-Pl/idx |
| Building Area Units | Square Feet |
| Primary Bedroom Level | Main |
| Living Area Units | Square Feet |
| Builder Name | Cook Brothers Const |
| Standard Status | Active |
| Middle/Junior School District | West Ada School District |
| Elementary School District | West Ada School District |
| Legal Description | Lot 10 Blk 1 Shingle Creek Sub |
| LeasableAreaUnits | Square Feet |
| Freehold | IDX |
Interior Features
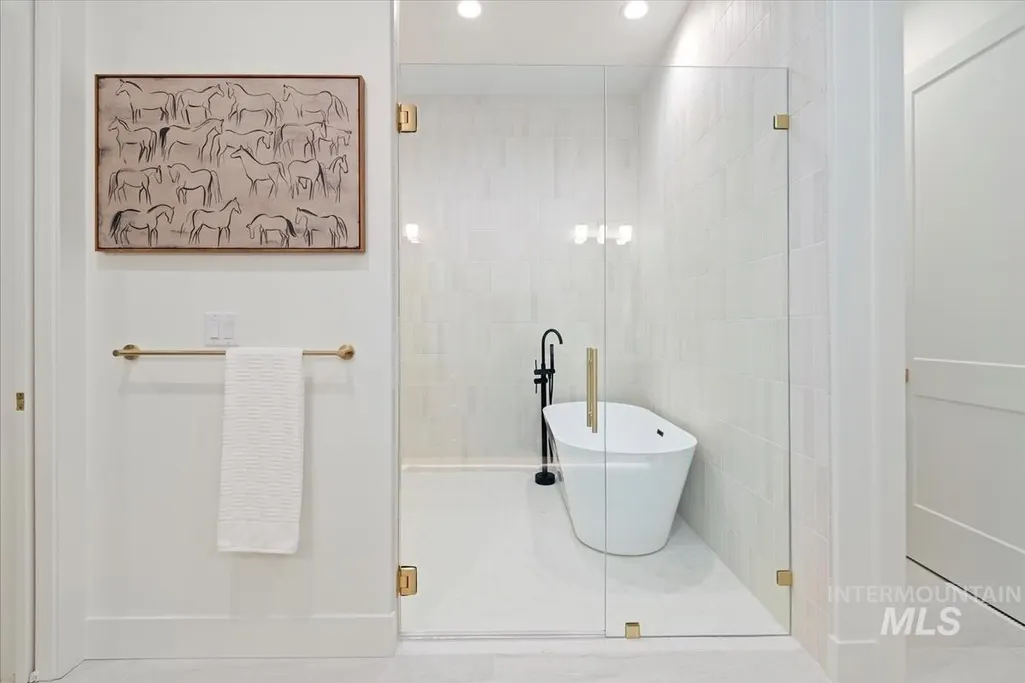
| Interior Amenities | Bath-Master |
|---|---|
| Flooring | Tile |
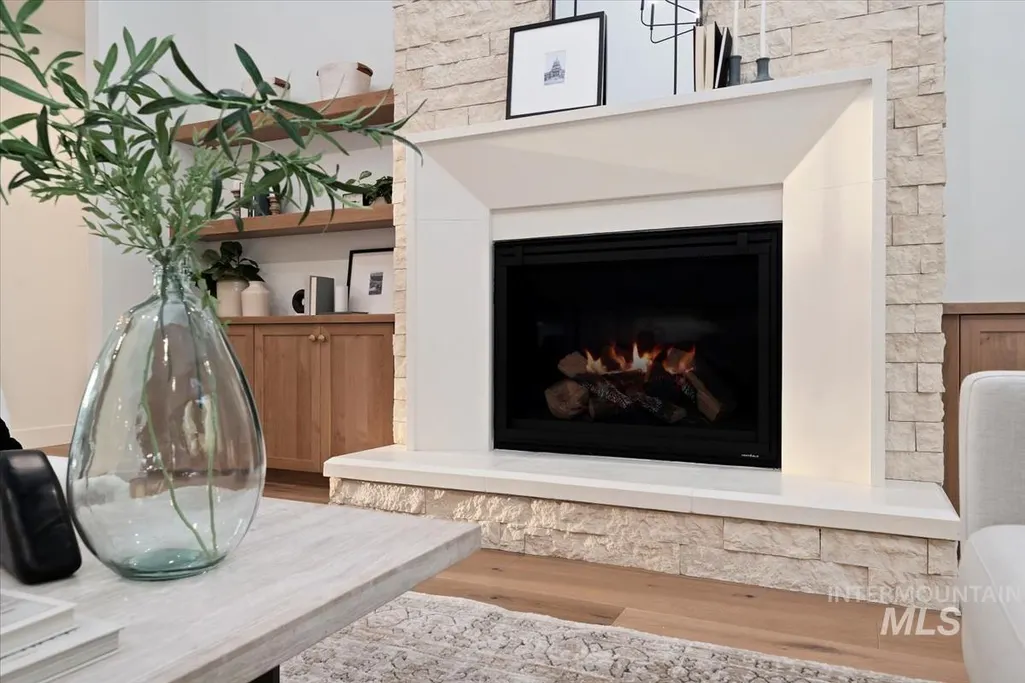
| Total Fireplaces | 1 |
| Fireplace Features | One |
| Air Conditioning Y/N | true |
| Heating Y/N | true |
| Fireplace Y/N | true |
| Above Grade Finished Area | 2909 |
| Total Bedrooms | 4 |
| Main Level Bedrooms | 4 |
| Main Level Bathrooms | 3 |
| Below Grade Finished Area Unit Type | Square Feet |
| LivingAreaSource | Plans |
| Below Grade Finished Area Source | Plans |
| Above Grade Finished Area Source | Plans |
| Above Grade Finished Area Unit Type | Square Feet |
| Total Baths | 4 |
| Kitchen Area | 216 |
| Kitchen Length | 12 |
| Kitchen Width | 18 |
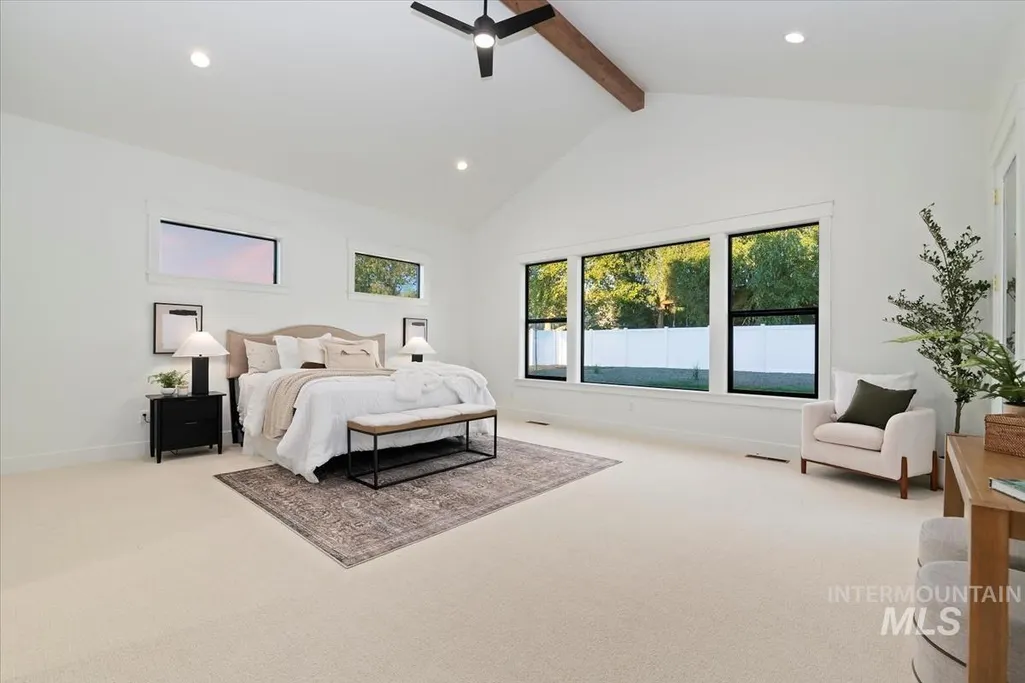
| Primary on Main | 156 |
| Second Bedroom Length | 12 |
| Second Bedroom Width | 13 |
| Bedroom 3 Area | 156 |
| Bedroom 3 Length | 12 |
| Bedroom 3 Width | 13 |
| Bedroom 4 Area | 110 |
| Bedroom 4 Length | 10 |
| Bedroom 4 Width | 11 |
| Primary Bedroom Area | 360 |
| Primary Bedroom Length | 18 |
| Primary Bedroom Width | 20 |
| Bedroom 4 Level | Main |
| Bedroom 3 Level | Main |
| Second Bedroom Level | Main |
Exterior Features
| Fencing | Vinyl |
|---|---|
| Parking Features | Attached |
| Lot Features | 10000 SF - .49 AC |
| Water Source | City Service |
| Total Parking | 4 |
| Lot Size Area | 0.324 |
| Building Area Total | 2909 |
| Lot Size Acres | 0.324 |
| Road Surface Type | Paved |
| Other Parking | Garage: 25x21 |
| Covered Spaces | 4 |
Amenities
- Foreclosure
- Views
- Short Sale
- New Construction
- Adult 55+
- Lease To Own
- No HOA Fees
- Furnished
- Primary On Main
- Air Conditioning
- Seller Finance
- Green
- Fixer Upper
- Horse
- Golf
- Fireplace
- Deck
- Garage
- Basement
- Pool
Property vs Single Family Average in 83616
Price
Year Built

