
Price Reduction - Primary on Main
Address
7521 N Grand Ridge Lane, Eagle, ID
Price
$ 970,000
Property Attributes
- MLS#98974410
- TypeSingle Family
- Listing Status Active
- CountyAda
- CityEagle
- NeighborhoodHigh Plains Estates
- Zip83616
- Style
- Year Built2013
- Taxes$ 2812
- Price$ 970,000
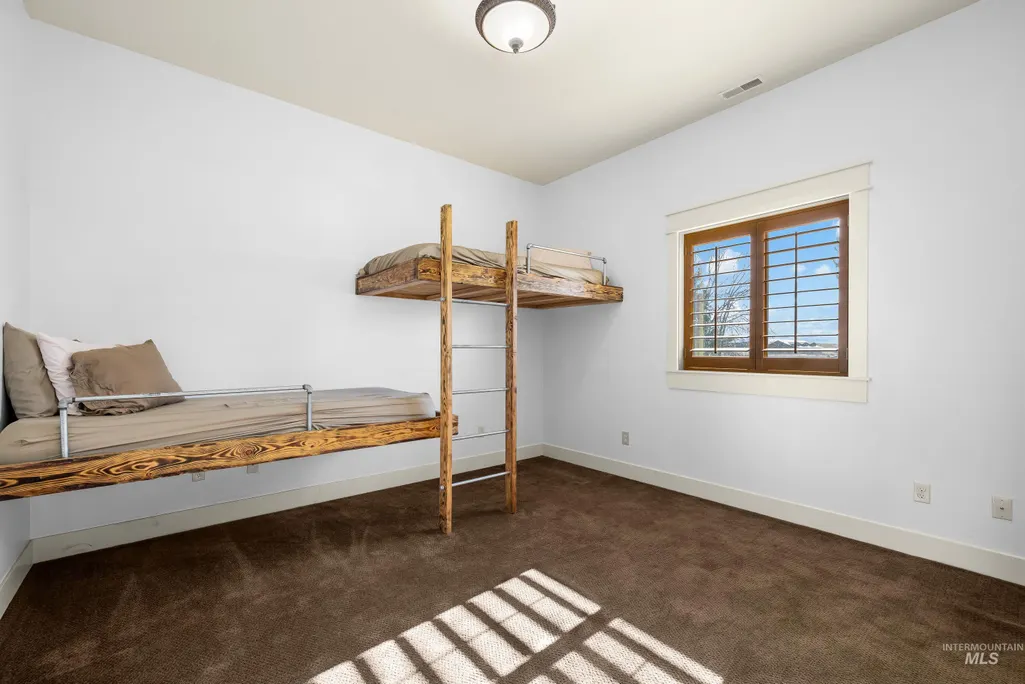
- Bedrooms3
- Full Bathrooms3
- Half Bathrooms0
- Sqr Footage2492
- Lot Size0.746 Acres
Data Source:
Intermountain MLS (IMLS)
Property Description
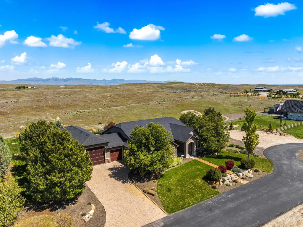
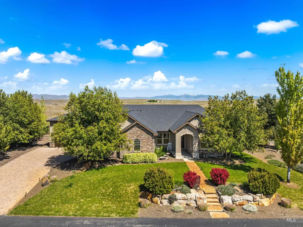
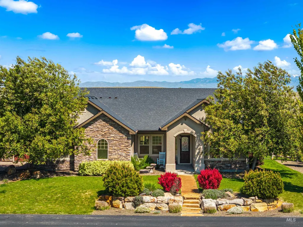
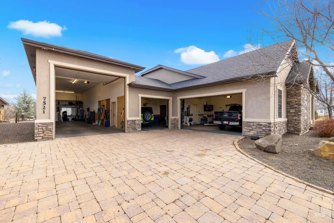
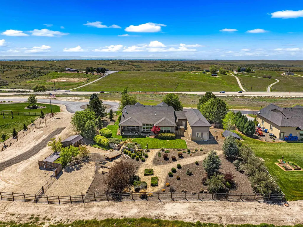
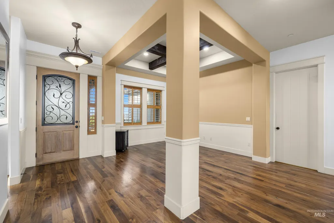
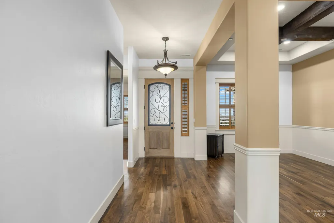
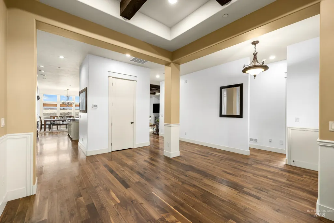
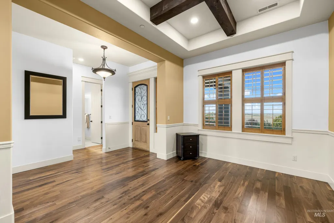
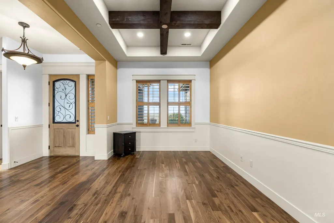
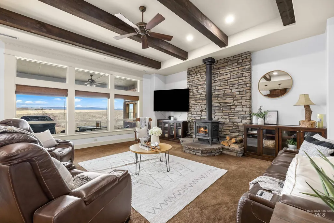
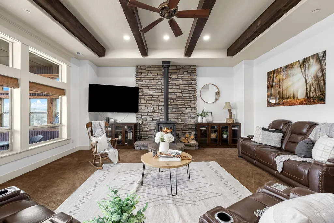
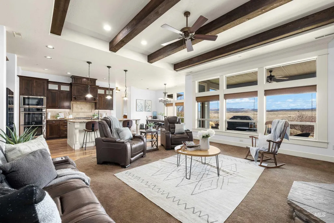
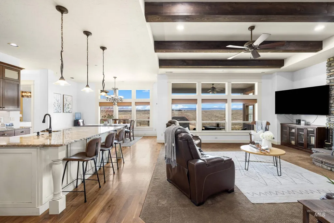
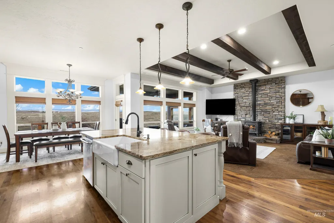
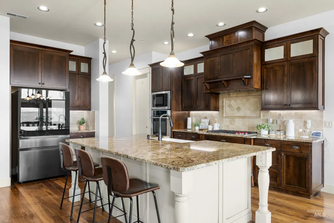
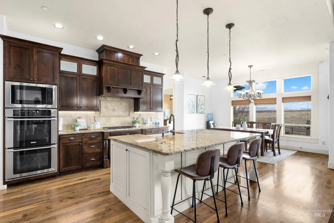
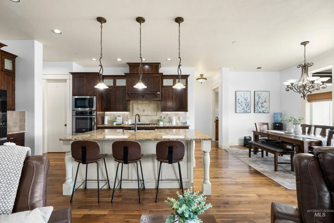
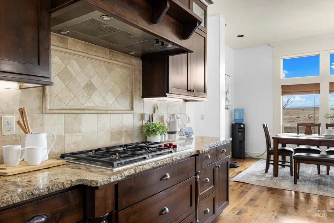
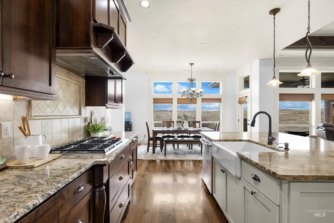
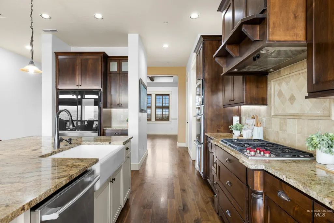
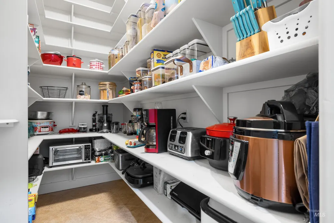
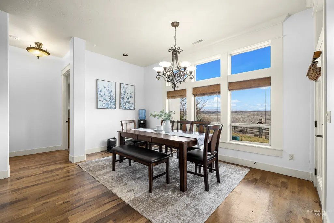
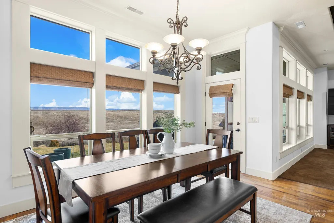
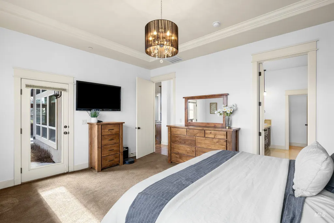
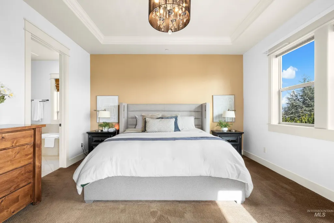
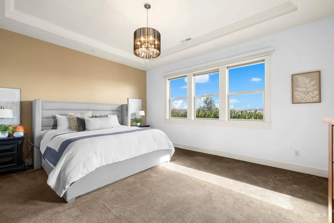
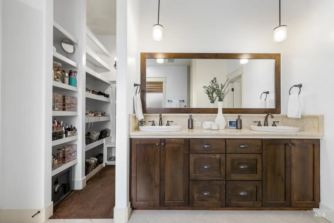
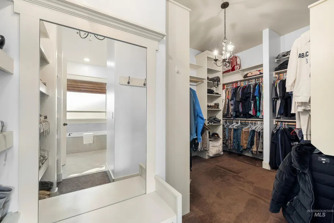
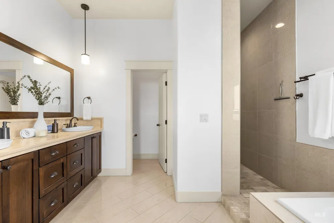
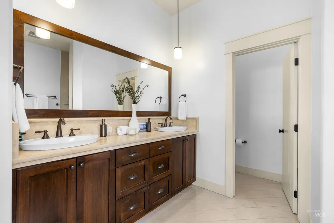
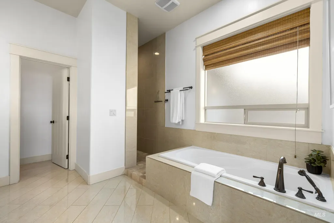
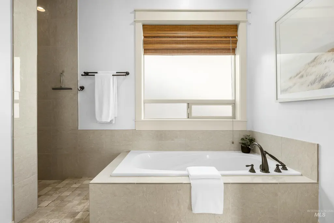
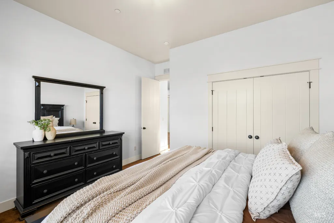
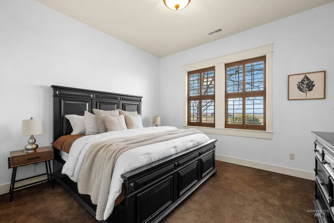
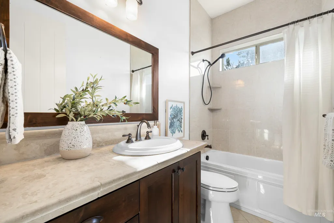
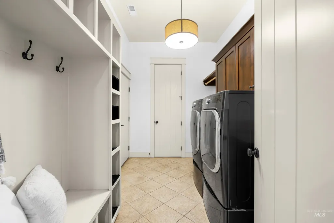
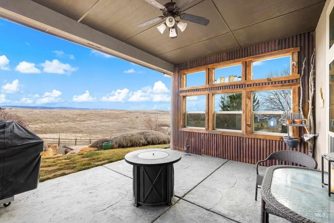
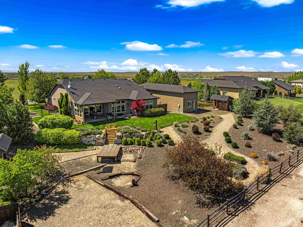
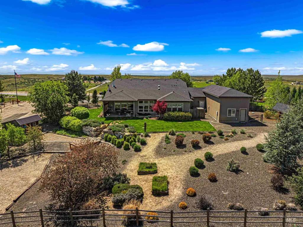
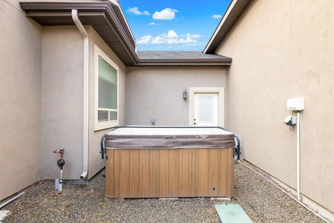
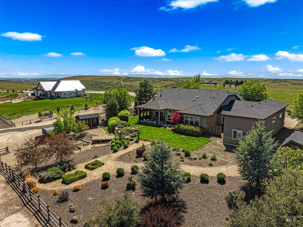
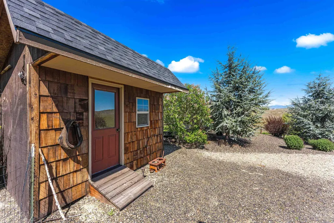
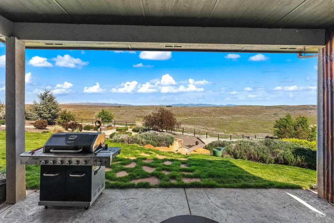
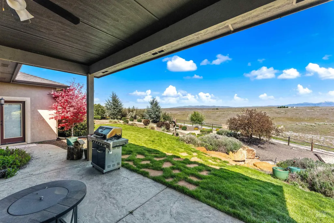
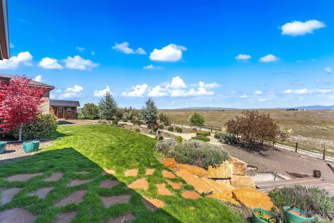
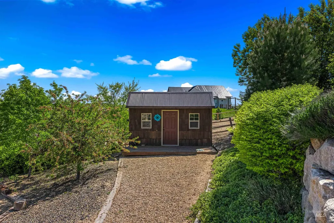
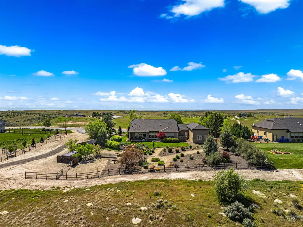
Backs directly to 800+ acres of BLM land with no rear neighbors, offering exceptional privacy, open views, and direct access to Idaho's outdoor lifestyle. Whether you enjoy ATV riding, hiking, or simply having room to breathe, this Eagle property delivers a rare combination of luxury, functionality, and freedom. Inside, you'll find solid walnut hardwood floors, premium Wolf appliances, a custom spice rack, spacious primary suite with built-in closet organization, and custom shelving throughout. Every detail has been thoughtfully designed for comfort and convenience. The impressive garage setup includes an oversized 2-car garage, separate 1-car garage, and a full RV bay with a 12-foot door, heater, utility sink, workbench, RV dump station, central vacuum access, extensive overhead and wall shelving, and large RV bay windows. Two Tesla charging stations have also been added, making the home EV-ready. Additional features include a tankless gas water heater, conditioned crawl space, fire suppression system, buried 1,000-gallon propane tank, whole-home water filtration and softener, security system, mud bench, two hot tub locations, covered front porch, peach and cherry trees, and low-maintenance stucco exterior. Properties offering this level of privacy, storage, and access to recreation are becoming increasingly difficult to find in Eagle.
| Elementary School | Middle School | High School |
|---|---|---|
| Star Elementary School | Eagle Middle Middle School | Eagle High School |
| Price History | |
|---|---|
| 2/11/2026 | Listed $1,100,000 |
| 4/29/2026 | 9$999,000 |
| 6/26/2026 | Listed $996,500 |
| 8/20/2026 | 3$970,000 |
General Features
| Sewer | Septic Tank |
|---|---|
| Heating | Forced Air |
| Cooling | Central Air |
| Utilities | Electricity Connected |
| Roof | Architectural Style |
| Appliances | Gas Water Heater |
| HOA Fee | 1250 |
| Garage Spaces | 5 |
| Patio/Porch Features | Covered Patio/Deck |
| Construction Materials | Insulation |
| Year Built | 2013 |
| Electric | 220 Volts |
| Levels | One |
| Property Subtype | Single Family Residence |
| Tax Year | 2024 |
| Current Use | Single Family |
| Ownership | Fee Simple |
| Community Features | Gated |
| Assoc Fee Paid Per | Semi-Annually |
| County | Ada |
| Property Type | Residential |
| HOA | true |
| Attached Garage | true |
| Subdivision Name | High Plains Estates |
| Garage Y/N | true |
| Other Structures | Storage Shed |
| Status | Active |
| Directions | Highway 44/N Highway 16/E Grand Ridge Lane |
| ModificationTimestamp | 2026-08-20T13:36:26.400Z |
| High School | Eagle |
| City | Eagle |
| High School District | West Ada School District |
| Lot Size Units | Acres |
| Lot Size Square Feet | 32495.76 |
| Carport Y/N | false |
| Listing Terms | Cash |
| Elementary School | Star |
| Land Lease Y/N | false |
| Tax Annual Amount | 2812.88 |
| Middle/Junior High School | Eagle Middle |
| Building Area Units | Square Feet |
| Primary Bedroom Level | Main |
| Living Area Units | Square Feet |
| Standard Status | Active |
| Middle/Junior School District | West Ada School District |
| Elementary School District | West Ada School District |
| Legal Description | LOT 13 BLK 01 HIGHPLAINS ESTATES SUB |
| LeasableAreaUnits | Square Feet |
| Freehold | IDX |
Interior Features
| Interior Amenities | Sink |
|---|---|
| Flooring | Concrete |
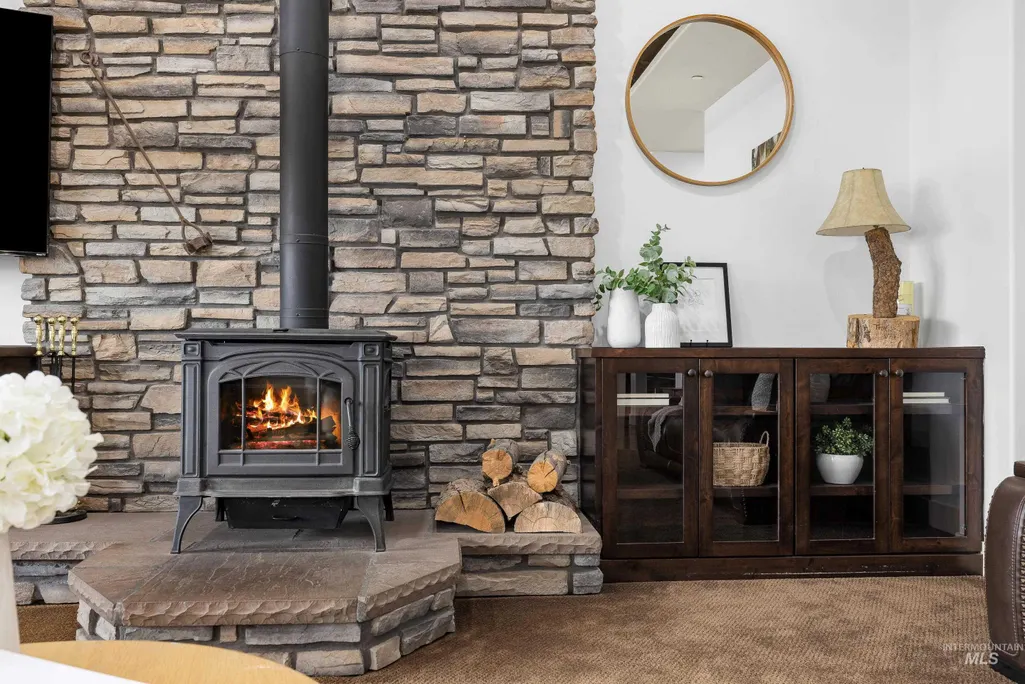
| Fireplace Features | Wood Burning Stove |
| Kitchen Level | Main |
| Air Conditioning Y/N | true |
| Heating Y/N | true |
| Fireplace Y/N | true |
| Above Grade Finished Area | 2492 |
| Total Bedrooms | 3 |
| Living Room Level | Main |
| Main Level Bedrooms | 3 |
| Main Level Bathrooms | 2 |
| Below Grade Finished Area Unit Type | Square Feet |
| LivingAreaSource | Public Records |
| Below Grade Finished Area Source | Public Records |
| Above Grade Finished Area Source | Public Records |
| Above Grade Finished Area Unit Type | Square Feet |
| Total Baths | 3 |
| Kitchen Area | 208 |
| Kitchen Length | 13 |
| Kitchen Width | 16 |
| Primary on Main | 182 |
| Second Bedroom Length | 13 |
| Second Bedroom Width | 14 |
| Bedroom 3 Area | 156 |
| Bedroom 3 Length | 12 |
| Bedroom 3 Width | 13 |
| Living Room Area | 361 |
| Living Room Length | 19 |
| Living Room Width | 19 |
| Primary Bedroom Area | 255 |
| Primary Bedroom Length | 15 |
| Primary Bedroom Width | 17 |
| Bedroom 3 Level | Main |
| Second Bedroom Level | Main |
Exterior Features
| Fencing | Wire |
|---|---|
| Parking Features | Garage Door Access |
| Lot Features | 1/2 - .99 AC |
| Water Source | Community Service |
| Total Parking | 5 |
| Lot Size Area | 0.746 |
| Foundation Details | Crawl Space |
| Building Area Total | 2492 |
| Lot Size Acres | 0.746 |
| Covered Spaces | 5 |
| Road Frontage Type | Private Road |
Amenities
- Foreclosure
- Views
- Short Sale
- New Construction
- Adult 55+
- Lease To Own
- No HOA Fees
- Furnished
- Primary On Main
- Air Conditioning
- Seller Finance
- Green
- Fixer Upper
- Horse
- Golf
- Fireplace
- Deck
- Garage
- Basement
- Pool
Property vs Single Family Average in 83616
Price
Taxes
Year Built

