
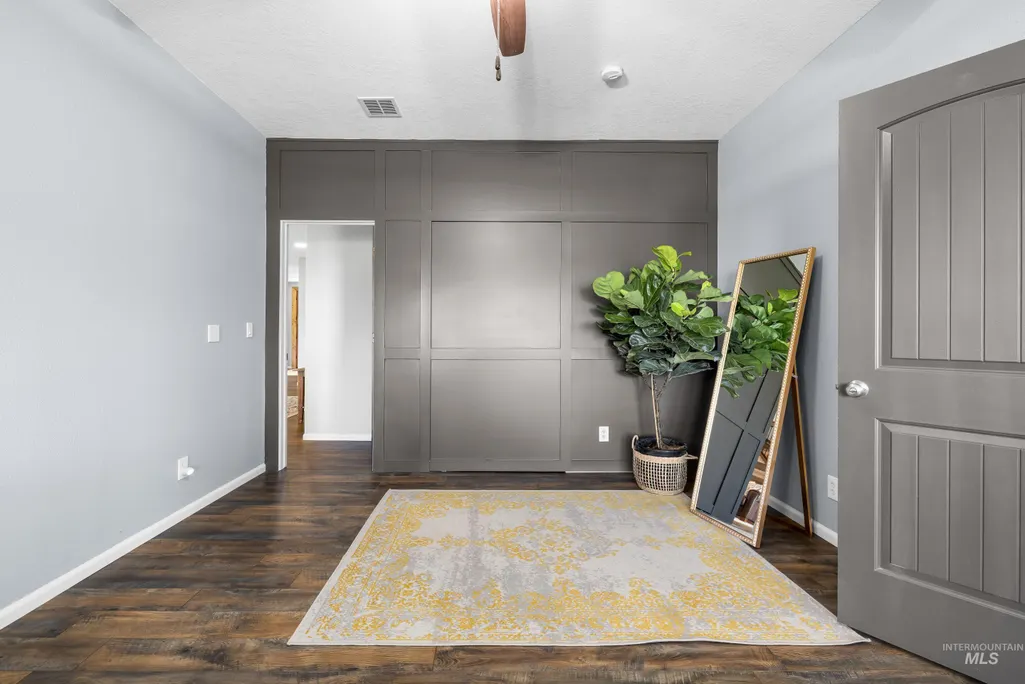
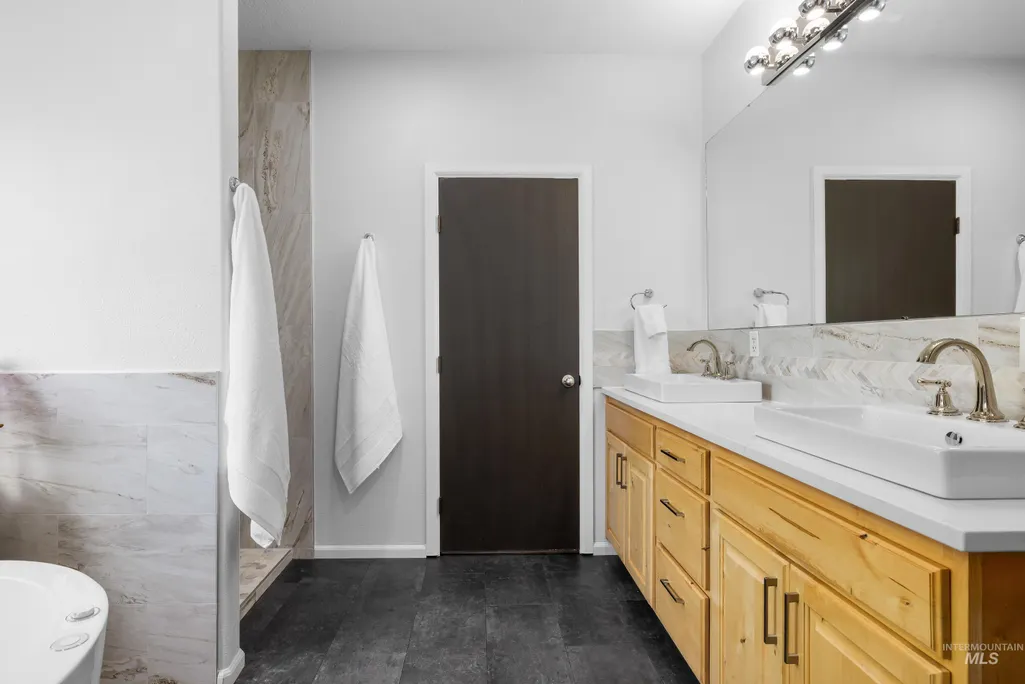
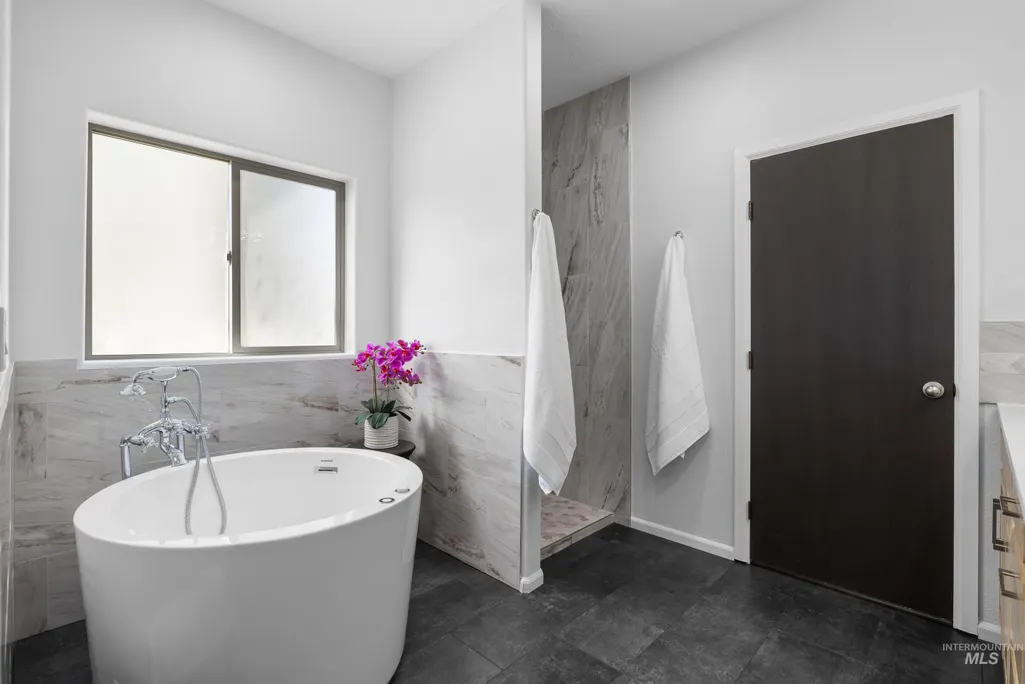
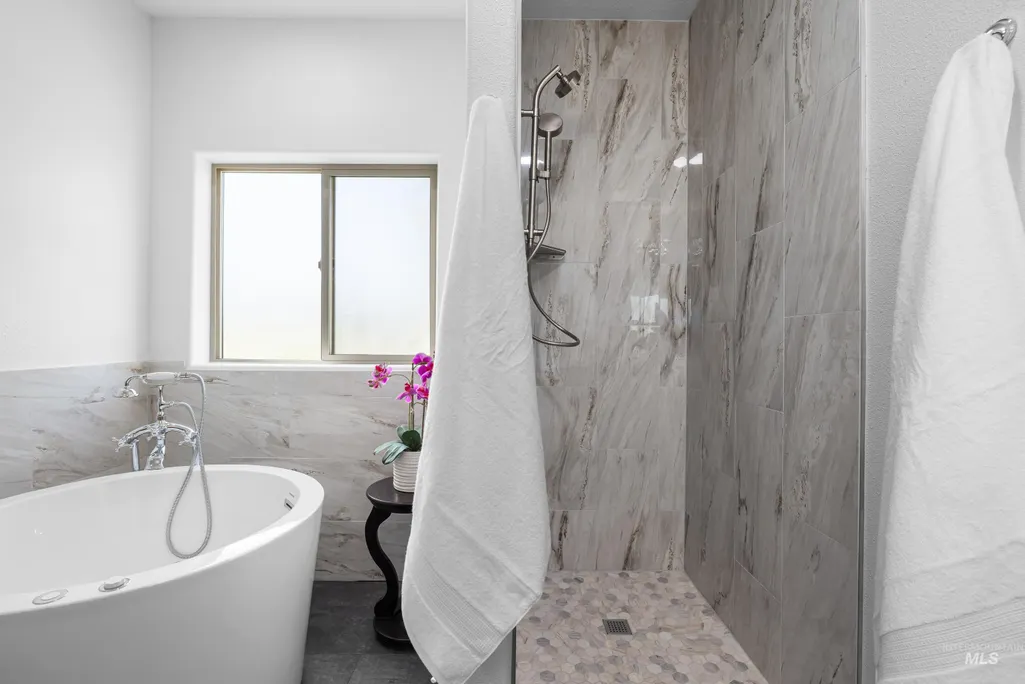
Primary on Main
Address
14119 Silver Ridge Rd, Caldwell, ID
Price
$ 1,375,000
Property Attributes
- MLS#98973752
- TypeSingle Family
- Listing Status Active
- CountyCanyon
- CityCaldwell
- NeighborhoodSleepy Hollow
- Zip83607
- Style
- Year Built2006
- Taxes$ 2752
- Price$ 1,375,000
- Bedrooms6
- Full Bathrooms5
- Half Bathrooms0
- Sqr Footage5378
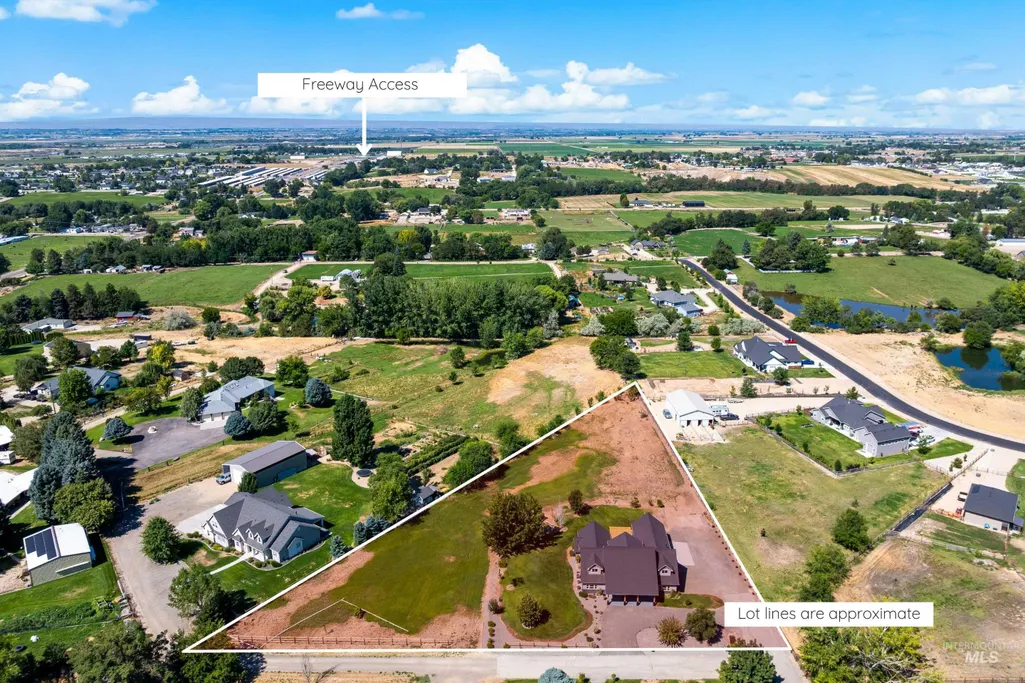
- Lot Size2.096 Acres
Data Source:
Intermountain MLS (IMLS)
Property Description
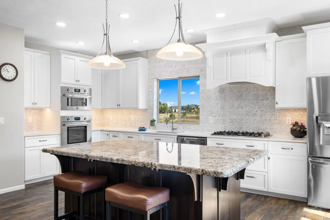
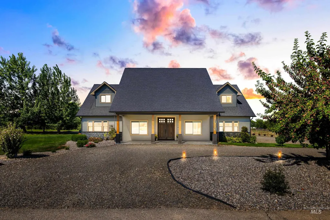
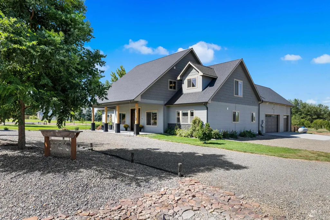
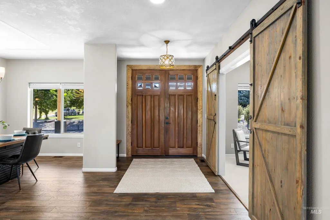
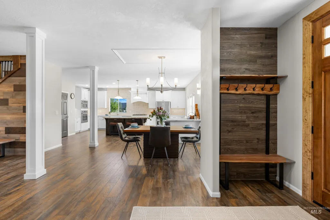
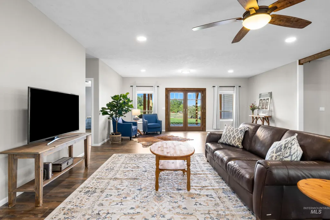
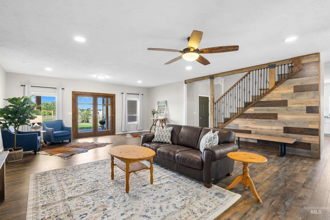
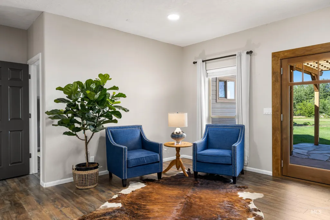
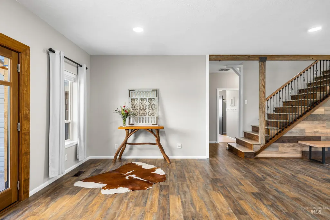
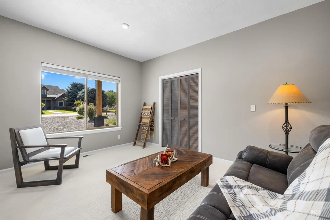
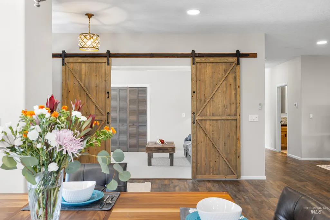
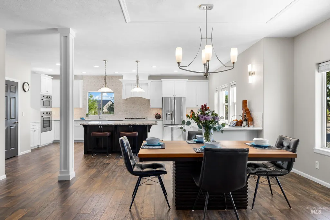
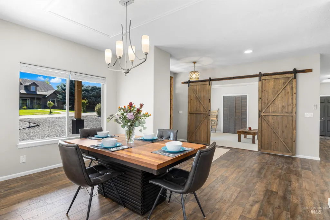
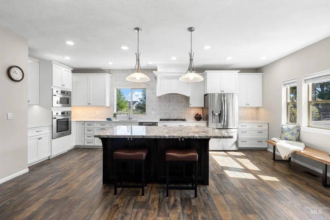
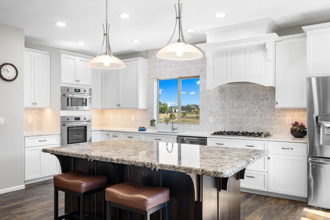
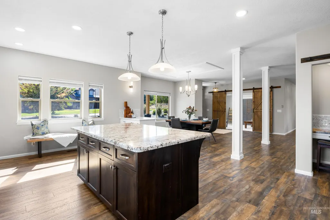
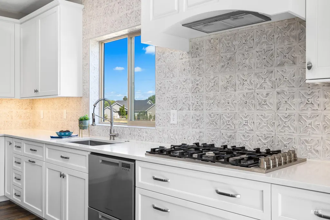
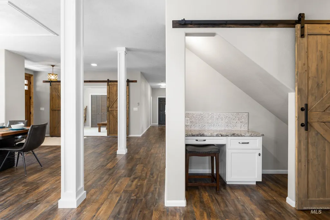
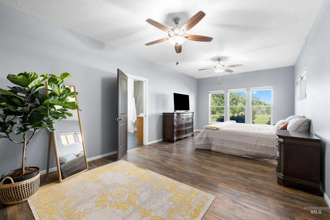
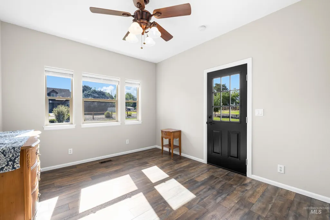
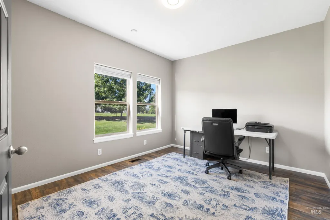
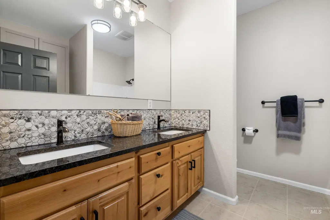
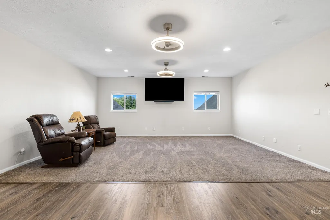
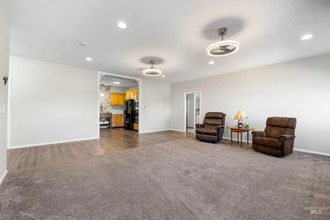
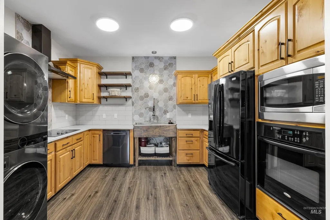
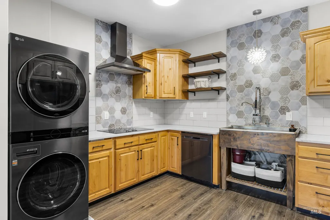
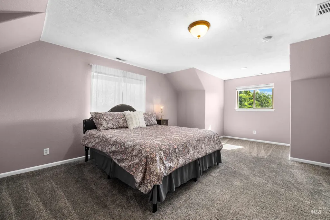
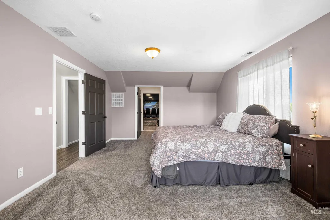
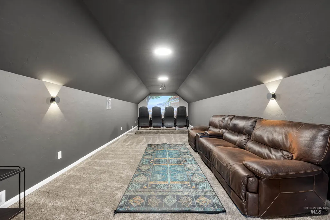
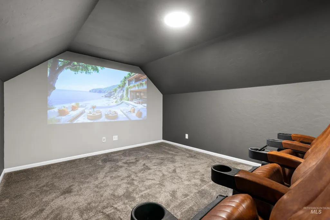
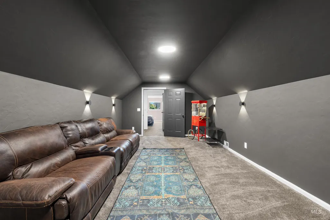
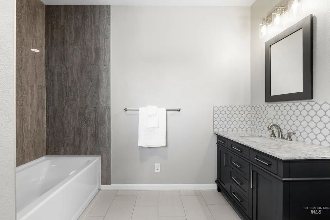
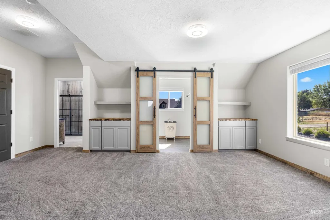
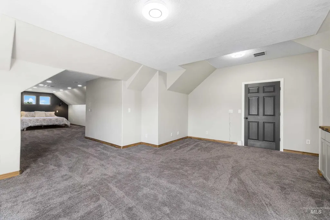
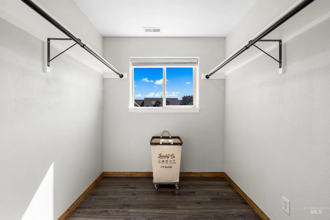
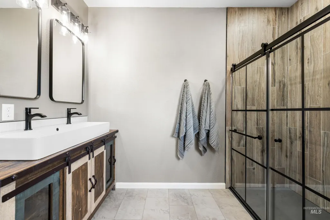
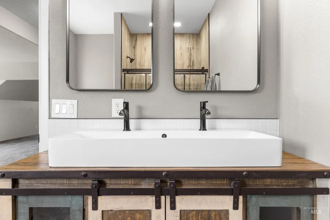
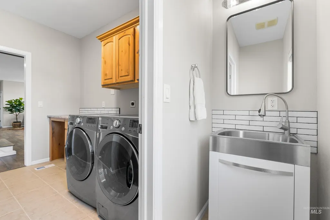
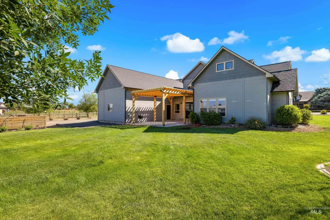
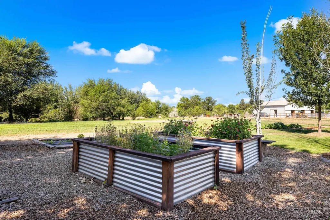
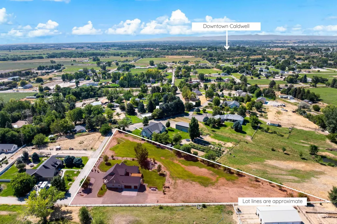
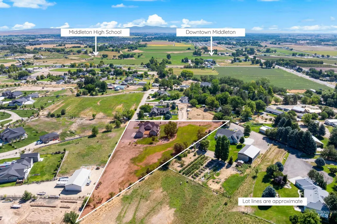
VERY MOTIVATED SELLERS! This home is one you HAVE TO see IN PERSON to appreciate. Dreaming of country living without giving up modern comfort? Offering over 5,000 SF of expertly renovated space, this secluded acreage property offers endless potential! Featuring a flexible floorplan ideal for TRUE multi-generational living, the home includes 2 FULL kitchens, 2 massive living areas, 2 private primary suites, spacious gathering areas and a HOME THEATER ROOM! Set on a blank slate of acreage, there's room for a shop, an additional dwelling, barn, animals, hobby farm or simply wide-open space to enjoy. UNBEATABLE LOCATION—peaceful country living with quick access to town & the freeway giving you the best of what the Treasure Valley has to offer. This property showcases the ultimate Idaho lifestyle: space, privacy, and endless possibilities. A rare opportunity to create your dream lifestyle! Recent major updates include: New Roof, New Upstairs HVAC, New Well Pump & Controller, New Digital Sprinkler System, New Garage Doors etc.
| Elementary School | Middle School | High School |
|---|---|---|
| Purple Sage Elementary School | Middleton Jr Middle School | Middleton High School |
| Price History | |
|---|---|
| 2/4/2026 | Listed $1,400,000 |
| 5/14/2026 | 2$1,375,000 |
General Features
| Sewer | Septic Tank |
|---|---|
| Heating | Forced Air |
| Cooling | Central Air |
| Utilities | Broadband Internet |
| Roof | Composition |
| Appliances | Electric Water Heater |
| Garage Spaces | 3 |
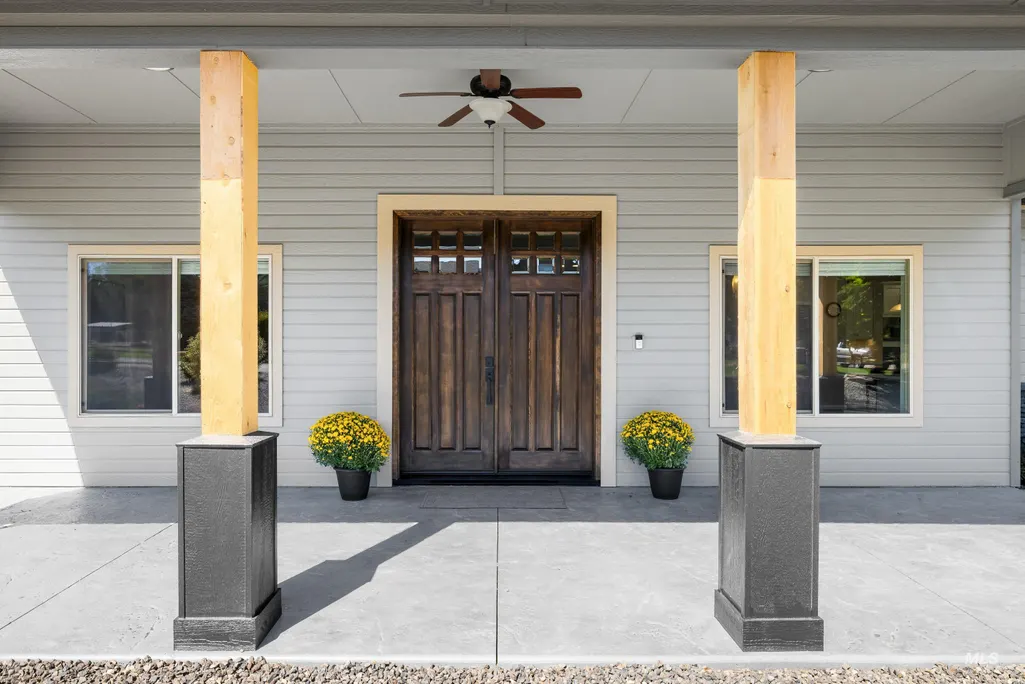
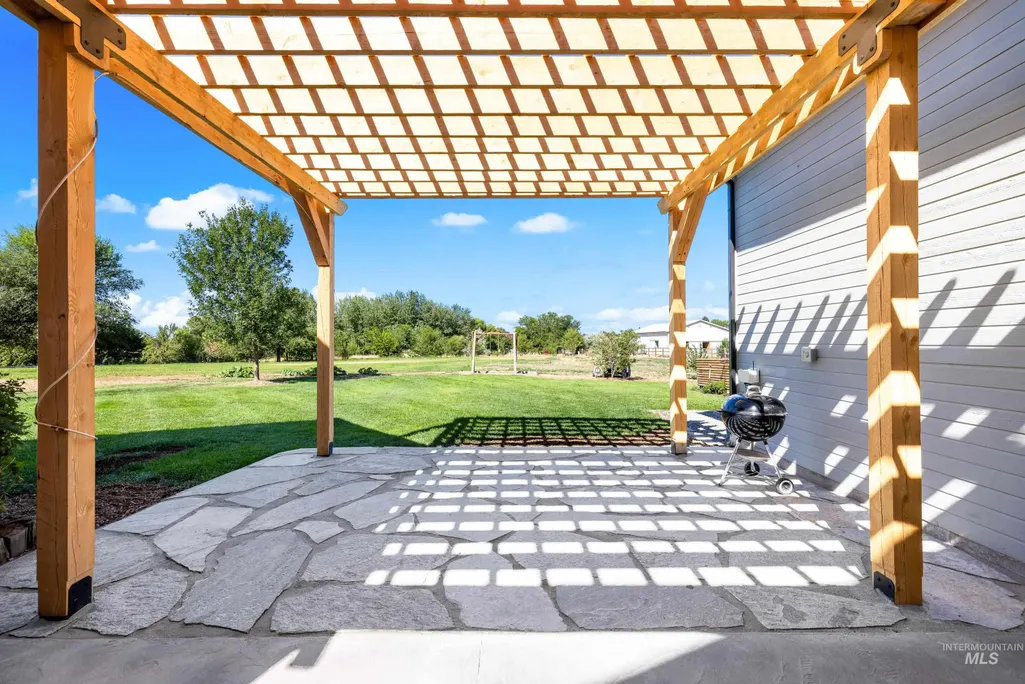
| Patio/Porch Features | Covered Patio/Deck |
| Construction Materials | Frame |
| Year Built | 2006 |
| Levels | Two |
| Property Subtype | Single Family w/ Acreage |
| Tax Year | 2024 |
| Current Use | Single Family |
| Ownership | Fee Simple |
| County | Canyon |
| Property Type | Residential |
| Attached Garage | true |
| Subdivision Name | Sleepy Hollow |
| Garage Y/N | true |
| Status | Active |
| Directions | From Middleton West on Hwy 44, Right on Shannon Cir, Right on Raymond Dr, Left on Silver Ridge. |
| ModificationTimestamp | 2026-08-12T20:54:29.500Z |
| High School | Middleton |
| City | Caldwell |
| High School District | Middleton School District #134 |
| Lot Size Units | Acres |
| Lot Size Square Feet | 91301.76 |
| Carport Y/N | false |
| Listing Terms | Cash |
| Spa Features | Bath |
| Elementary School | Purple Sage |
| Land Lease Y/N | false |
| Tax Annual Amount | 2752.66 |
| Middle/Junior High School | Middleton Jr |
| Property Condition | Updated/Remodeled |
| Virtual Tour | https://unbranded.youriguide.com/14119_silver_ridge_rd_caldwell_id/ |
| Building Area Units | Square Feet |
| Primary Bedroom Level | Main |
| Living Area Units | Square Feet |
| Builder Name | Custom |
| Standard Status | Active |
| Middle/Junior School District | Middleton School District #134 |
| Elementary School District | Middleton School District #134 |
| Legal Description | 03-4N-3W SE SLEEPY HOLLOW SUB LT 3 BLK 1 LS TX 07100 |
| LeasableAreaUnits | Square Feet |
| Freehold | IDX |
Interior Features
| Interior Amenities | Bath-Master |
|---|---|
| Flooring | Tile |
| Kitchen Level | Main |
| Air Conditioning Y/N | true |
| Heating Y/N | true |
| Fireplace Y/N | false |
| Above Grade Finished Area | 5378 |
| Laundry Features | Gas Dryer Hookup |
| Total Bedrooms | 6 |
| Living Room Level | Main |
| Main Level Bedrooms | 4 |
| Main Level Bathrooms | 2 |
| Below Grade Finished Area Unit Type | Square Feet |
| LivingAreaSource | Public Records,Agent Measured |
| Below Grade Finished Area Source | Public Records,Agent Measured |
| Above Grade Finished Area Source | Public Records,Agent Measured |
| Above Grade Finished Area Unit Type | Square Feet |
| Total Baths | 5 |
| Kitchen Area | 374 |
| Kitchen Length | 22 |
| Kitchen Width | 17 |
| Primary on Main | 143 |
| Second Bedroom Length | 13 |
| Second Bedroom Width | 11 |
| Bedroom 3 Area | 143 |
| Bedroom 3 Length | 13 |
| Bedroom 3 Width | 11 |
| Bedroom 4 Area | 360 |
| Bedroom 4 Length | 30 |
| Bedroom 4 Width | 12 |
| Family Room Area | 440 |
| Family Room Length | 20 |
| Living Room Area | 580 |
| Living Room Length | 29 |
| Living Room Width | 20 |
| Primary Bedroom Area | 264 |
| Primary Bedroom Length | 22 |
| Primary Bedroom Width | 12 |
| Family Room Width | 22 |
| Family Room Level | Upper |
| Bedroom 5 Width | 15 |
| Bedroom 5 Level | Upper |
| Bedroom 5 Length | 21 |
| Bedroom 5 Area | 315 |
| Bedroom 4 Level | Upper |
| Bedroom 3 Level | Main |
| Second Bedroom Level | Main |
Exterior Features
| Fencing | Partial |
|---|---|
| Parking Features | Attached |
| Lot Features | 1 - 4.99 AC |
| Water Source | Well |
| Total Parking | 3 |
| Lot Size Area | 2.096 |
| Spa | true |
| Building Area Total | 5378 |
| Lot Dimensions | 375ftx499ft |
| Lot Size Acres | 2.096 |
| Road Surface Type | Paved |
| Other Parking | Garage: 35 x 20.5 |
| Covered Spaces | 3 |
| Road Frontage Type | Private Road |
| Horse Y/N | true |
Amenities
- Foreclosure
- Views
- Short Sale
- New Construction
- Adult 55+
- Lease To Own
- No HOA Fees
- Furnished
- Primary On Main
- Air Conditioning
- Seller Finance
- Green
- Fixer Upper
- Horse
- Golf
- Fireplace
- Deck
- Garage
- Basement
- Pool
Property vs Single Family Average in 83607
Price
Taxes
Year Built

