
Open House Sat, Aug 22nd 12:00 PM - 02:00 PM - Primary on Main - Eco Friendly
Address
12529 S Lenora Pl, Nampa, ID
Price
$ 699,000
Property Attributes
- MLS#98973393
- TypeSingle Family
- Listing Status Active
- CountyCanyon
- CityNampa
- NeighborhoodSagewater
- Zip83686
- Style
- Year Built2025
- Taxes$ 989
- Price$ 699,000
- Bedrooms3
- Full Bathrooms4
- Half Bathrooms0
- Sqr Footage2686
- Lot Size0.195 Acres
Data Source:
Intermountain MLS (IMLS)
Property Description
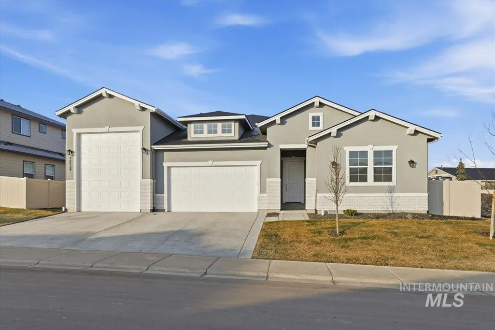
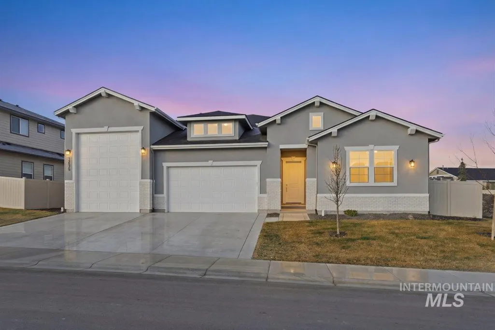
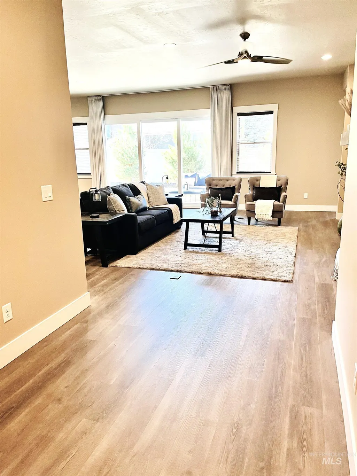
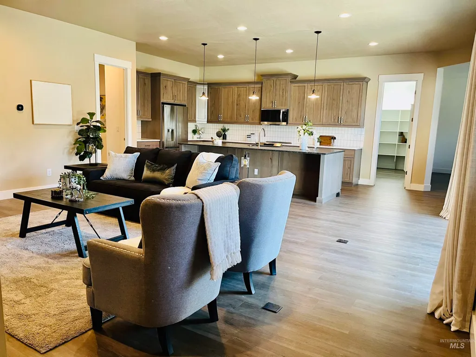
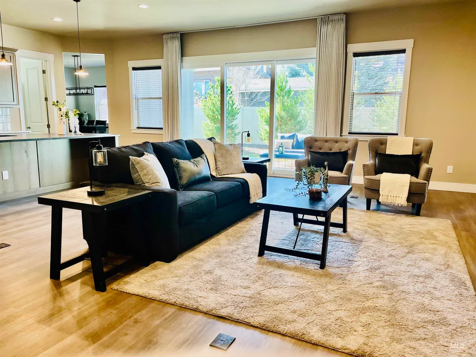
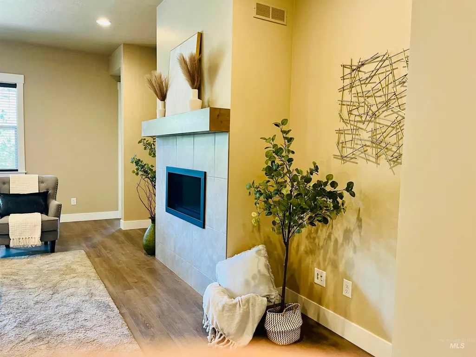
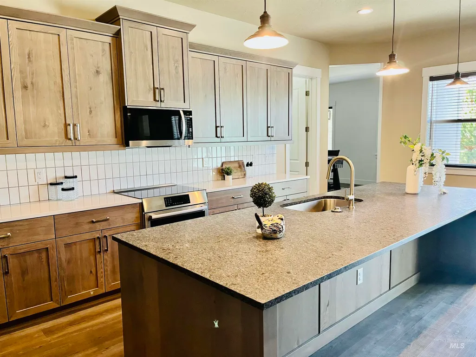
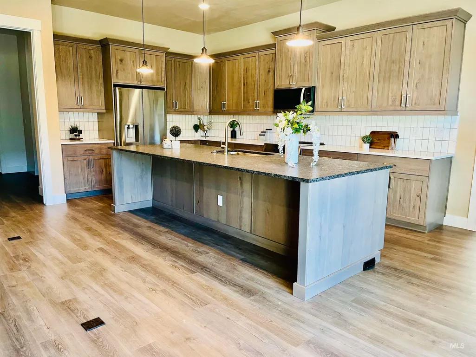
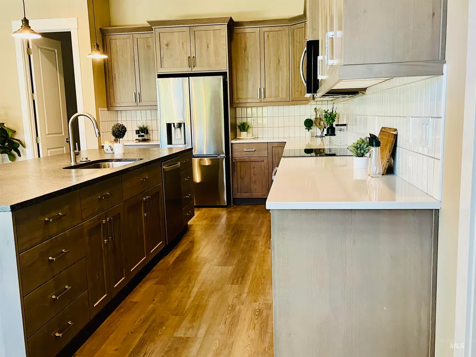
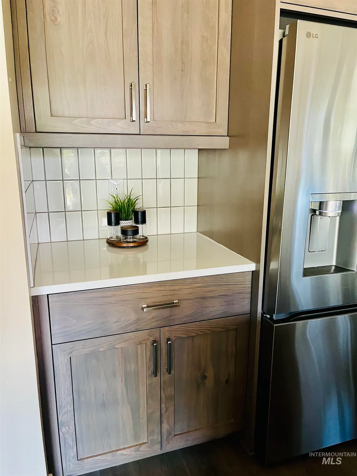
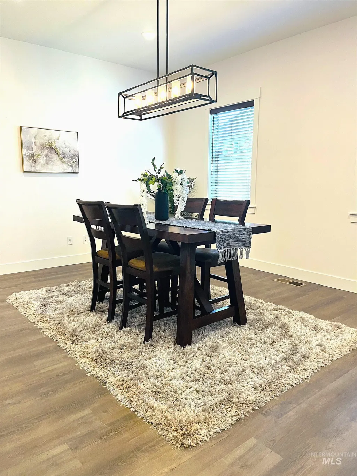
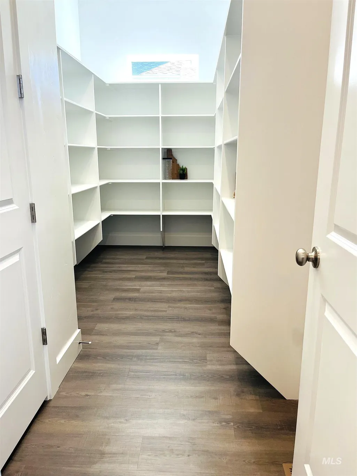
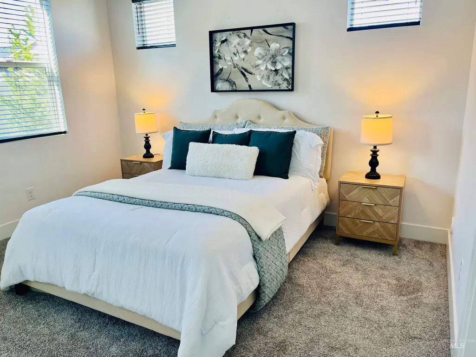
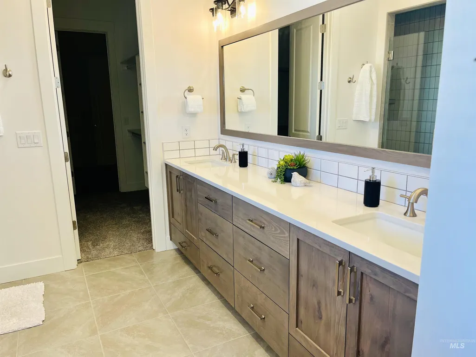
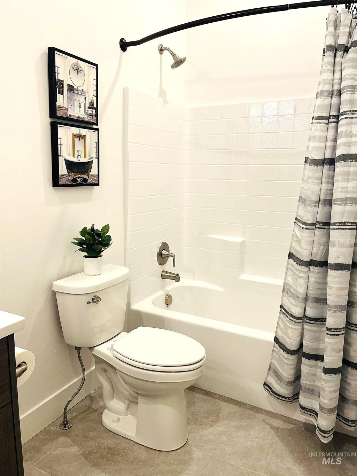
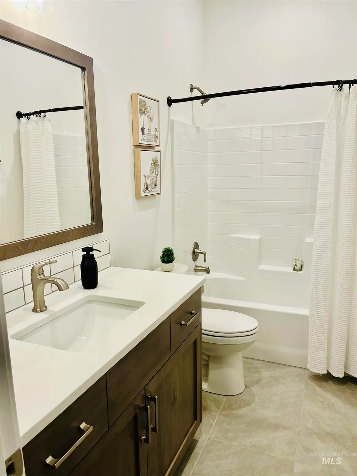
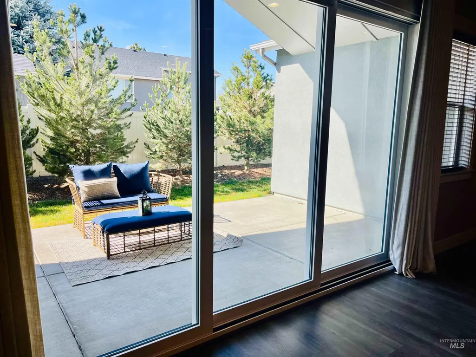
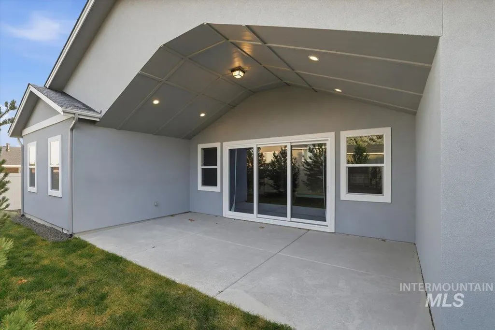
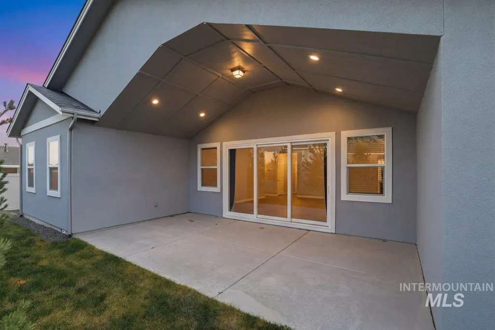
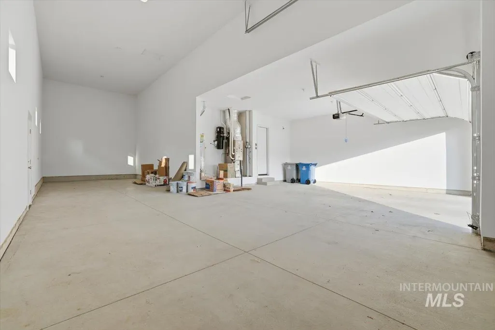
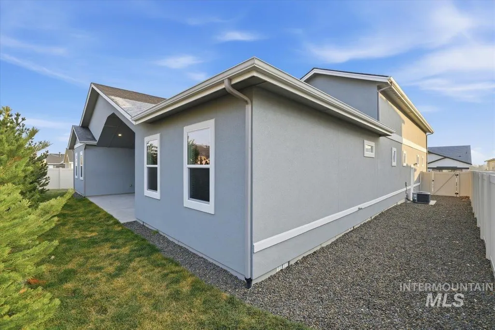
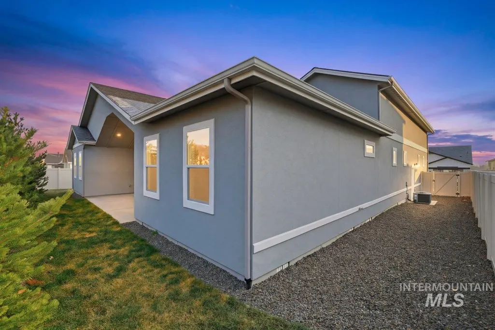
What a beauty! A stunning like-new single-story luxury floorplan designed for both beauty and function. This thoughtfully crafted home features designer-selected finishes and a seamless open-concept layout that’s perfect for modern living. At the heart of the home, the well-appointed kitchen shines with builder-included premium features such as quartz countertops, shaker-style cabinetry, and LG Smart appliances, all overlooking the expansive great room. Step through the multi-slide door to the 387-square-foot covered outdoor living area, where you'll find an ideal setting for relaxation or entertaining. With three spacious bedrooms, each with its own en-suite bathroom, this floorplan offers exceptional privacy and convenience. Additional highlights include a grand RV garage, a cozy great room fireplace, and a spa-inspired primary bath with a freestanding soaking tub. The spacious garage includes a 50' X 15' RV garage. Luxury, comfort, and style come together in the perfect place to call home. Seller-added extras include: central vac, custom blinds throughout, great room curtains, ceiling fans, whole house surge protector and updated lighting. *OPEN HOUSE ON 7/25/2026 FROM 11AM-2PM.
| Elementary School | Middle School | High School |
|---|---|---|
| Owyhee Elementary School | Lone Star Middle School | Nampa High School |
| Price History | |
|---|---|
| 1/31/2026 | Listed $720,000 |
| 6/25/2026 | 1$710,000 |
| 7/20/2026 | 2$699,000 |
General Features
| Heating | Forced Air |
|---|---|
| Cooling | Central Air |
| Utilities | Sewer Connected |
| Roof | Composition |
| Appliances | Gas Water Heater |
| HOA Fee | 1100 |
| Garage Spaces | 4 |
| Patio/Porch Features | Covered Patio/Deck |
| Construction Materials | Concrete |
| Year Built | 2025 |
| Levels | One |
| Property Subtype | Single Family Residence |
| Tax Year | 2025 |
| Current Use | Single Family |
| Ownership | Fee Simple |
| Assoc Fee Paid Per | Annually |
| County | Canyon |
| Property Type | Residential |
| HOA | true |
| Attached Garage | true |
| Subdivision Name | Sagewater |
| Garage Y/N | true |
| Status | Active |
| Directions | South on Middleton Rd. then West on Lake/Iowa Ave. Turn Right on Lenora Pl. Sagewater Subdivision is on the right. |
| ModificationTimestamp | 2026-07-29T17:35:56.600Z |
| High School | Nampa |
| City | Nampa |
| High School District | Nampa School District #131 |
| Lot Size Units | Acres |
| Lot Size Square Feet | 8494.2 |
| Carport Y/N | false |
| Listing Terms | Cash |
| Green Building Verification Type | HERS Index Score |
| Elementary School | Owyhee |
| Land Lease Y/N | false |
| Tax Annual Amount | 989.3 |
| Middle/Junior High School | Lone Star |
| Virtual Tour | https://a-framephotoaerial.hd.pics/12529-S-Lenora-place/idx |
| Building Area Units | Square Feet |
| Primary Bedroom Level | Main |
| Living Area Units | Square Feet |
| Standard Status | Active |
| Middle/Junior School District | Nampa School District #131 |
| Elementary School District | Nampa School District #131 |
| Legal Description | 31-3N-2W NE STEVENS PLACE LT 3 BLK 1 |
| LeasableAreaUnits | Square Feet |
| Freehold | IDX |
Interior Features
| Interior Amenities | Bath-Master |
|---|---|
| Flooring | Carpet |
| Fireplace Features | Gas |
| Air Conditioning Y/N | true |
| Heating Y/N | true |
| Fireplace Y/N | true |
| Above Grade Finished Area | 2686 |
| Total Bedrooms | 3 |
| Main Level Bedrooms | 3 |
| Main Level Bathrooms | 3 |
| Below Grade Finished Area Unit Type | Square Feet |
| LivingAreaSource | Plans |
| Below Grade Finished Area Source | Plans |
| Above Grade Finished Area Source | Plans |
| Above Grade Finished Area Unit Type | Square Feet |
| Total Baths | 4 |
| Bedroom 3 Level | Main |
| Second Bedroom Level | Main |
Exterior Features
| Fencing | Vinyl |
|---|---|
| Parking Features | Attached |
| Lot Features | Standard Lot 6000-9999 SF |
| Water Source | City Service |
| Total Parking | 4 |
| Lot Size Area | 0.195 |
| Foundation Details | Crawl Space |
| Building Area Total | 2686 |
| Lot Dimensions | 186x171 |
| Lot Size Acres | 0.195 |
| Road Surface Type | Paved |
| Covered Spaces | 4 |
Amenities
- Foreclosure
- Views
- Short Sale
- New Construction
- Adult 55+
- Lease To Own
- No HOA Fees
- Furnished
- Primary On Main
- Air Conditioning
- Seller Finance
- Green
- Fixer Upper
- Horse
- Golf
- Fireplace
- Deck
- Garage
- Basement
- Pool
Property vs Single Family Average in 83686
Price
Taxes
Year Built

