
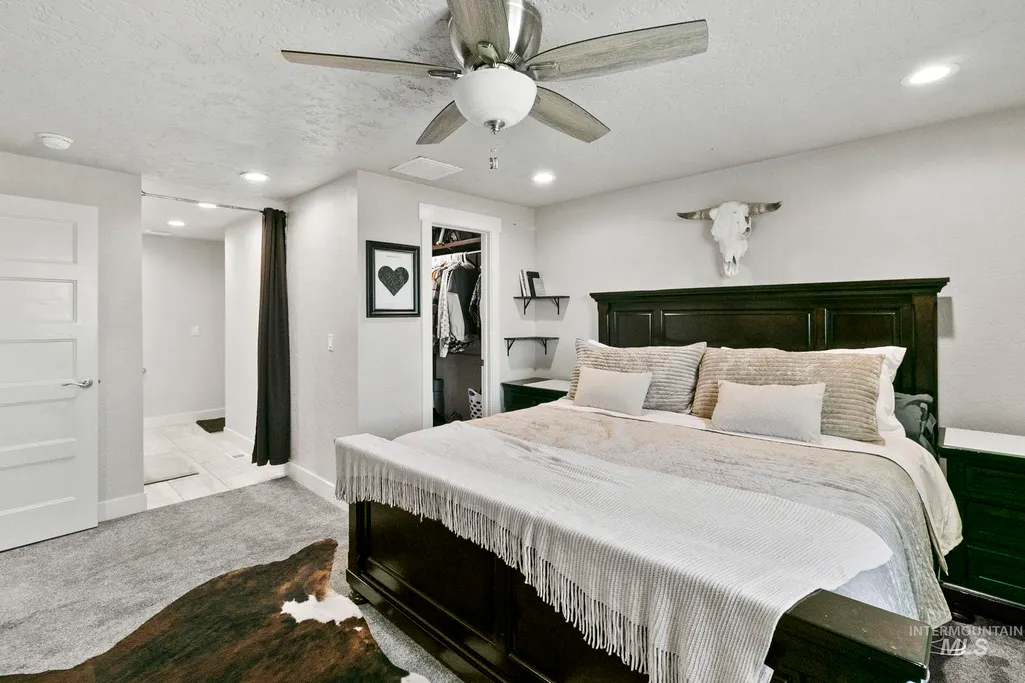
Price Reduction - Primary on Main
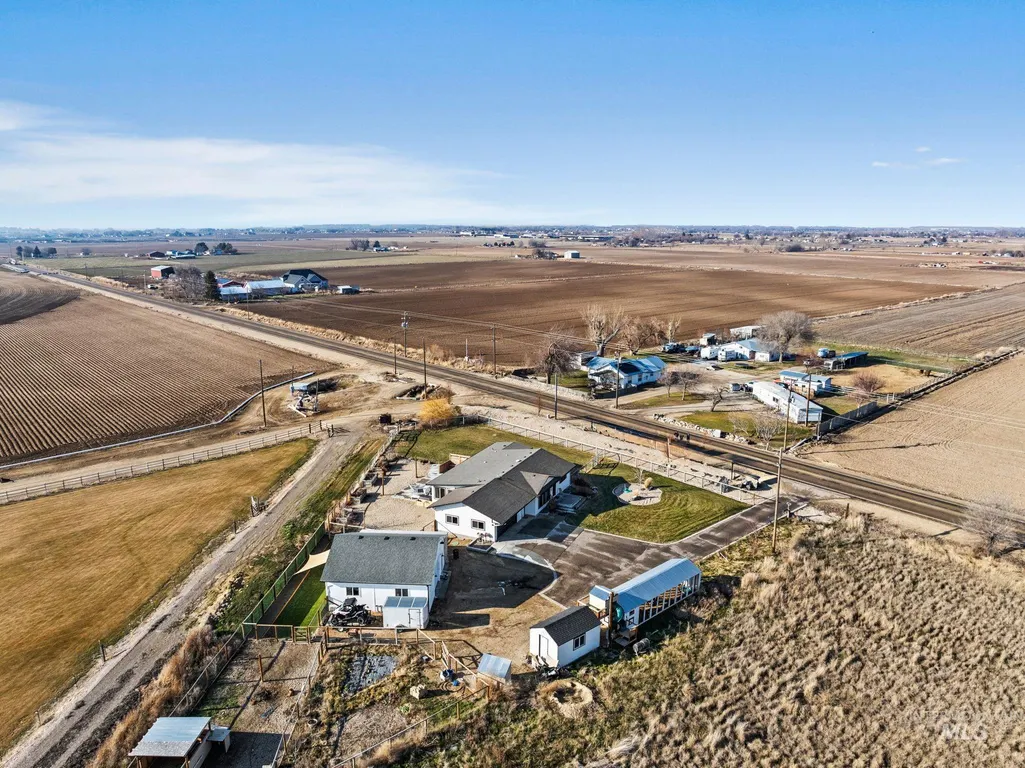
Address
4437 W Kuna Rd, Kuna, ID
Price
$ 849,999
Property Attributes
- MLS#98973369
- TypeSingle Family
- Listing Status Active
- CountyCanyon
- CityKuna
- NeighborhoodWeatherford
- Zip83634
- Style
- Year Built1979
- Taxes$ 2734
- Price$ 849,999
- Bedrooms5
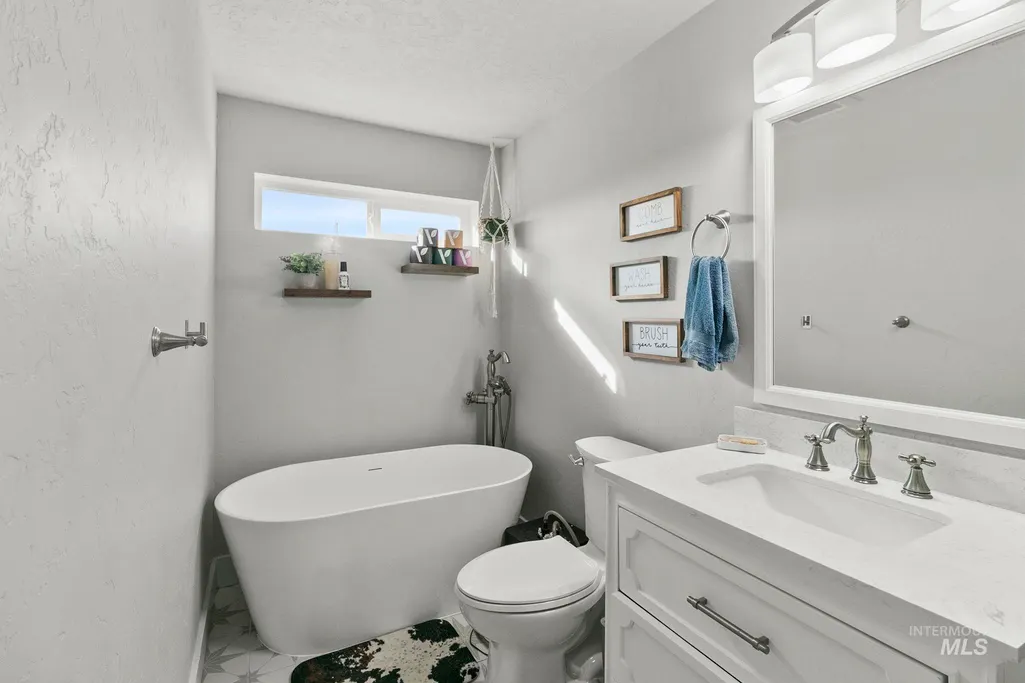
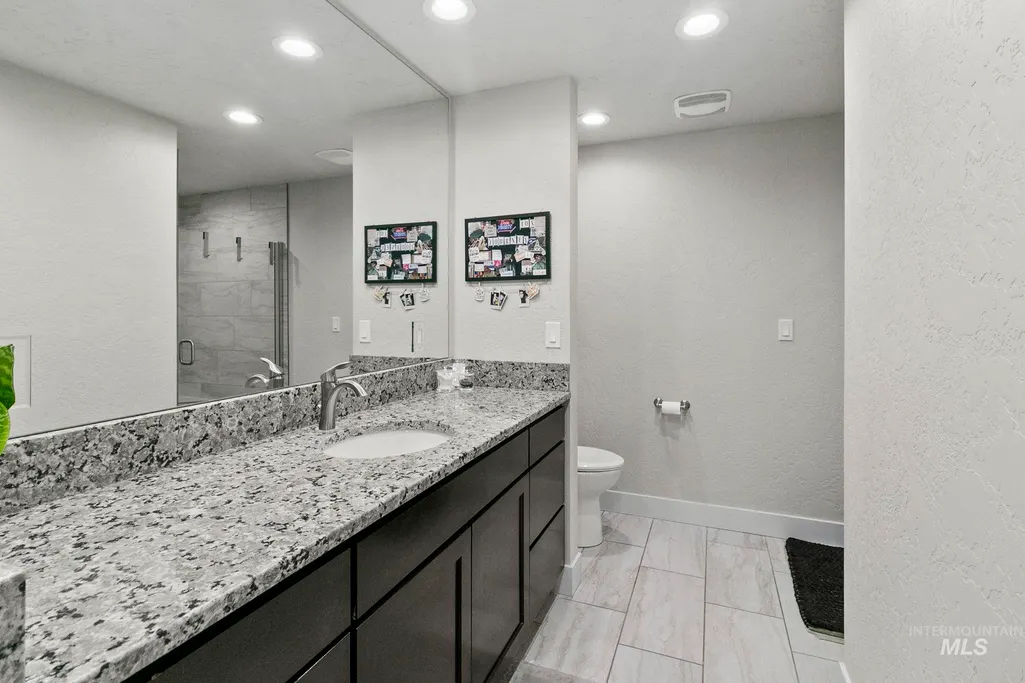
- Full Bathrooms3
- Half Bathrooms0
- Sqr Footage3120
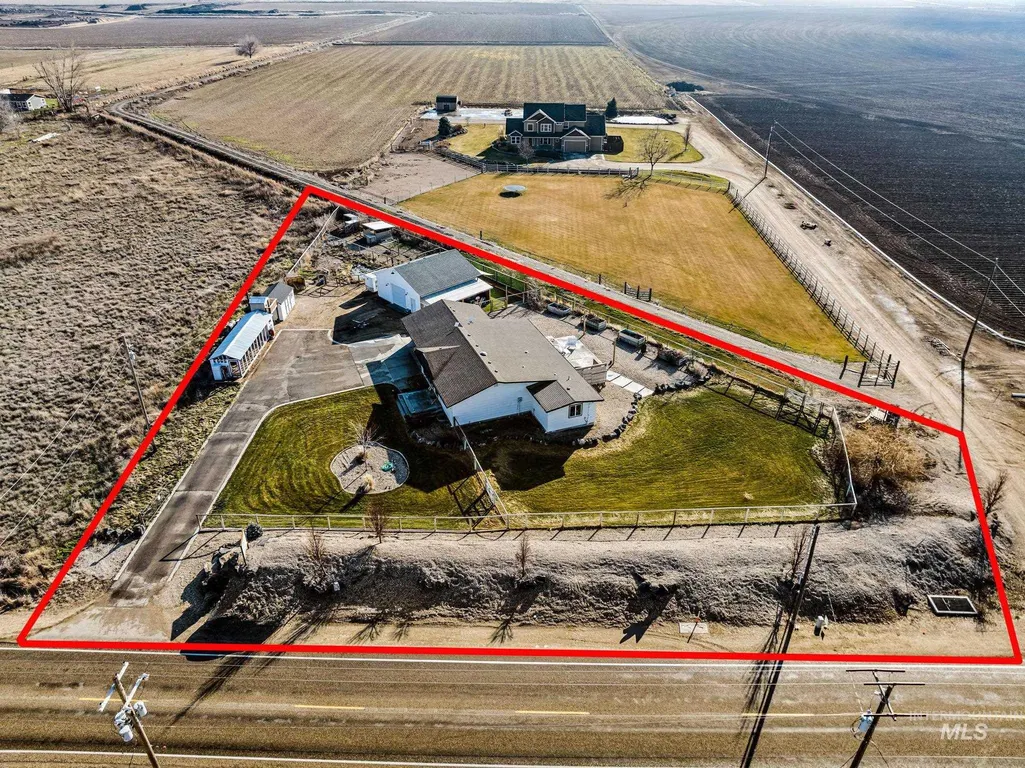
- Lot Size0.95 Acres
Data Source:
Intermountain MLS (IMLS)
Property Description
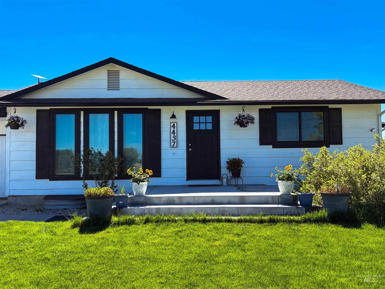
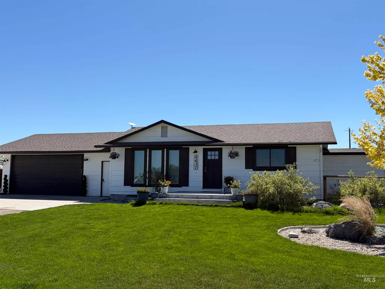
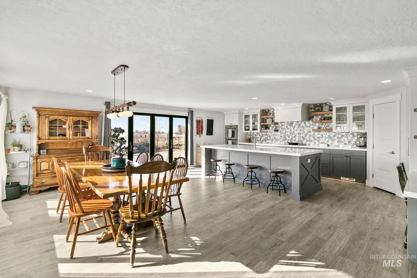
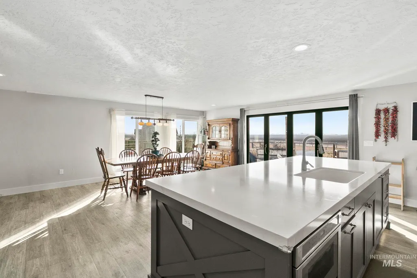
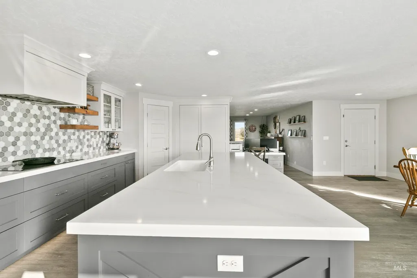
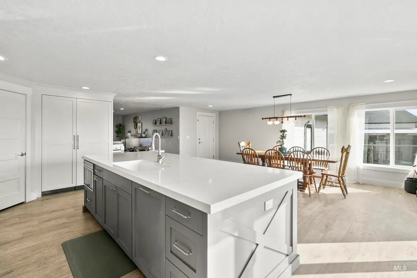
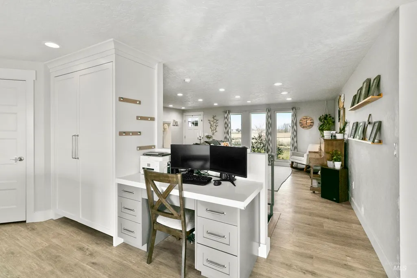
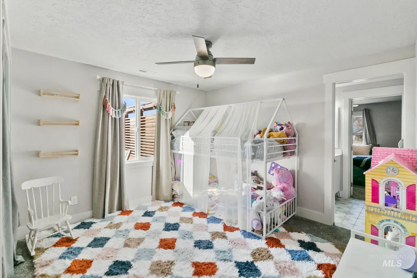
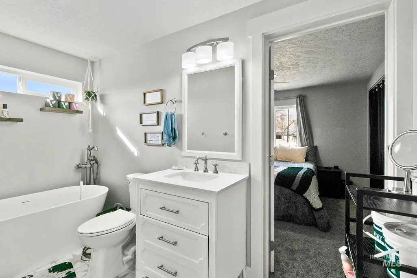
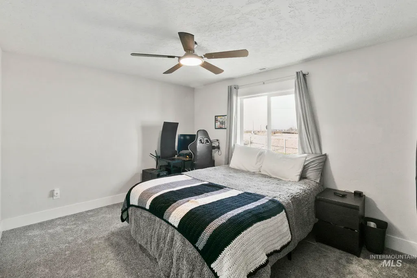
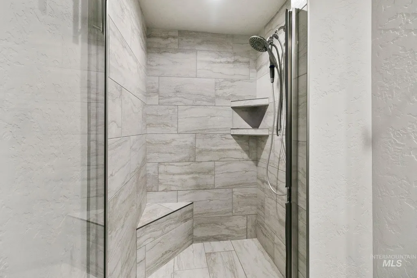
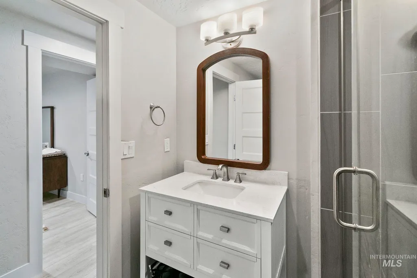
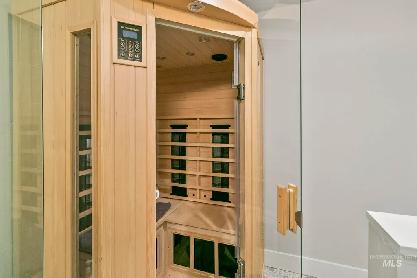
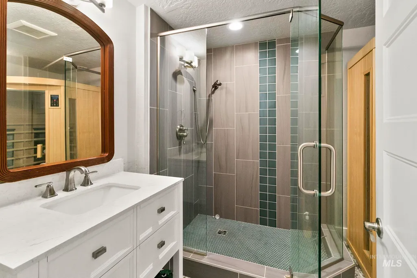
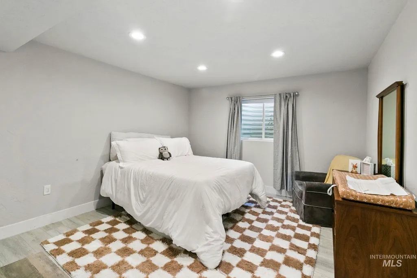
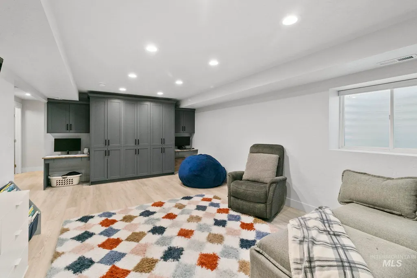
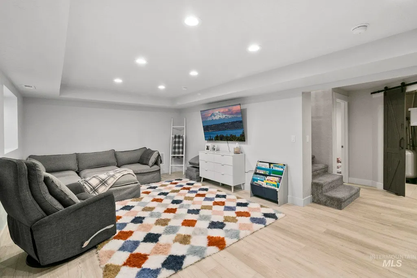
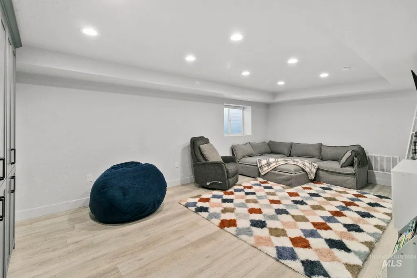
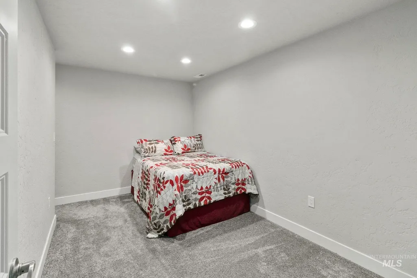
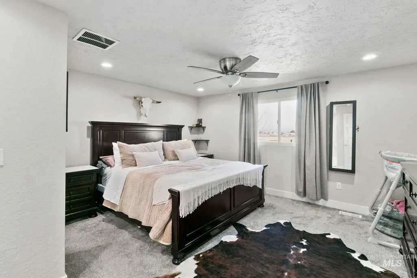
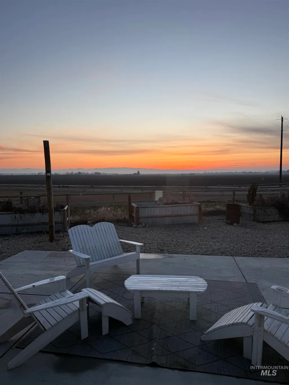
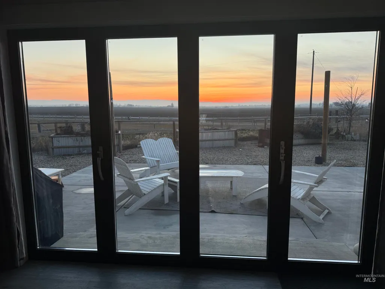
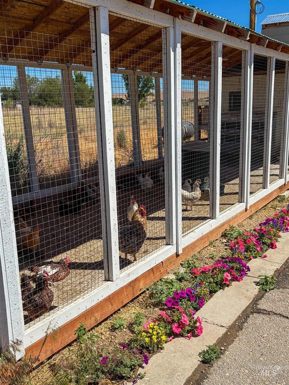
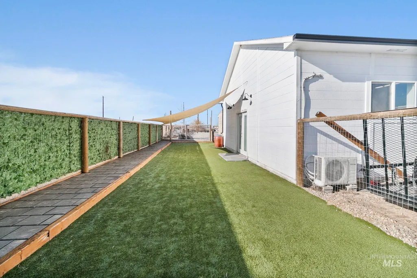
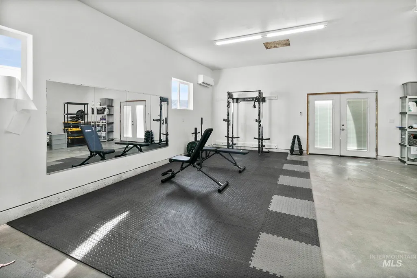
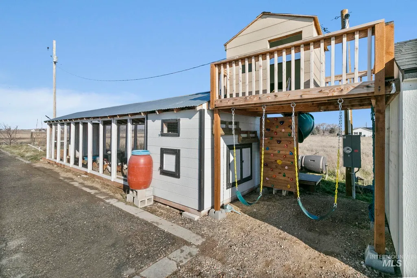
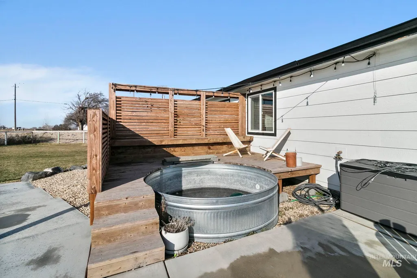
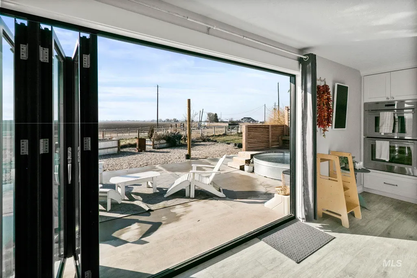
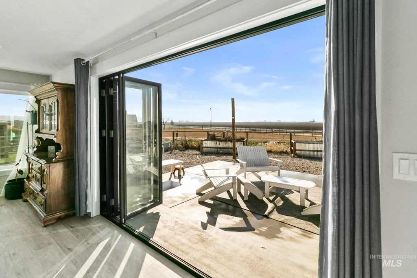
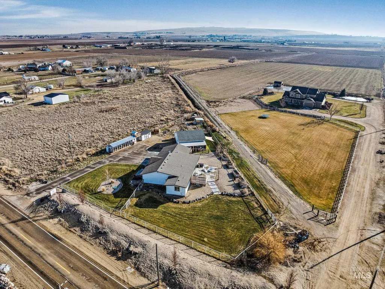
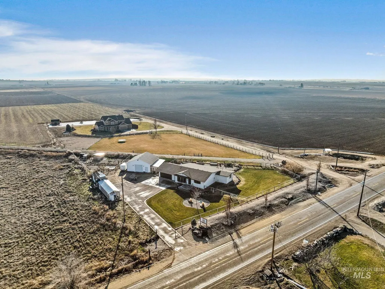
Welcome to this beautifully remodeled property located in the heart of Kuna, Idaho, offering the perfect blend of space, comfort, and functionality on a just shy of one-acre lot. This 5-bedroom, 3-3bathroom home has been completely updated within the last three years, including new roof, water heaters, insulation, appliances, flooring, and finishes throughout, providing peace of mind and modern style. Designed for both everyday living and outdoor enjoyment, the property features RV parking, a fully fenced yard, livestock area, chicken setup, garden beds and a dedicated dog run. Additional amenities include a home gym, sauna, kids' clubhouse, and plenty of room to grow.
| Elementary School | Middle School | High School |
|---|---|---|
| Silver Trail Elementary School | Kuna Middle School | Kuna High School |
| Price History | |
|---|---|
| 1/31/2026 | Listed $999,999 |
| 2/13/2026 | 2$979,999 |
| 3/2/2026 | 3$949,999 |
| 6/12/2026 | 2$929,000 |
| 7/10/2026 | 3$899,999 |
| 8/11/2026 | 3$874,999 |
| 8/20/2026 | 3$849,999 |
General Features
| Sewer | Septic Tank |
|---|---|
| Heating | Heated |
| Cooling | Central Air |
| Utilities | Electricity Connected |
| Roof | Architectural Style |
| Appliances | Electric Water Heater |
| Garage Spaces | 3 |
| Construction Materials | Insulation |
| Year Built | 1979 |
| Electric | 220 Volts |
| Levels | Single with Below Grade |
| Property Subtype | Single Family Residence |
| Tax Year | 2025 |
| Current Use | Single Family |
| Ownership | Fee Simple |
| County | Canyon |
| Property Type | Residential |
| Attached Garage | true |
| Subdivision Name | Weatherford |
| Garage Y/N | true |
| Other Structures | Storage Shed |
| Status | Active |
| Directions | Start at Ten Mile Rd & Kuna Rd. Head west on Kuna Rd. Continue straight on Kuna Rd for about 3.5 miles. Go through McDermott Go through "Closed Road" Sign Watch for 4437 W Kuna Rd on your Left-hand side. Turn right into the driveway at 4437 W Kuna Rd. You’ve arrived at your destination. |
| ModificationTimestamp | 2026-08-20T02:06:27.500Z |
| High School | Kuna |
| City | Kuna |
| High School District | Kuna School District #3 |
| Lot Size Units | Acres |
| Lot Size Square Feet | 41382 |
| Carport Spaces | 5 |
| Carport Y/N | true |
| Listing Terms | Cash |
| Elementary School | Silver Trail |
| Land Lease Y/N | false |
| Tax Annual Amount | 2734.62 |
| Middle/Junior High School | Kuna |
| Building Area Units | Square Feet |
| Primary Bedroom Level | Main |
| Living Area Units | Square Feet |
| Standard Status | Active |
| Middle/Junior School District | Kuna School District #3 |
| Elementary School District | Kuna School District #3 |
| Legal Description | 29-2N-1W Ne Weatherford Sub Lt 2 Blk 1 |
| LeasableAreaUnits | Square Feet |
| Freehold | IDX |
Interior Features
| Interior Amenities | Bed-Master Main Level |
|---|---|
| Flooring | Tile |
| Kitchen Level | Main |
| Air Conditioning Y/N | true |
| Heating Y/N | true |
| Fireplace Y/N | false |
| Above Grade Finished Area | 2146 |
| Total Bedrooms | 5 |
| Below Grade Finished Area | 974 |
| Main Level Bedrooms | 3 |
| Main Level Bathrooms | 2 |
| Below Grade Finished Area Unit Type | Square Feet |
| LivingAreaSource | Plans |
| Below Grade Finished Area Source | Plans |
| Above Grade Finished Area Source | Plans |
| Above Grade Finished Area Unit Type | Square Feet |
| Total Baths | 3 |
| Kitchen Area | 286 |
| Kitchen Length | 22 |
| Kitchen Width | 13 |
| Primary on Main | 110 |
| Second Bedroom Length | 10 |
| Second Bedroom Width | 11 |
| Bedroom 3 Area | 120 |
| Bedroom 3 Length | 10 |
| Bedroom 3 Width | 12 |
| Bedroom 4 Area | 104 |
| Bedroom 4 Length | 13 |
| Bedroom 4 Width | 8 |
| Dining Room Area | 22 |
| Dining Room Width | 10 |
| Family Room Area | 196 |
| Family Room Length | 14 |
| Primary Bedroom Area | 210 |
| Primary Bedroom Length | 15 |
| Primary Bedroom Width | 14 |
| Family Room Width | 14 |
| Family Room Level | Main |
| Dining Room Level | Main |
| Dining Room Area | 220 |
| Bedroom 5 Width | 12 |
| Bedroom 5 Level | Lower |
| Bedroom 5 Length | 11 |
| Bedroom 5 Area | 132 |
| Bedroom 4 Level | Lower |
| Bedroom 3 Level | Main |
| Second Bedroom Level | Main |
Exterior Features
| Fencing | Fence/Livestock |
|---|---|
| Parking Features | Garage Door Access |
| Lot Features | 1/2 - .99 AC |
| Water Source | Well |
| Total Parking | 8 |
| Lot Size Area | 0.95 |
| Building Area Total | 3120 |
| Lot Size Acres | 0.95 |
| Road Surface Type | Paved |
| Other Parking | Garage: 26'6"x22'4,Garage Door: 16'x8' |
| Covered Spaces | 8 |
Amenities
- Foreclosure
- Views
- Short Sale
- New Construction
- Adult 55+
- Lease To Own
- No HOA Fees
- Furnished
- Primary On Main
- Air Conditioning
- Seller Finance
- Green
- Fixer Upper
- Horse
- Golf
- Fireplace
- Deck
- Garage
- Basement
- Pool
Property vs Single Family Average in 83634
Price
Taxes
Year Built

