
Primary on Main
Address
4864 N Larkwood Pl, Meridian, ID
Price
$ 1,125,000
Property Attributes
- MLS#98972770
- TypeSingle Family
- Listing Status Pending
- CountyAda
- CityMeridian
- NeighborhoodLarkwood Sub
- Zip83646
- Style
- Year Built1992
- Taxes$ 2653
- Price$ 1,125,000
- Bedrooms7
- Full Bathrooms5
- Half Bathrooms0
- Sqr Footage4474
- Lot Size2.99 Acres
Data Source:
Intermountain MLS (IMLS)
Property Description
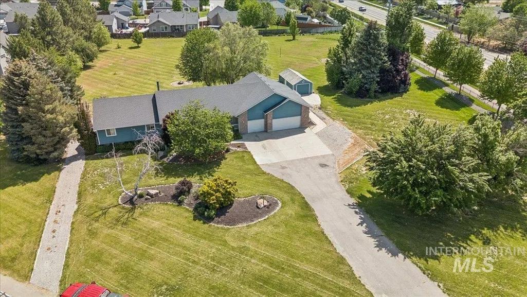
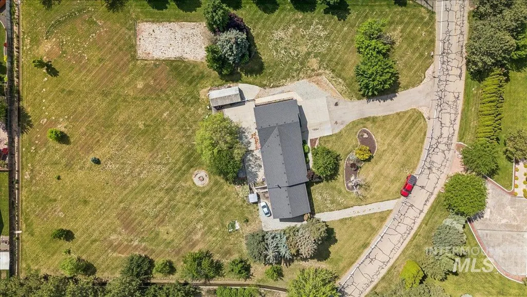
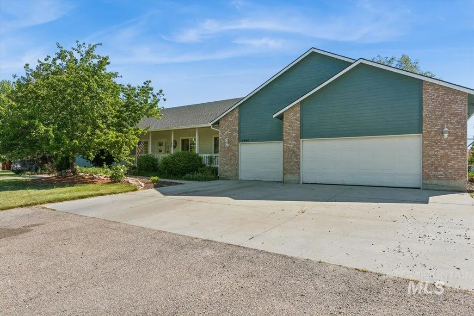
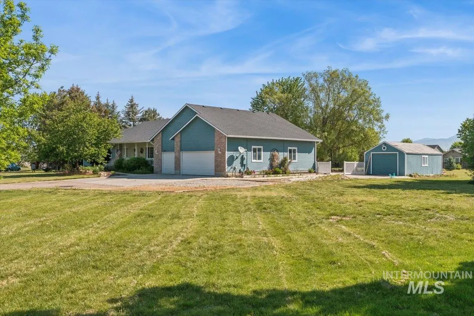
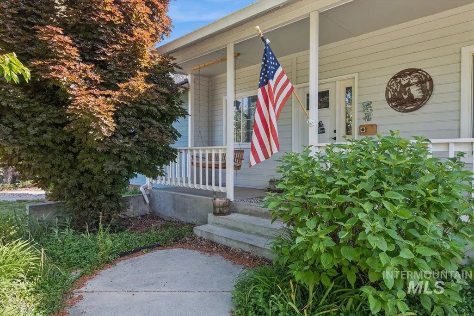
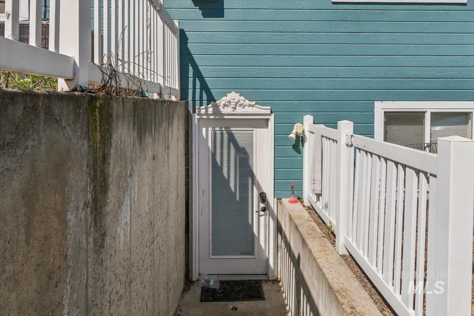
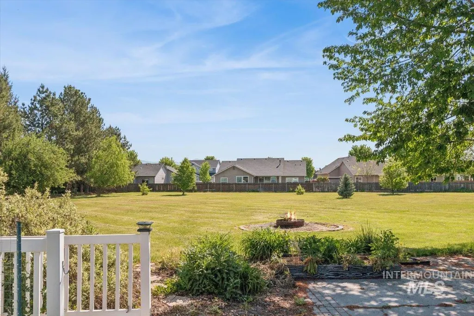
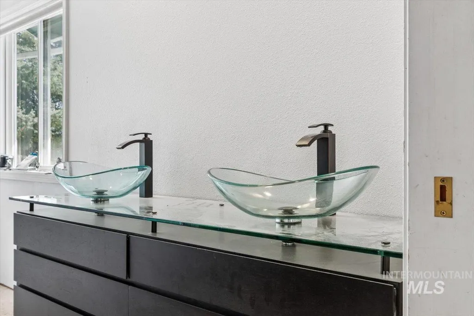
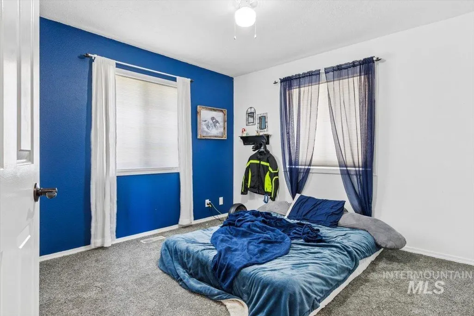
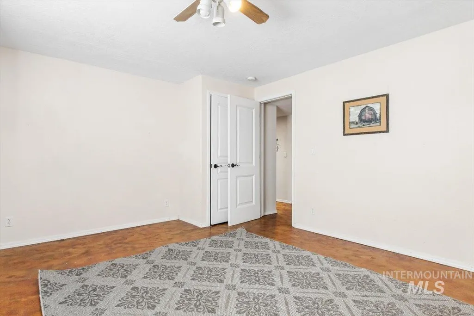
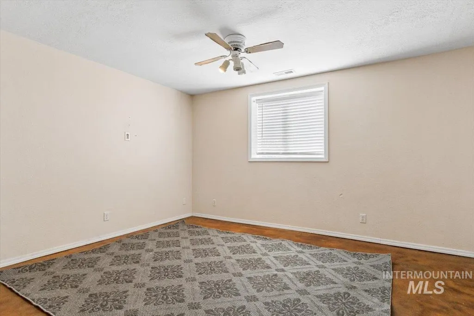
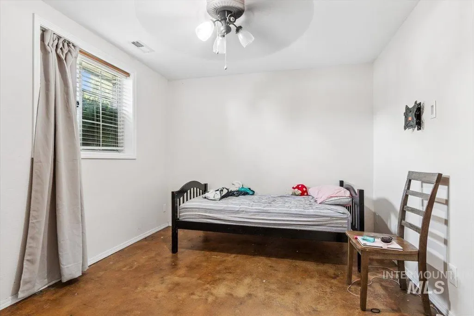
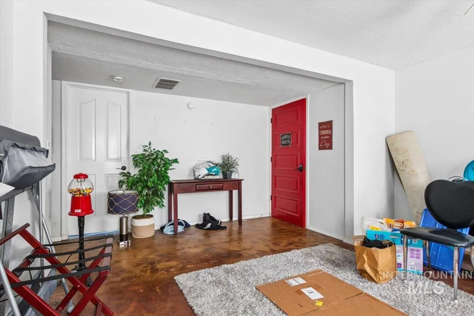
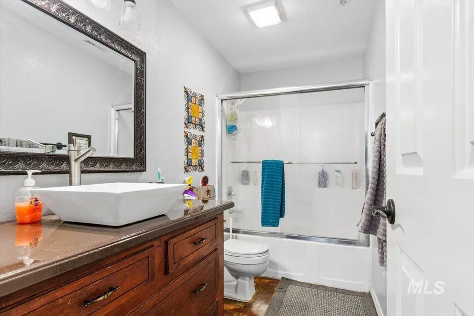
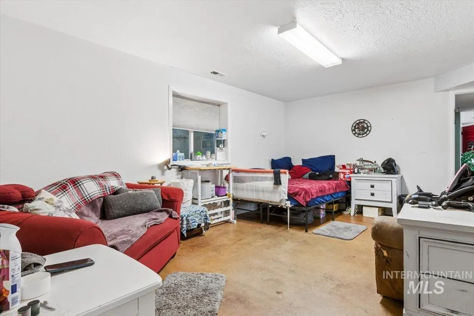
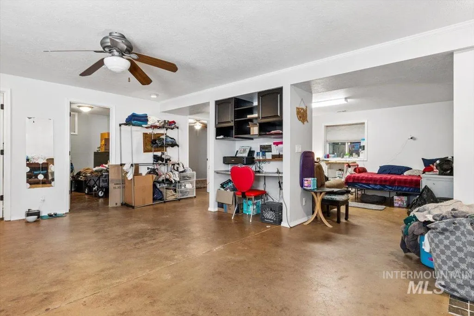
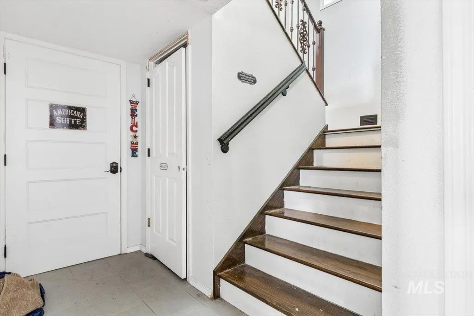
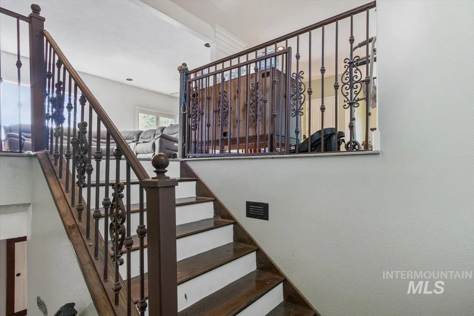
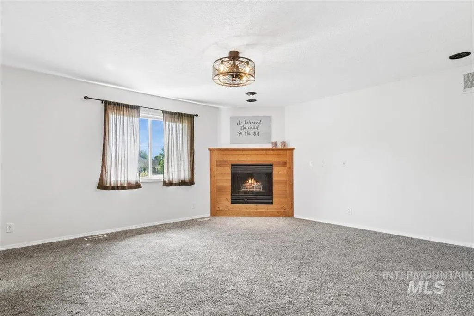
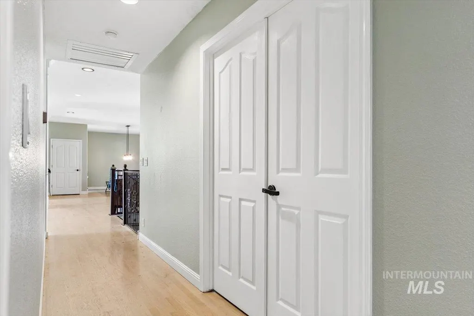
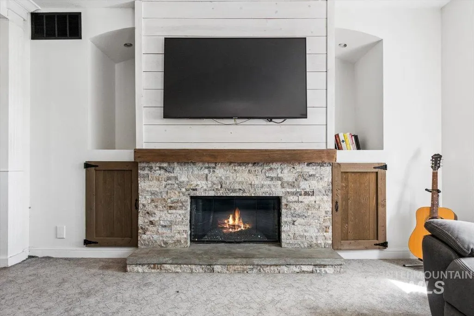
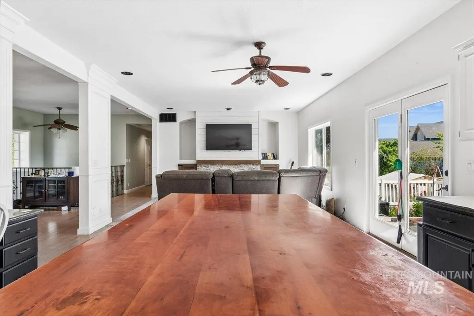
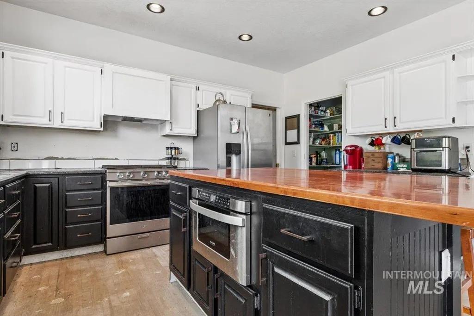
This huge Meridian home on acreage is a very rare find for those who want space while remaining close to in-town conveniences. Includes its own volleyball court and net on nearly 3 acres. Enter main level to a very open floor plan. Kitchen has granite counters, a handcrafted cherry wood island, and adjacent pantry. Seven full bedrooms with 4.75 bathrooms, including master on main with new freestanding tub and double vanity. Also includes an office downstairs, recreational area large enough for pool table or table tennis, and a separate family room. Finished basement includes four full bedrooms, generous sized "mother-in-law" spaces, and an entry foyer from the back. On private well with water rights and variable speed pump controller for pressurized irrigation of lawn (smart controlled via Hydrawise app). More photos to be uploaded soon when available.
| Elementary School | Middle School | High School |
|---|---|---|
| Prospect Elementary School | Heritage Middle School Middle School | Rocky Mountain High School |
| Price History | |
|---|---|
| 1/26/2026 | Listed $1,490,000 |
| 5/15/2026 | 9$1,350,000 |
| 6/8/2026 | 4$1,295,000 |
| 6/12/2026 | 4$1,245,000 |
| 6/19/2026 | 4$1,195,000 |
| 6/26/2026 | 4$1,145,000 |
| 7/3/2026 | 2$1,125,000 |
General Features
| Sewer | Septic Tank |
|---|---|
| Heating | Forced Air |
| Cooling | Central Air |
| Utilities | Electricity Connected |
| Roof | Composition |
| Appliances | Gas Water Heater |
| HOA Fee | 300 |
| Garage Spaces | 5 |
| Construction Materials | Frame |
| Year Built | 1992 |
| Levels | Single with Below Grade |
| Property Subtype | Single Family w/ Acreage |
| Tax Year | 2024 |
| Current Use | Single Family |
| Ownership | Fee Simple,Fractional Ownership: No |
| Waterfront Features | Creek/Stream |
| Assoc Fee Paid Per | Annually |
| County | Ada |
| Property Type | Residential |
| HOA | true |
| Attached Garage | true |
| Subdivision Name | Larkwood Sub |
| Garage Y/N | true |
| Green Indoor Air Quality | Ventilation |
| Other Structures | Shop |
| Status | Pending |
| Directions | Take Meridian Rd from freeway north, and turn right (east) on McMillan. Larkwood is your second left (to the north). After turn onto Larkwood Place, this house is the first driveway on the right. |
| ModificationTimestamp | 2026-07-15T19:25:04.600Z |
| High School | Rocky Mountain |
| City | Meridian |
| High School District | West Ada School District |
| Zoning Description | RUT |
| Lot Size Units | Acres |
| Lot Size Square Feet | 130244.4 |
| Carport Y/N | false |
| Listing Terms | Cash |
| Elementary School | Prospect |
| Land Lease Y/N | false |
| Tax Annual Amount | 2653.34 |
| Middle/Junior High School | Heritage Middle School |
| Property Condition | Updated/Remodeled |
| Building Area Units | Square Feet |
| Primary Bedroom Level | Main |
| Living Area Units | Square Feet |
| Standard Status | Pending |
| Middle/Junior School District | West Ada School District |
| Elementary School District | West Ada School District |
| Legal Description | Lots 11 & 12 Blk 2 Larkwood Sub #0330-C #0340-C |
| LeasableAreaUnits | Square Feet |
| Freehold | IDX |
Interior Features
| Interior Amenities | Workbench |
|---|---|
| Basement | Daylight |
| Flooring | Concrete |
| Total Fireplaces | 2 |
| Fireplace Features | Two |
| Kitchen Level | Main |
| Air Conditioning Y/N | true |
| Heating Y/N | true |
| Fireplace Y/N | true |
| Above Grade Finished Area | 2237 |
| Total Bedrooms | 7 |
| Below Grade Finished Area | 2237 |
| Living Room Level | Main |
| Main Level Bedrooms | 3 |
| Main Level Bathrooms | 2 |
| Below Grade Finished Area Unit Type | Square Feet |
| LivingAreaSource | Agent Measured,Other |
| Below Grade Finished Area Source | Agent Measured,Other |
| Above Grade Finished Area Source | Agent Measured,Other |
| Above Grade Finished Area Unit Type | Square Feet |
| Total Baths | 5 |
| Kitchen Area | 210 |
| Kitchen Length | 15 |
| Kitchen Width | 14 |
| Primary on Main | 144 |
| Second Bedroom Length | 12 |
| Second Bedroom Width | 12 |
| Bedroom 3 Area | 110 |
| Bedroom 3 Length | 10 |
| Bedroom 3 Width | 11 |
| Bedroom 4 Area | 168 |
| Bedroom 4 Length | 12 |
| Bedroom 4 Width | 14 |
| Living Room Area | 210 |
| Living Room Length | 15 |
| Living Room Width | 14 |
| Primary Bedroom Area | 255 |
| Primary Bedroom Length | 15 |
| Primary Bedroom Width | 17 |
| Bedroom 5 Width | 14 |
| Bedroom 5 Level | Lower |
| Bedroom 5 Length | 12 |
| Bedroom 5 Area | 168 |
| Bedroom 4 Level | Lower |
| Bedroom 3 Level | Main |
| Second Bedroom Level | Main |
Exterior Features
| Fencing | Metal |
|---|---|
| Parking Features | Garage Door Access |
| Lot Features | 1 - 4.99 AC |
| Water Source | Well |
| Total Parking | 5 |
| Lot Size Area | 2.99 |
| Foundation Details | Slab |
| Building Area Total | 4474 |
| Lot Dimensions | 309x338 |
| Lot Size Acres | 2.99 |
| Road Surface Type | Paved |
| Other Parking | Garage: 38x40,Garage Door: 9x7 16x7 |
| Covered Spaces | 5 |
| Door Features | Drivethrough Door(s) |
| Road Frontage Type | Public Road |
Amenities
- Foreclosure
- Views
- Short Sale
- New Construction
- Adult 55+
- Lease To Own
- No HOA Fees
- Furnished
- Primary On Main
- Air Conditioning
- Seller Finance
- Green
- Fixer Upper
- Horse
- Golf
- Fireplace
- Deck
- Garage
- Basement
- Pool
Property vs Single Family Average in 83646
Price
Taxes
Year Built

