
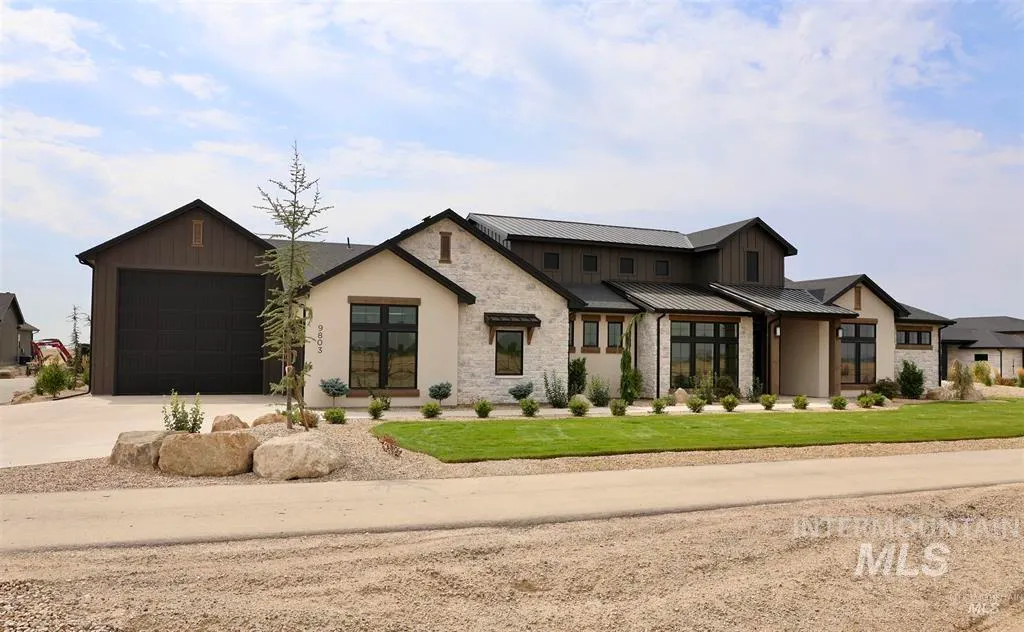
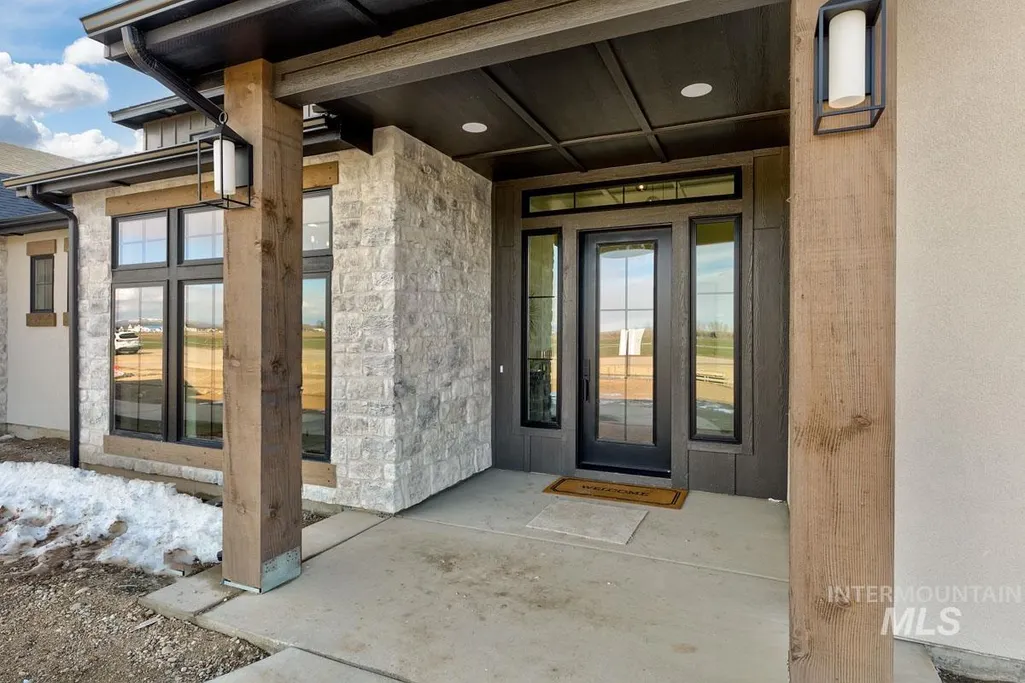
New Construction - Primary on Main
Address
9803 Meadow Park Blvd, Middleton, ID
Price
$ 1,474,900
Property Attributes
- MLS#98972571
- TypeSingle Family
- Listing Status Pending
- CountyCanyon
- CityMiddleton
- NeighborhoodMeadow Bluff Est
- Zip83644
- Style
- Year Built2025
- Taxes$ 1136060
- Price$ 1,474,900
- Bedrooms3
- Full Bathrooms4
- Half Bathrooms0
- Sqr Footage3006
- Lot Size1.65 Acres
Data Source:
Intermountain MLS (IMLS)
Property Description
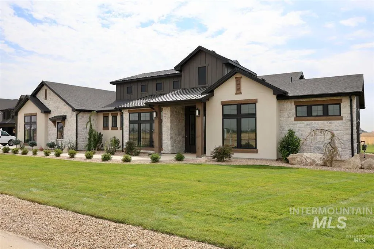
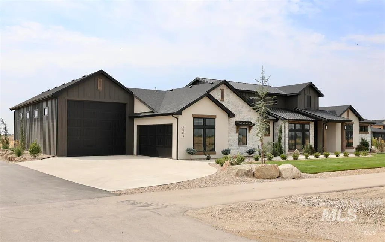
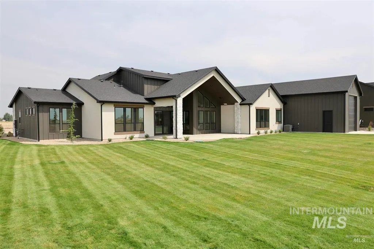
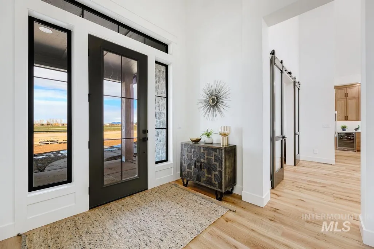
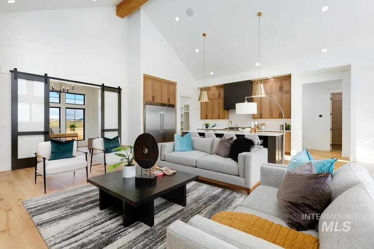
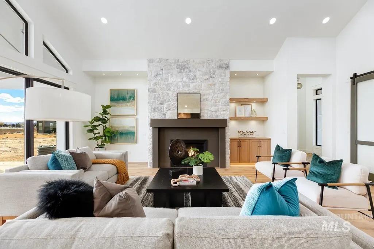
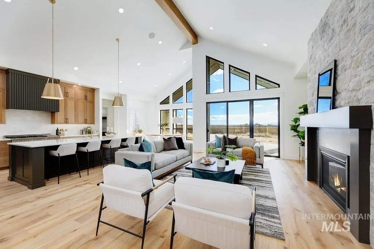
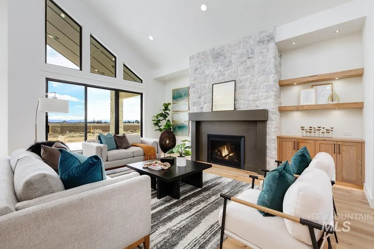
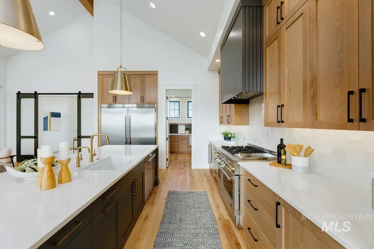
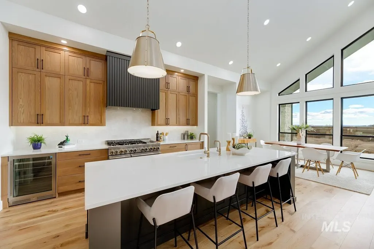
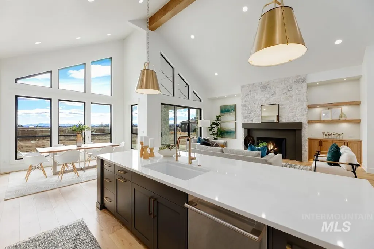
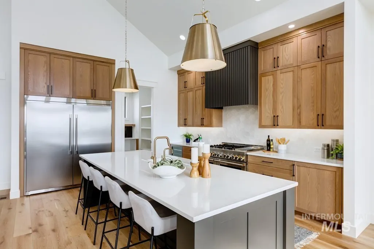
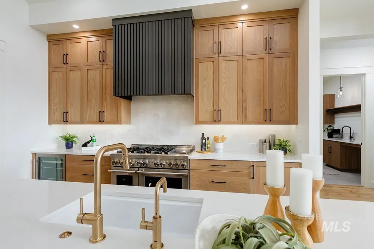
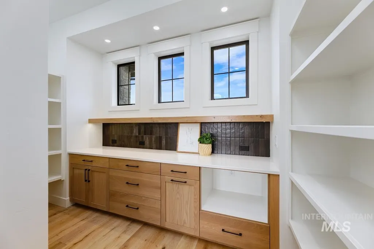
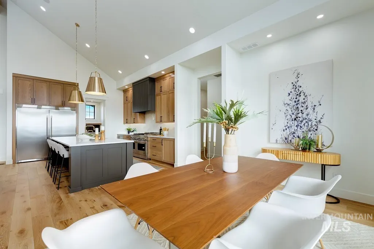
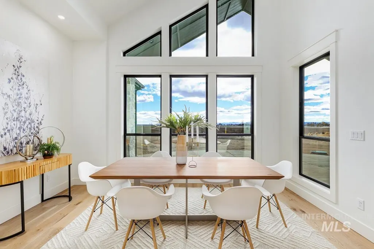
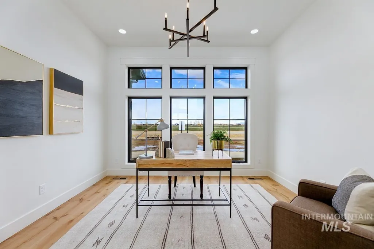
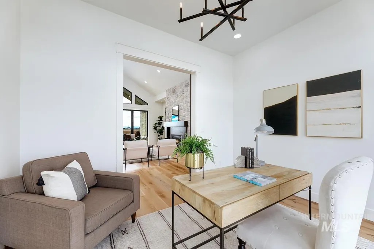
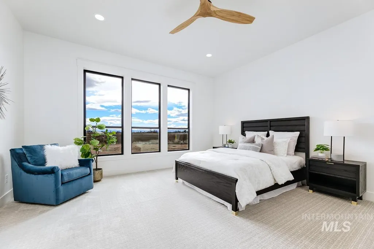
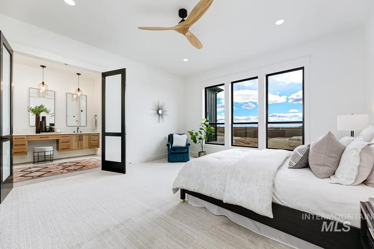
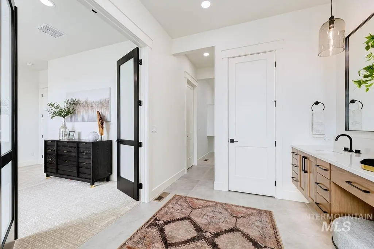
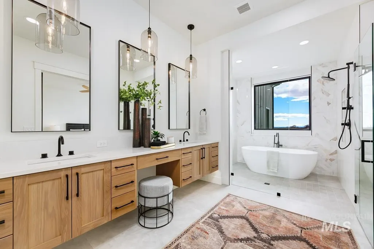
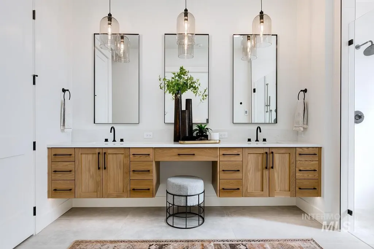
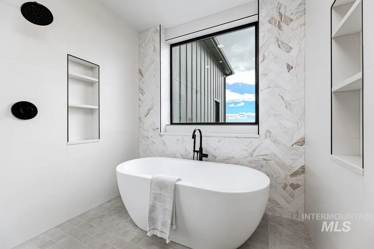
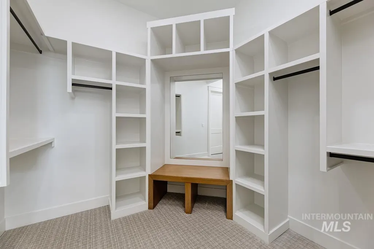

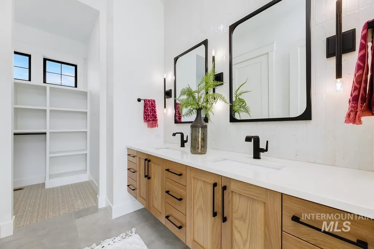
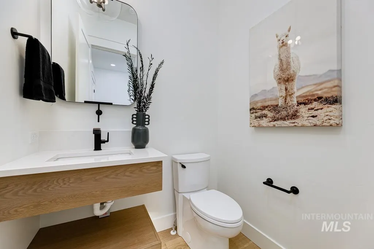
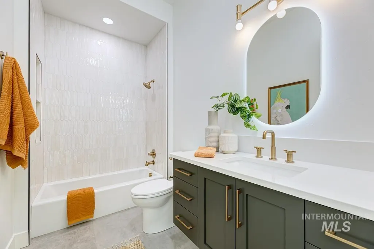
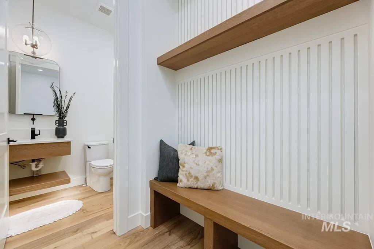
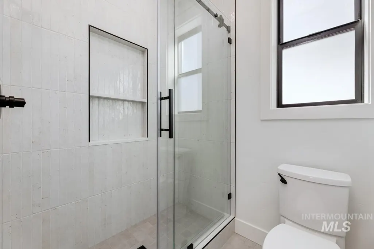
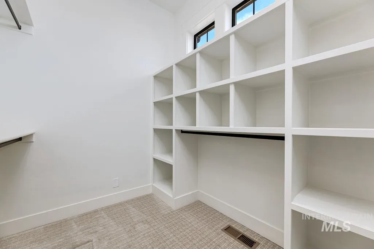
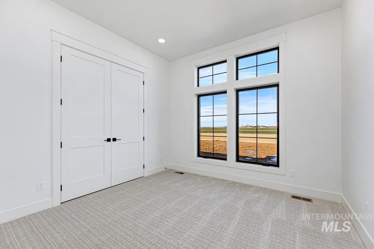
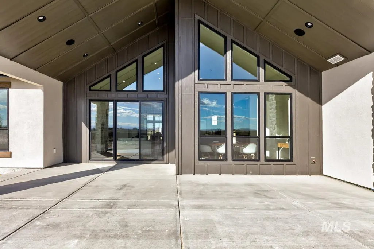
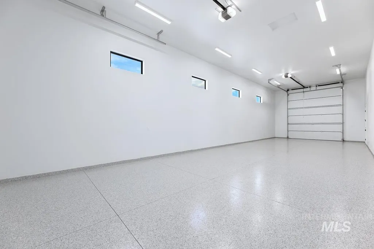
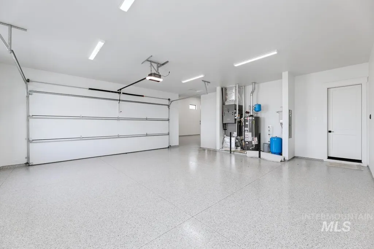
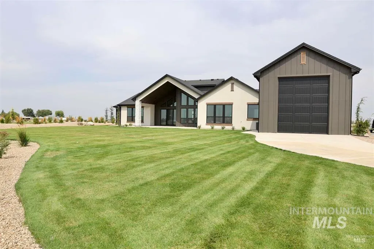
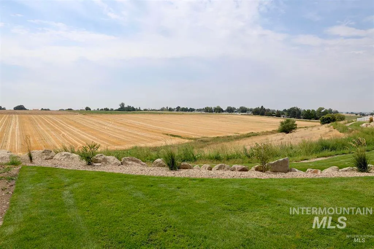
Welcome to this beautiful modern farmhouse by Mendiola Custom Homes. Come enjoy the space of acreage with minimal yard work. The finest materials and design have been used in this lovely single level home. Custom lighting, well-placed accent lighting. Beamed, high ceilings. Double refrigerator/freezer in Kitchen. Large industrial size double oven/range. Built in Microwave, dishwasher. Designer fireplace surrounded with custom built-ins. Custom cabinetry throughout. Spa like Master bathroom retreat. Garage is the perfect playroom if you do not fill it with Toys! Located between Star, Middleton, in newer up-scale subdivision.
| Elementary School | Middle School | High School |
|---|---|---|
| Mill Creek Elementary School | Middleton Jr Middle School | Middleton High School |
| Price History | |
|---|---|
| 1/24/2026 | Listed $1,574,900 |
| 5/25/2026 | 5$1,499,900 |
| 7/6/2026 | 2$1,474,900 |
General Features
| Sewer | Septic Tank |
|---|---|
| Heating | Forced Air |
| Cooling | Central Air |
| Roof | Architectural Style |
| Appliances | Gas Water Heater |
| HOA Fee | 1000 |
| Garage Spaces | 4 |
| Patio/Porch Features | Covered Patio/Deck |
| Construction Materials | HardiPlank Type |
| Year Built | 2025 |
| Levels | One |
| Property Subtype | Single Family w/ Acreage |
| Tax Year | 2025 |
| Current Use | Single Family |
| Ownership | Fee Simple,Fractional Ownership: No |
| Assoc Fee Paid Per | Annually |
| County | Canyon |
| New Construction | true |
| Property Type | Residential |
| HOA | true |
| Attached Garage | true |
| Subdivision Name | Meadow Bluff Est |
| Garage Y/N | true |
| Status | Pending |
| Directions | E on HWY 44, N on Duff, E on Meadow Park Blvd, R to Home |
| ModificationTimestamp | 2026-08-21T14:15:24.700Z |
| High School | Middleton |
| City | Middleton |
| High School District | Middleton School District #134 |
| Zoning Description | Residential |
| Lot Size Units | Acres |
| Lot Size Square Feet | 71874 |
| Carport Y/N | false |
| Listing Terms | Cash |
| Elementary School | Mill Creek |
| Land Lease Y/N | false |
| Tax Annual Amount | 1136060 |
| Middle/Junior High School | Middleton Jr |
| Building Area Units | Square Feet |
| Primary Bedroom Level | Main |
| Living Area Units | Square Feet |
| Builder Name | Mendiola |
| Standard Status | Pending |
| Middle/Junior School District | Middleton School District #134 |
| Elementary School District | Middleton School District #134 |
| Legal Description | 33-5N-2W SW MEADOW BLUFF EST LT 7 BLK 1 |
| LeasableAreaUnits | Square Feet |
| Freehold | IDX |
Interior Features
| Interior Amenities | Bath-Master |
|---|---|
| Flooring | Tile |
| Total Fireplaces | 1 |
| Fireplace Features | One |
| Air Conditioning Y/N | true |
| Heating Y/N | true |
| Fireplace Y/N | true |
| Above Grade Finished Area | 3006 |
| Total Bedrooms | 3 |
| Main Level Bedrooms | 3 |
| Main Level Bathrooms | 3 |
| Below Grade Finished Area Unit Type | Square Feet |
| LivingAreaSource | Plans |
| Below Grade Finished Area Source | Plans |
| Above Grade Finished Area Source | Plans |
| Above Grade Finished Area Unit Type | Square Feet |
| Total Baths | 4 |
| Primary on Main | 130 |
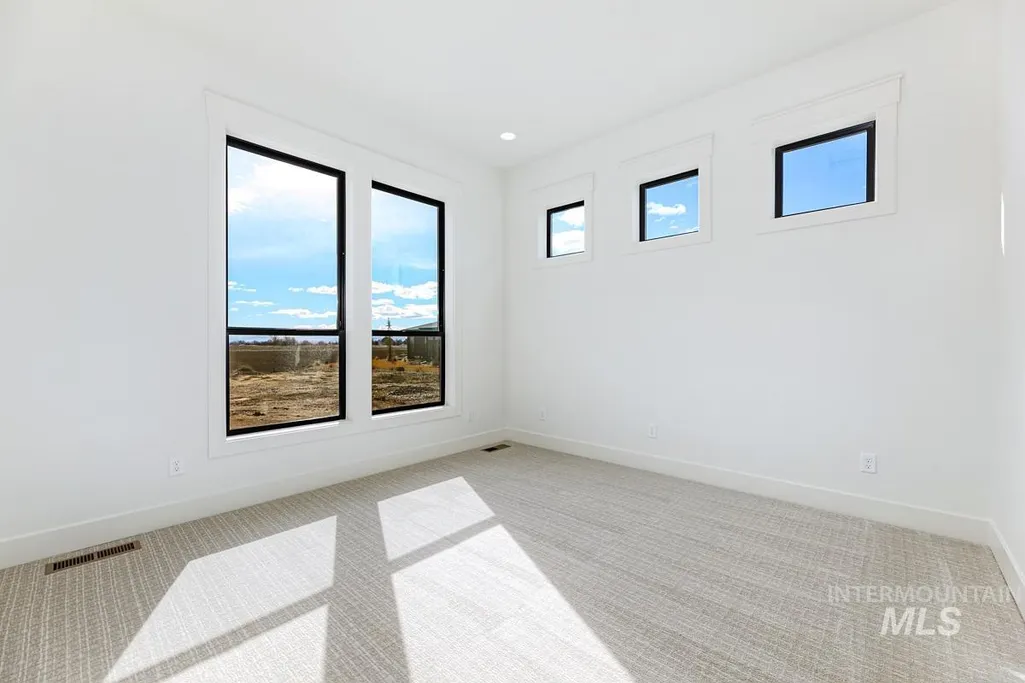
| Second Bedroom Length | 13 |
| Second Bedroom Width | 10 |
| Bedroom 3 Area | 144 |
| Bedroom 3 Length | 12 |
| Bedroom 3 Width | 12 |
| Dining Room Area | 15 |
| Dining Room Width | 12 |

| Primary Bedroom Area | 288 |
| Primary Bedroom Length | 18 |
| Primary Bedroom Width | 16 |
| Dining Room Level | Main |
| Dining Room Area | 180 |
| Bedroom 3 Level | Main |
| Second Bedroom Level | Main |
Exterior Features
| Parking Features | Attached |
|---|---|
| Lot Features | 1 - 4.99 AC |
| Water Source | City Service |
| Total Parking | 4 |
| Lot Size Area | 1.65 |
| Foundation Details | Crawl Space |
| Building Area Total | 3006 |
| Lot Size Acres | 1.65 |
| Road Surface Type | Paved |
| Other Parking | Garage: 25x22,Garage Door: 18x8 |
| Covered Spaces | 4 |
| Road Frontage Type | Public Road |
| Horse Y/N | true |
Amenities
- Foreclosure
- Views
- Short Sale
- New Construction
- Adult 55+
- Lease To Own
- No HOA Fees
- Furnished
- Primary On Main
- Air Conditioning
- Seller Finance
- Green
- Fixer Upper
- Horse
- Golf
- Fireplace
- Deck
- Garage
- Basement
- Pool
Property vs Single Family Average in 83644
Price
Taxes
Year Built

