
Waterfront - Primary on Main
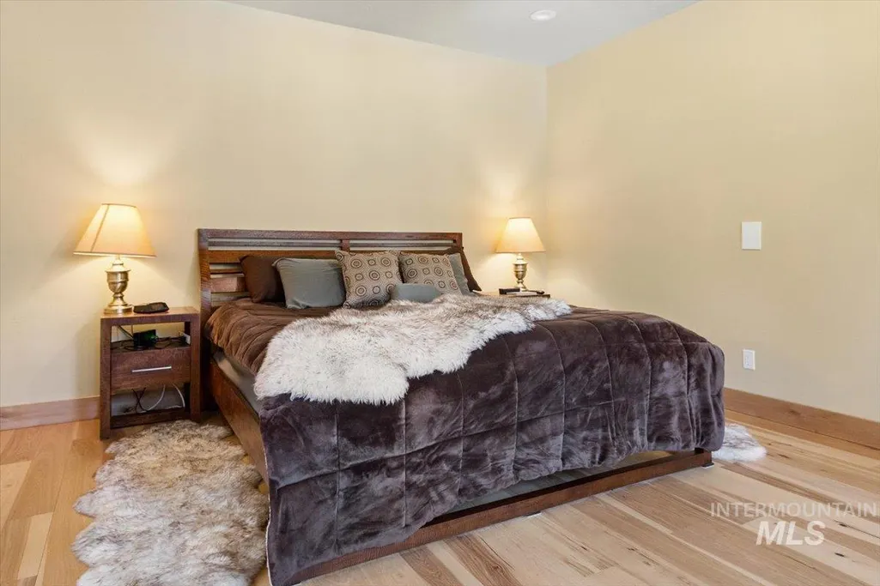
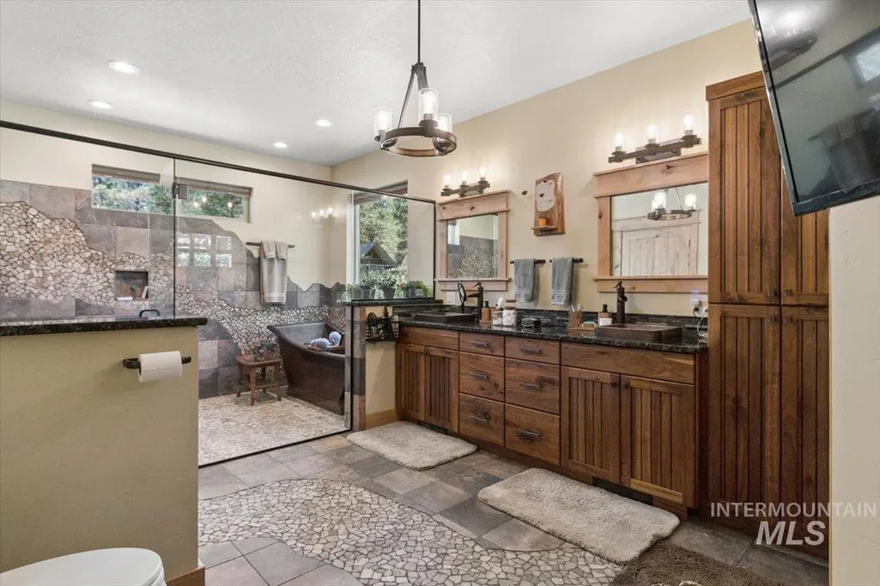
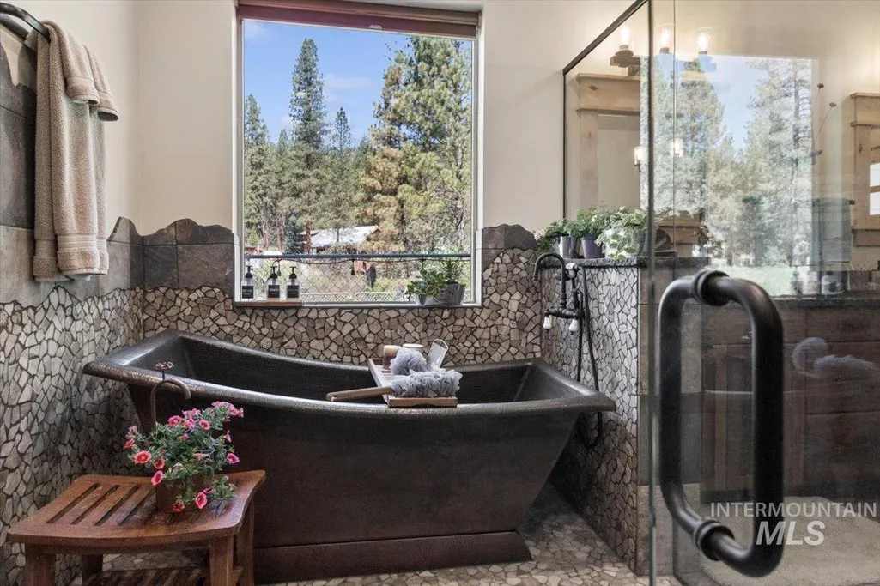
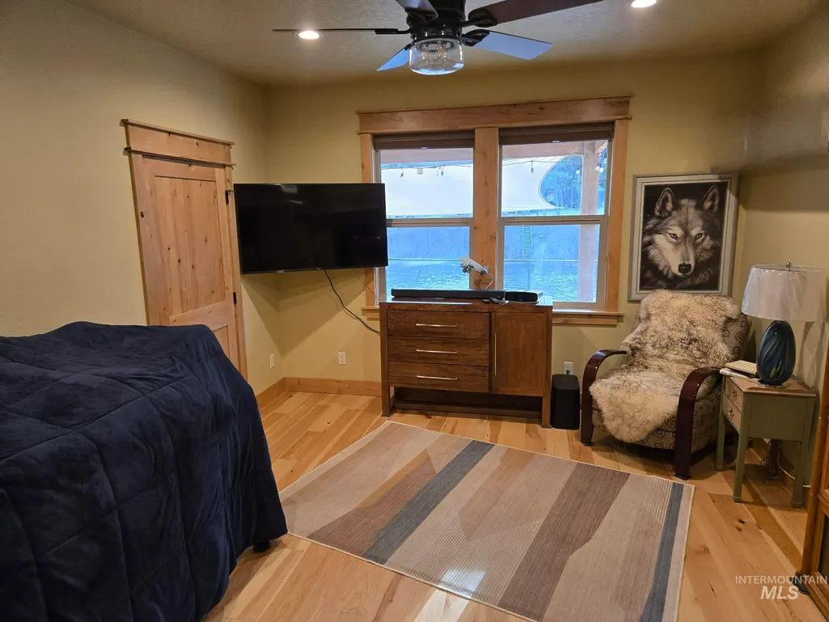
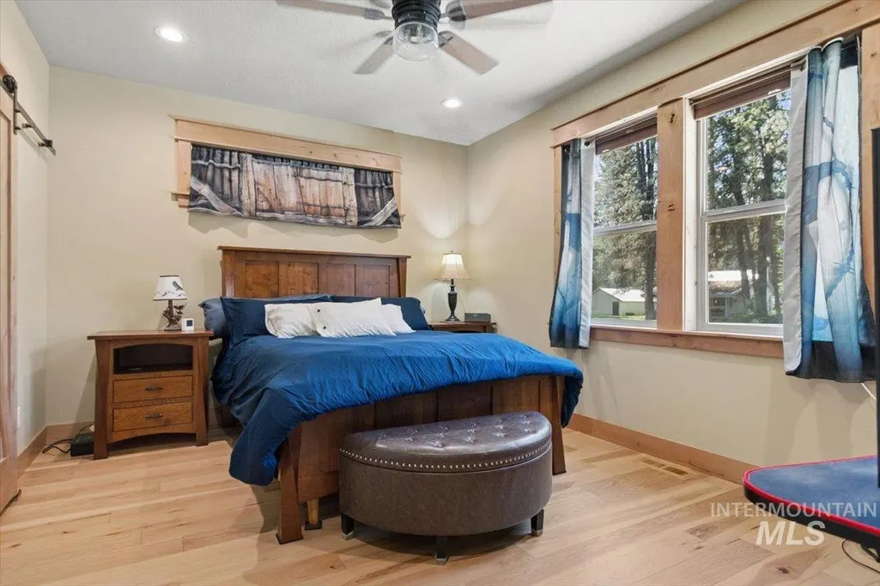
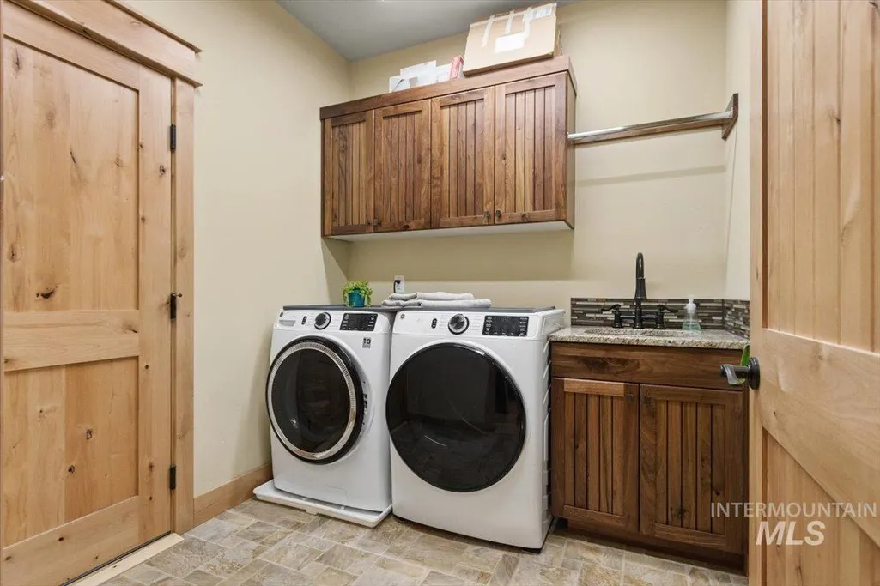
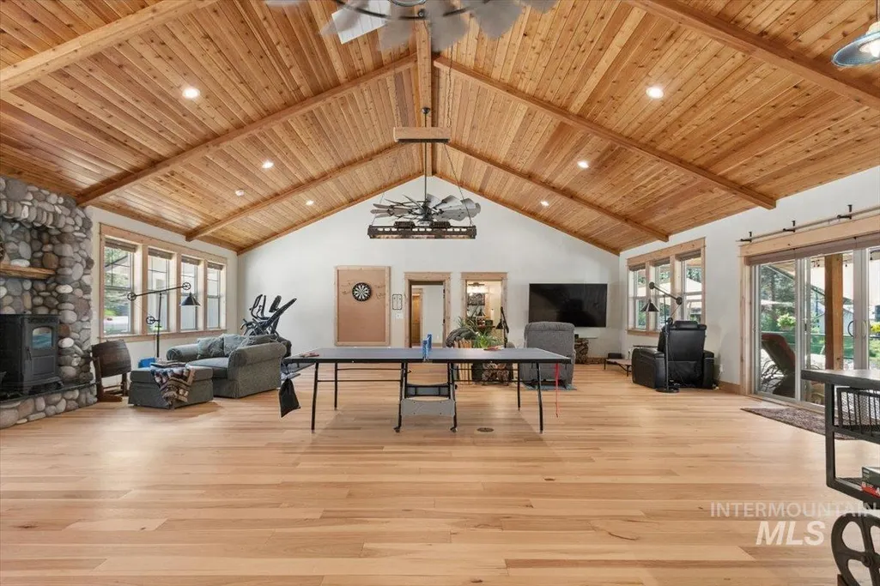

Address
36 Kevins Way, Garden Valley, ID
Price
$ 2,474,000
Property Attributes
- MLS#98972285
- TypeSingle Family
- Listing Status Active
- CountyBoise
- CityGarden Valley
- NeighborhoodScott Mountain
- Zip83622
- Style
- Year Built2020
- Taxes$ 4804
- Price$ 2,474,000
- Bedrooms4
- Full Bathrooms5
- Half Bathrooms0
- Sqr Footage4758
- Lot Size1.27 Acres
Data Source:
Intermountain MLS (IMLS)
Property Description
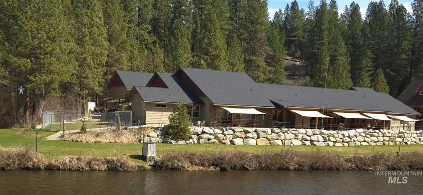
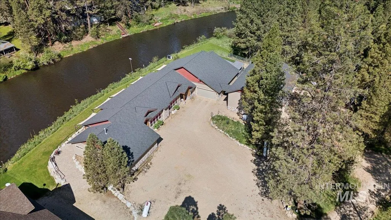
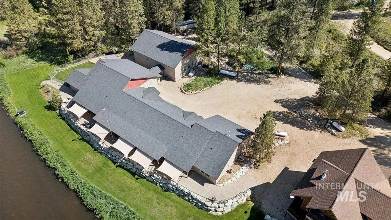
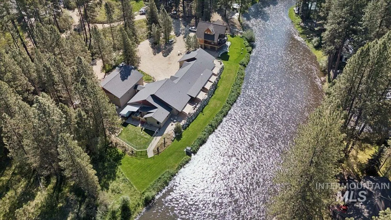
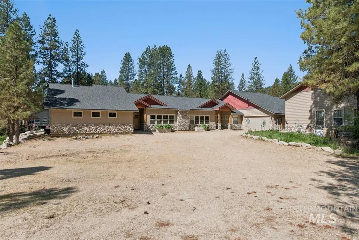
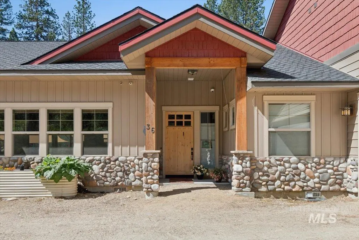
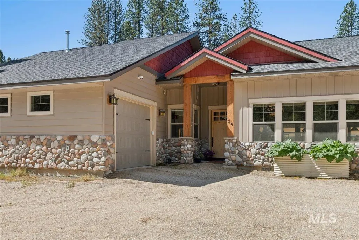
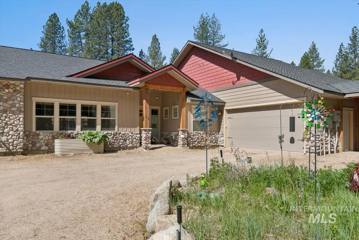
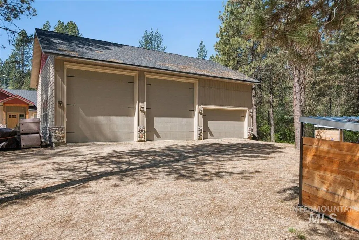
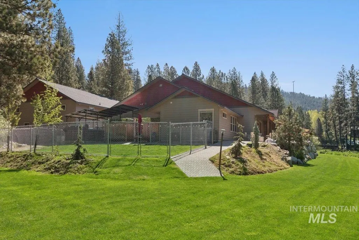
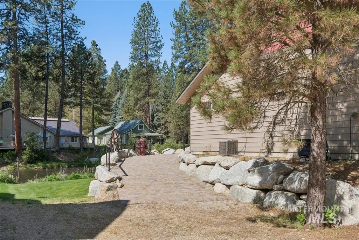
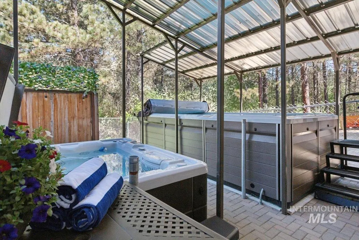
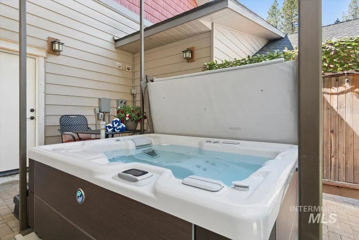
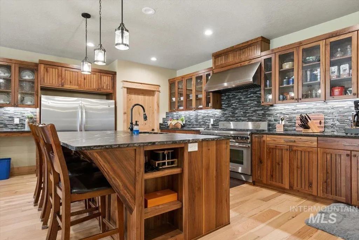
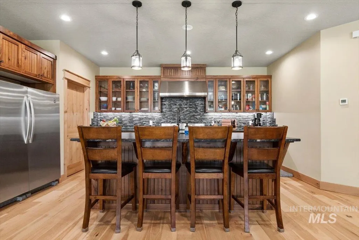
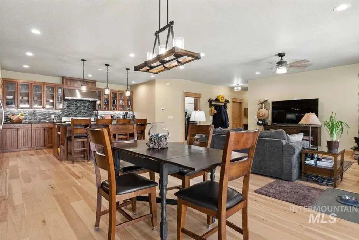
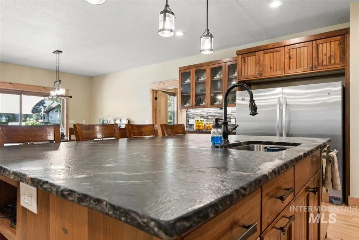
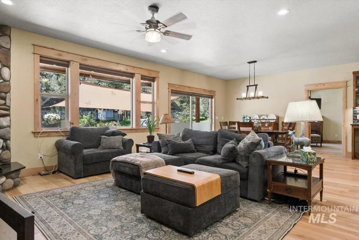
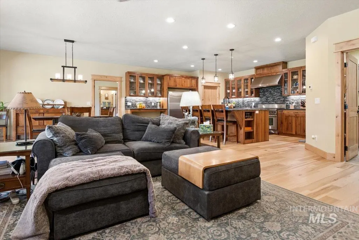
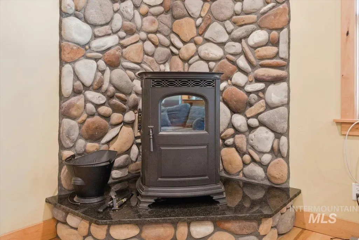
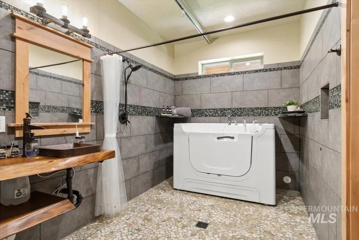
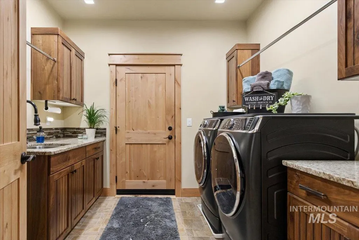
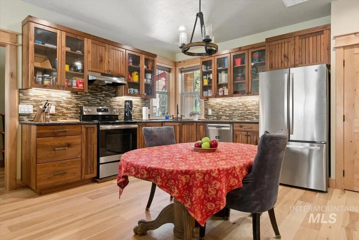
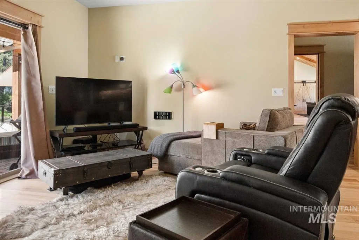
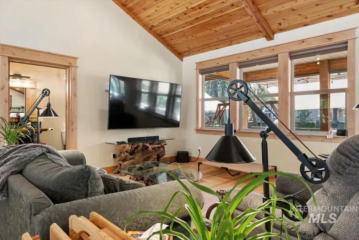
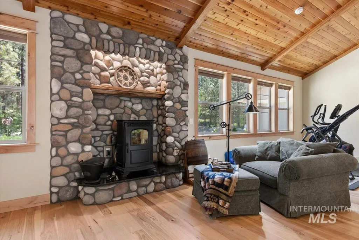
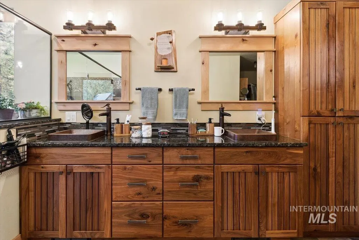
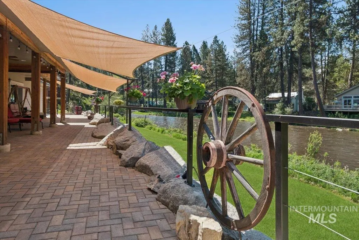
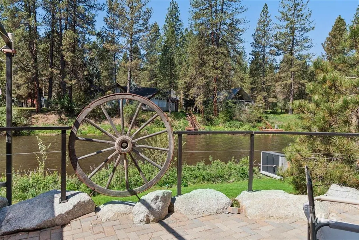
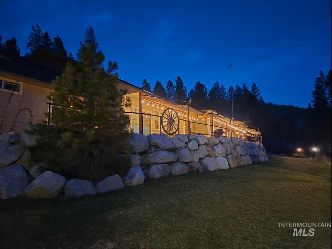
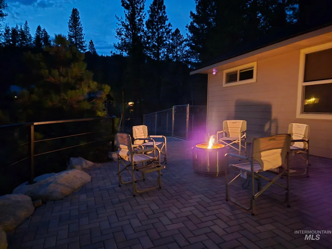
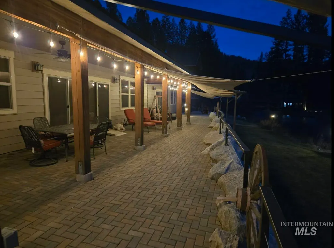
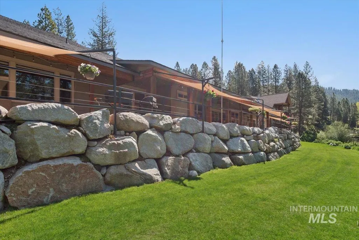
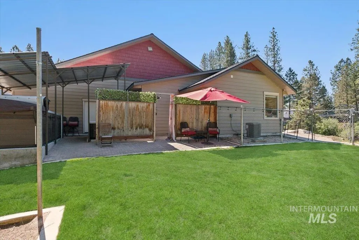
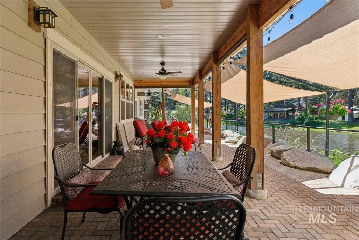
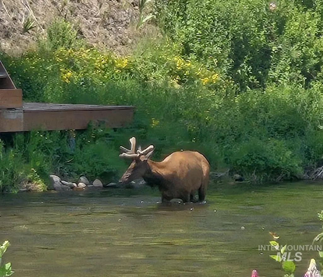
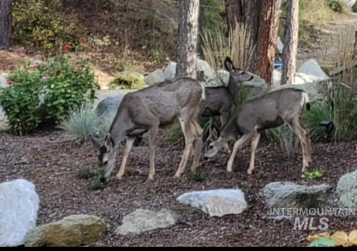
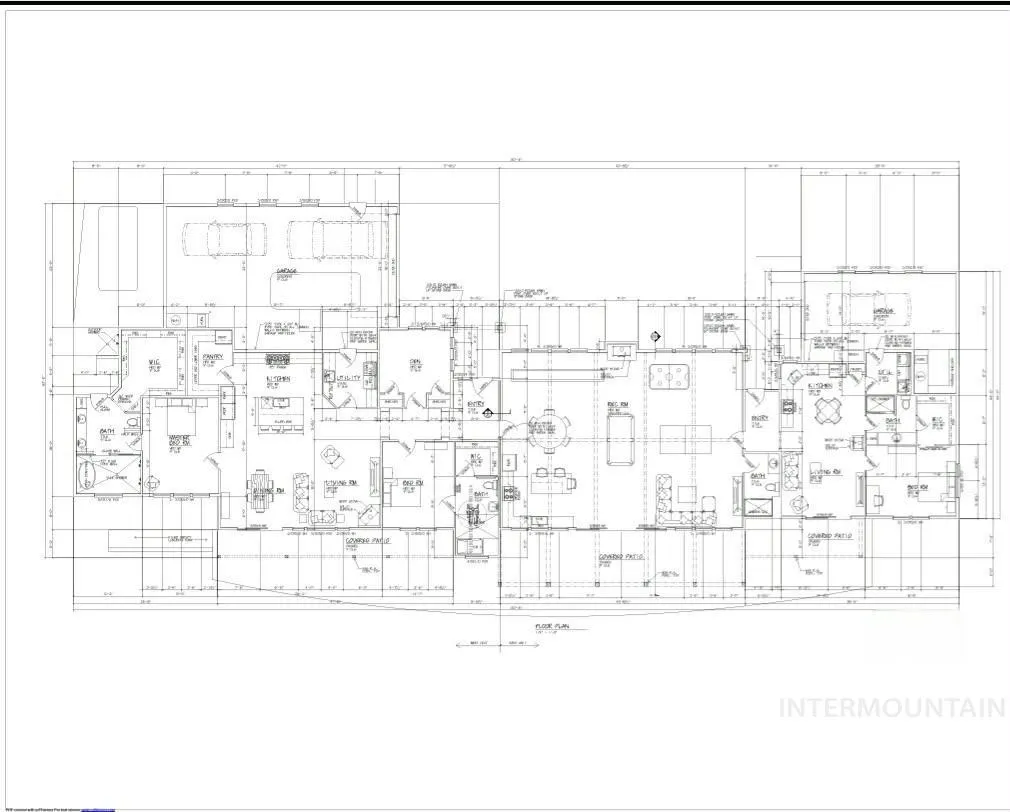
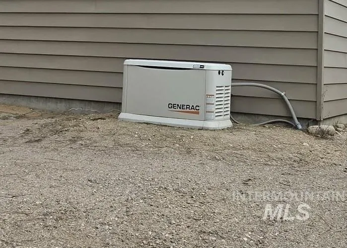
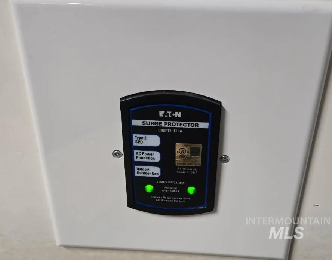
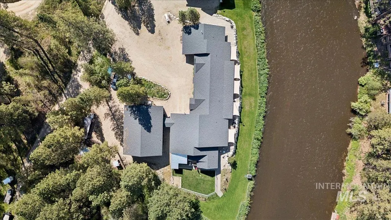
Welcome to this breathtaking mountain retreat custom built in 2020 for year-round living situated on a private rd, 268 ft peaceful river frontage on 1.27 acres! no CCRs/HOAs situated safely above the 500-year flood level from FEMA preliminary data. Enjoy the serenity of the mountains with the convenience of shopping, dining and entertainment within 7 miles of you. Home offers multigenerational living/Airbnb/income possibilities with interior/exterior access to the attached private 1 bed 1 bath apartment with garage. Step outside all 3-living spaces to an expansive partially covered patio overlooking your piece of the river. Bring your toys to the attached 4-car tandem garage, a 2080 sq ft shop, 2-14 x 14 RV doors, a 8 x 16 garage door, approx 700 sq ft storage loft, a pellet stove, 1/2 bath and your well pump room. With the outdoorsman in mind, you are conveniently located near off road trails, fishing, hunting, hiking, huckleberry and morel picking, or just relaxing floating the river. Return from your outdoor adventures, cozy up to the warm fire with your favorite book & watch the wildlife outside your windows. Home includes pellet stoves, A/C a swim spa, hot tub, outdoor shower,2 Central Vac Systems with retractable hoses,1 garage kit, security cameras, Wi-Fi (perfect for the remote worker),2 generators, main house surge protector, & automatic sprinklers with river water rights.
| Elementary School | Middle School | High School |
|---|---|---|
| Garden Vly Elementary School | Garden Valley Middle School | Garden Valley High School |
| Price History | |
|---|---|
| 1/21/2026 | Listed $2,499,999 |
| 3/24/2026 | Listed $2,499,000 |
| 4/17/2026 | 1$2,474,000 |
General Features
| Sewer | Holding Tank |
|---|---|
| Heating | Heated |
| Cooling | Central Air |
| Utilities | Electricity Connected |
| Roof | Architectural Style |
| Appliances | Water Heater |
| Garage Spaces | 10 |
| Patio/Porch Features | Covered Patio/Deck |
| Pool Features | Above Ground |
| Construction Materials | Insulation |
| Year Built | 2020 |
| Electric | 220 Volts |
| Levels | One |
| Property Subtype | Single Family w/ Acreage |
| Tax Year | 2025 |
| Current Use | Single Family |
| Ownership | Fee Simple |
| Waterfront Features | Waterfront |
| Accessibility | Handicapped |
| County | Boise |
| Property Type | Residential |
| Attached Garage | true |
| Subdivision Name | Scott Mountain |
| Garage Y/N | true |
| Other Structures | Shop |
| Status | Active |
| Directions | Hwy 55 N, R Banks Lowman Rd, L S. Middle Fork Rd, R Bunch Dr, Slight L Kevins Way |
| ModificationTimestamp | 2026-08-06T12:55:29.900Z |
| High School | Garden Valley |
| City | Garden Valley |
| High School District | Garden Valley School District #71 |
| Lot Size Units | Acres |
| Lot Size Square Feet | 55321.2 |
| Carport Y/N | false |
| Listing Terms | Cash |
| Spa Features | Hot Tub/Spa |
| Elementary School | Garden Vly |
| Land Lease Y/N | false |
| Tax Annual Amount | 4804.51 |
| Middle/Junior High School | Garden Valley |
| Virtual Tour | https://shrevecollc.hd.pics/36-Kevins-Way/idx |
| Building Area Units | Square Feet |
| Primary Bedroom Level | Main |
| Living Area Units | Square Feet |
| Standard Status | Active |
| Middle/Junior School District | Garden Valley School District #71 |
| Elementary School District | Garden Valley School District #71 |
| Legal Description | T10N R4S Sec 20 NWNE Scott Mountain Sub 2 Blk 2 Tax 483 - Lot 17 & 18 |
| LeasableAreaUnits | Square Feet |
| Freehold | IDX |
Interior Features
| Interior Amenities | Bathroom |
|---|---|
| Flooring | Concrete |
| Fireplace Features | Three or More |
| Kitchen Level | Main |
| Air Conditioning Y/N | true |
| Heating Y/N | true |
| Fireplace Y/N | true |
| Above Grade Finished Area | 4758 |
| Total Bedrooms | 4 |
| Living Room Level | Main |
| Main Level Bedrooms | 4 |
| Main Level Bathrooms | 4 |
| Below Grade Finished Area Unit Type | Square Feet |
| LivingAreaSource | Public Records,Other |
| Below Grade Finished Area Source | Public Records,Other |
| Above Grade Finished Area Source | Public Records,Other |
| Above Grade Finished Area Unit Type | Square Feet |
| Total Baths | 5 |
| Primary on Main | 180 |
| Second Bedroom Length | 15 |
| Second Bedroom Width | 12 |
| Bedroom 3 Area | 156 |
| Bedroom 3 Length | 13 |
| Bedroom 3 Width | 12 |
| Bedroom 4 Area | 192 |
| Bedroom 4 Length | 16 |
| Bedroom 4 Width | 12 |
| Primary Bedroom Area | 221 |
| Primary Bedroom Length | 17 |
| Primary Bedroom Width | 13 |
| Family Room Level | Main |
| Bedroom 4 Level | Main |
| Bedroom 3 Level | Main |
| Second Bedroom Level | Main |
Exterior Features
| Fencing | Partial |
|---|---|
| Parking Features | Garage Door Access |
| Lot Features | 1 - 4.99 AC |
| Water Source | Well |
| Total Parking | 10 |
| Lot Size Area | 1.27 |
| Foundation Details | Crawl Space |
| Spa | true |
| Building Area Total | 4758 |
| Lot Dimensions | 209x229 |
| Lot Size Acres | 1.27 |
| Other Parking | Garage: 25x40 |
| Waterfront Y/N | true |
| Covered Spaces | 10 |
| Road Frontage Type | Private Road |
Amenities
- Foreclosure
- Views
- Short Sale
- New Construction
- Adult 55+
- Lease To Own
- No HOA Fees
- Furnished
- Primary On Main
- Air Conditioning
- Seller Finance
- Green
- Fixer Upper
- Horse
- Golf
- Fireplace
- Deck
- Garage
- Basement
- Pool
Property vs Single Family Average in 83622
Price
Taxes
Year Built

