
New Construction - Primary on Main
Address
27744 Gray Sage Dr, Caldwell, ID
Price
$ 949,999
Property Attributes
- MLS#98970327
- TypeSingle Family
- Listing Status Pending
- CountyCanyon
- CityCaldwell
- AreaCaldwell NW
- NeighborhoodKimber Ridge
- Zip83607
- Style
- Year Built2026
- Taxes$ 988
- Price$ 949,999
- Bedrooms3
- Full Bathrooms4
- Half Bathrooms0
- Sqr Footage2860
- Lot Size2.6 Acres
Data Source:
Intermountain MLS (IMLS)
Property Description
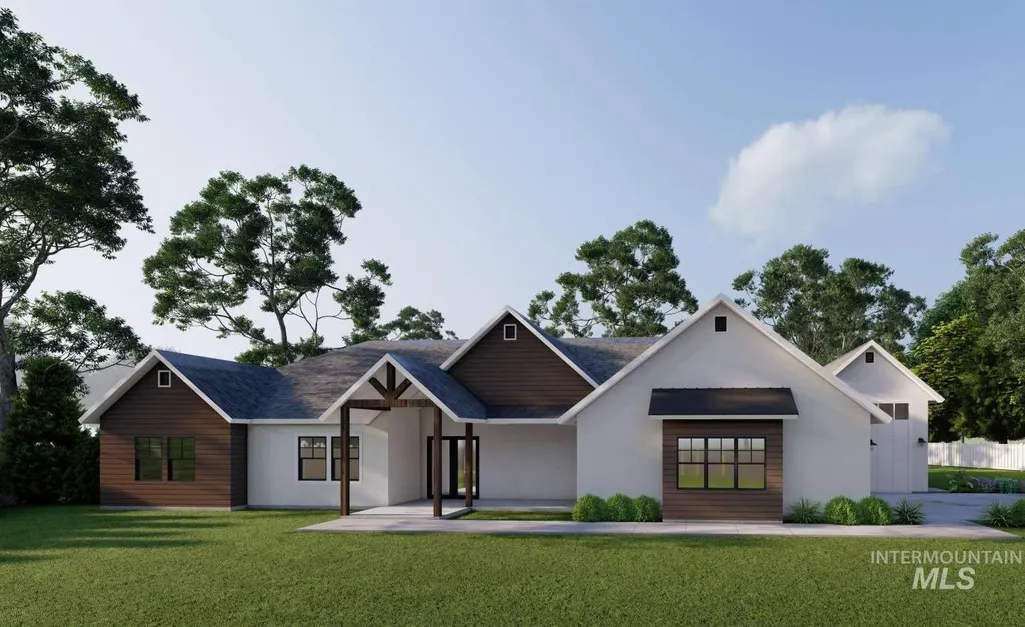
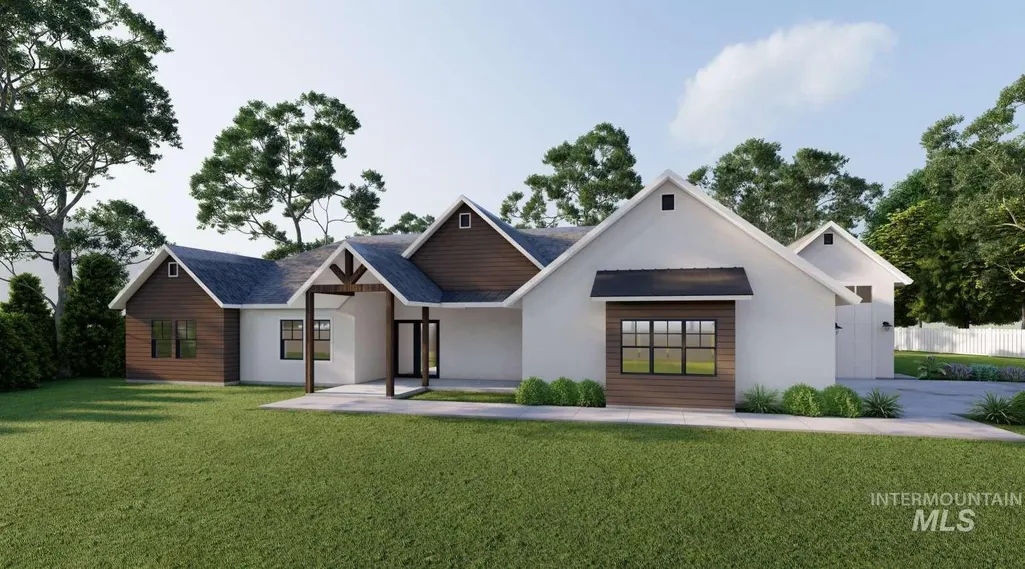
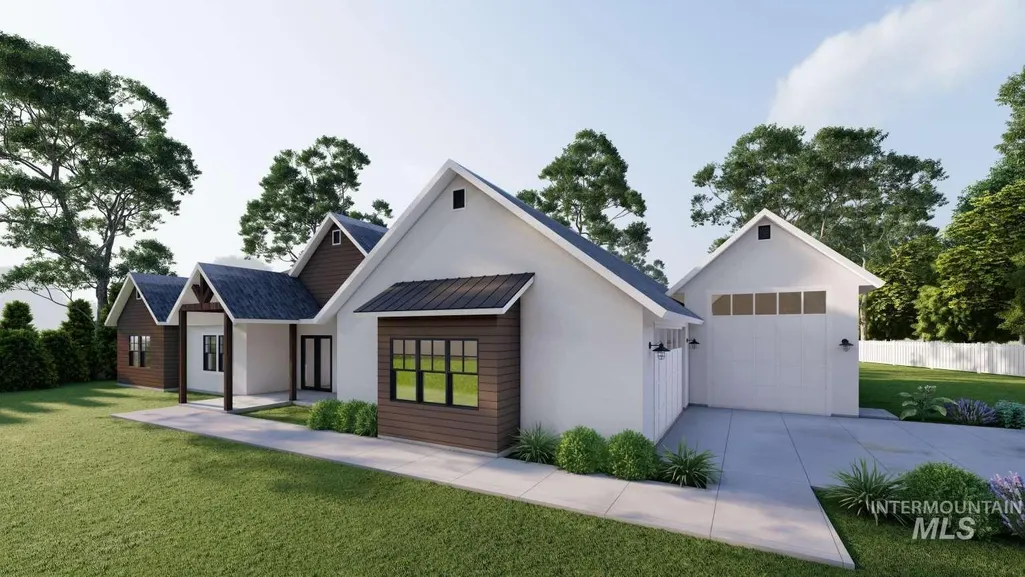
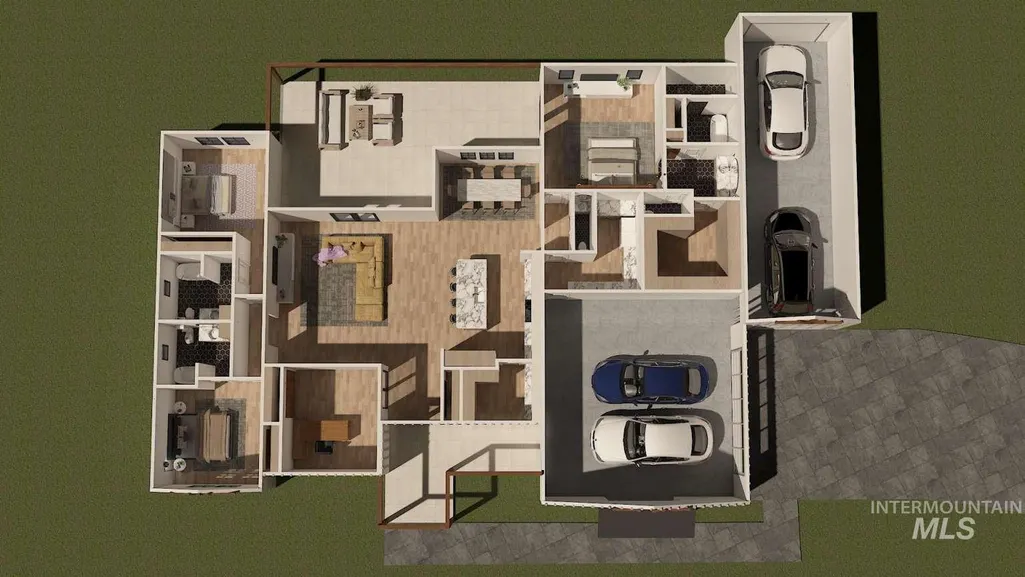
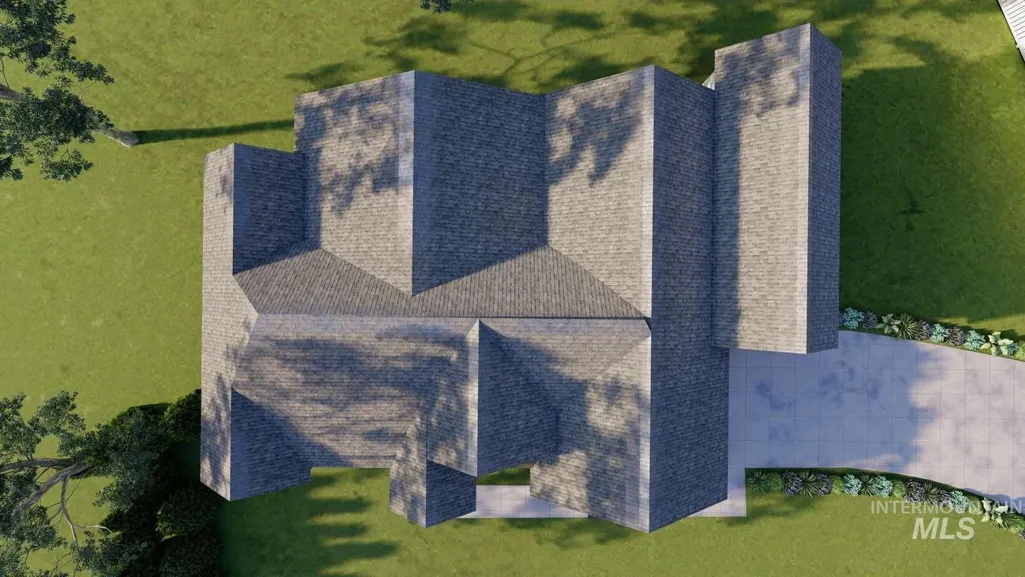
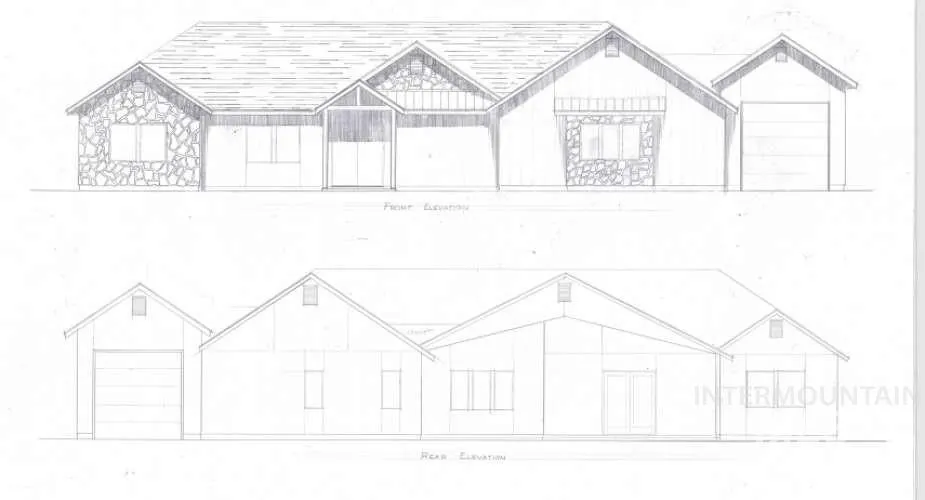
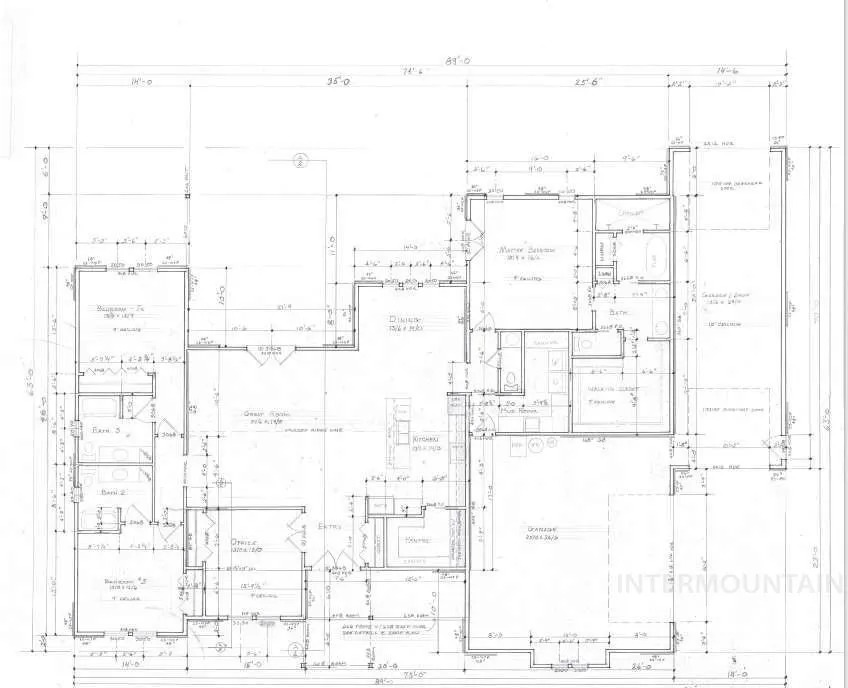
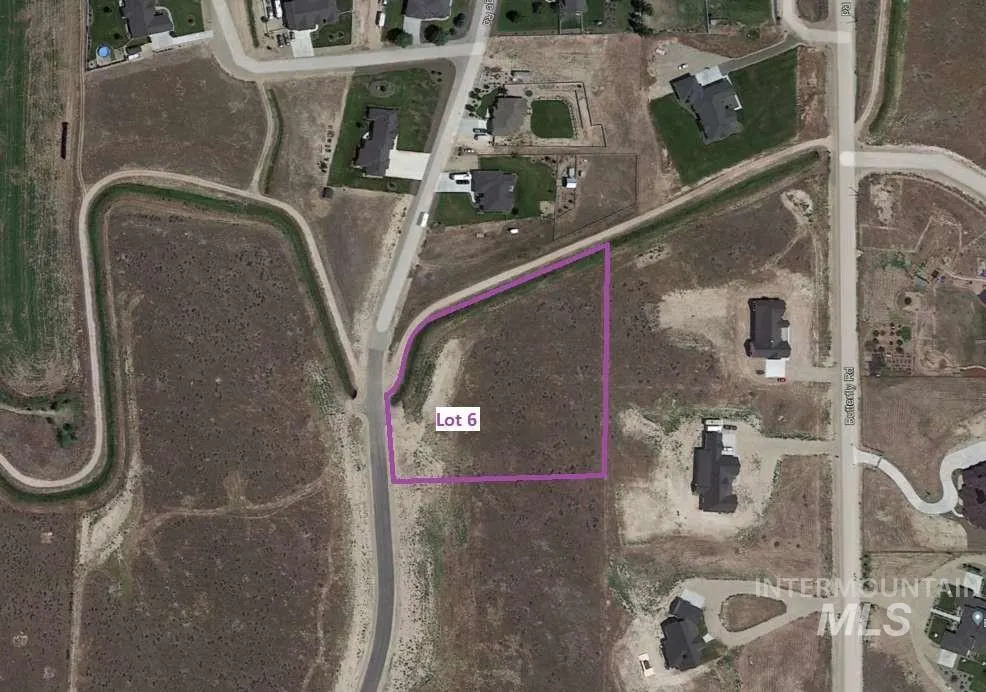
DTJ Construction presents Lot 6 of Kimber Ridge Subdivision! This stunning ranchette design includes a 2700 sqft, 3 Bedroom/3.5 bathroom home with an attached 40ft RV/Trailer garage set on 2.5 acres just 10 minutes from Downtown Caldwell, ID. The home is located on the property to allow for a future shop, barn, or pasture area for animals. This home is scheduled to begin construction this Spring 2026. This prime location features breathtaking views of Idaho’s incredible sunsets, easy access to I-84, and is just 35 minutes away Downtown Boise. This Sand Hollow location also offers a strong school district (Middleton HS (8/10 on Great Schools) & Purple Sage Elementary (6/10 on Great Schools).
| Elementary School | Middle School | High School |
|---|---|---|
| Purple Sage Elementary School | Middleton Jr Middle School | Middleton High School |
| Price History | |
|---|---|
| 12/26/2025 | Listed $949,999 |
General Features
| Garage Spaces | 2 |
|---|---|
| Construction Materials | Stucco |
| Year Built | 2026 |
| Levels | One |
| Property Subtype | Single Family w/ Acreage |
| Tax Year | 2025 |
| Ownership | Fee Simple |
| County | Canyon |
| New Construction | true |
| Property Type | Residential |
| Subdivision Name | Kimber Ridge |
| Garage Y/N | true |
| Status | Pending |
| Directions | From Boise Take the Highway 44 exit, to left Old HWY 30/Sand Hollow Rd, Left on Gray Sage pass canal |
| ModificationTimestamp | 2026-05-29T17:16:47.500Z |
| High School | Middleton |
| City | Caldwell |
| High School District | Middleton School District #134 |
| MLS Area | Caldwell NW - 1275 |
| Lot Size Units | Acres |
| Lot Size Square Feet | 113256 |
| Listing Terms | Cash |
| Elementary School | Purple Sage |
| Land Lease Y/N | false |
| Tax Annual Amount | 988 |
| Middle/Junior High School | Middleton Jr |
| Building Area Units | Square Feet |
| Primary Bedroom Level | Main |
| Living Area Units | Square Feet |
| Standard Status | Pending |
| Middle/Junior School District | Middleton School District #134 |
| Elementary School District | Middleton School District #134 |
| Legal Description | 18 |
| LeasableAreaUnits | Square Feet |
| Freehold | IDX |
Interior Features
| Air Conditioning Y/N | false |
|---|---|
| Heating Y/N | false |
| Fireplace Y/N | false |
| Above Grade Finished Area | 2860 |
| Total Bedrooms | 3 |
| Main Level Bedrooms | 3 |
| Main Level Bathrooms | 4 |
| Below Grade Finished Area Unit Type | Square Feet |
| LivingAreaSource | Plans |
| Below Grade Finished Area Source | Plans |
| Above Grade Finished Area Source | Plans |
| Above Grade Finished Area Unit Type | Square Feet |
| Total Baths | 4 |
| Primary on Main | 120 |
| Second Bedroom Length | 12 |
| Second Bedroom Width | 10 |
| Bedroom 3 Area | 120 |
| Bedroom 3 Length | 12 |
| Bedroom 3 Width | 10 |
| Primary Bedroom Area | 195 |
| Primary Bedroom Length | 15 |
| Primary Bedroom Width | 13 |
| Bedroom 3 Level | Main |
| Second Bedroom Level | Main |
Exterior Features
| Lot Features | 1 - 4.99 AC |
|---|---|
| Total Parking | 2 |
| Lot Size Area | 2.6 |
| Building Area Total | 2860 |
| Lot Size Acres | 2.6 |
| Road Surface Type | Paved |
| Other Parking | Garage: 16x40 |
| Covered Spaces | 2 |
Amenities
- Foreclosure
- Views
- Short Sale
- New Construction
- Adult 55+
- Lease To Own
- No HOA Fees
- Furnished
- Primary On Main
- Air Conditioning
- Seller Finance
- Green
- Fixer Upper
- Horse
- Golf
- Fireplace
- Deck
- Garage
- Basement
- Pool
Property vs Single Family Average in 83607
Price
Taxes
Year Built

