
Price Reduction - Primary on Main
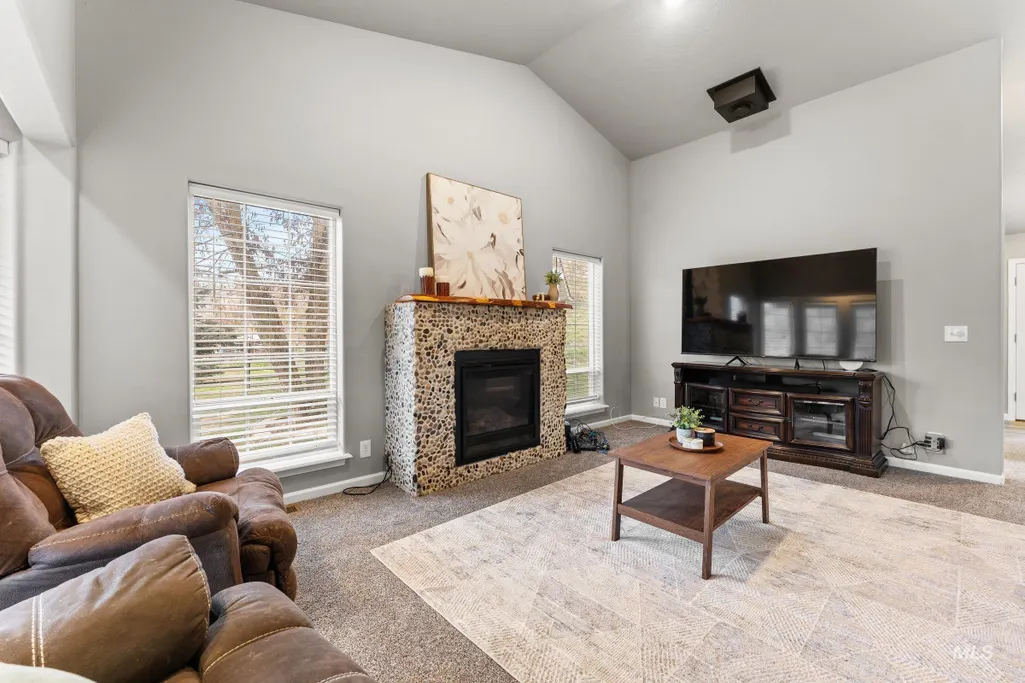
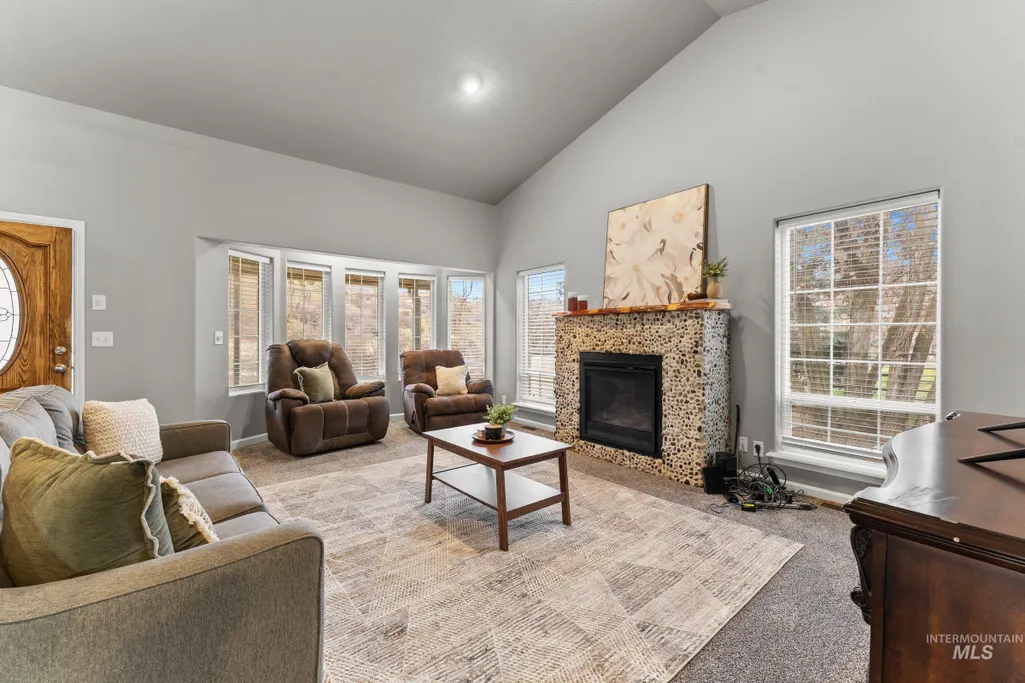
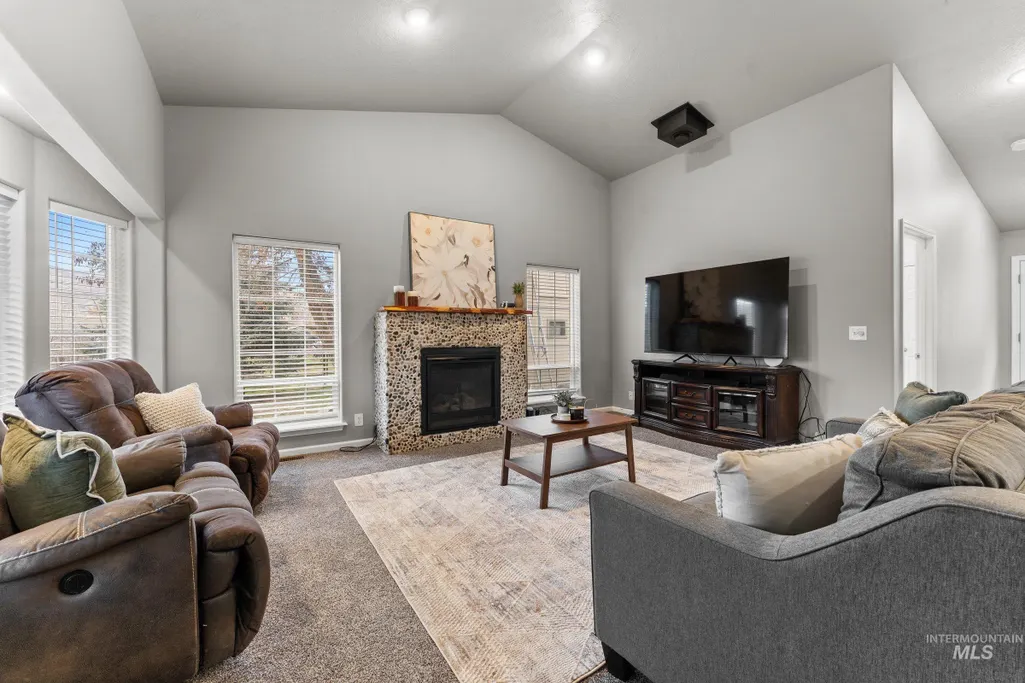
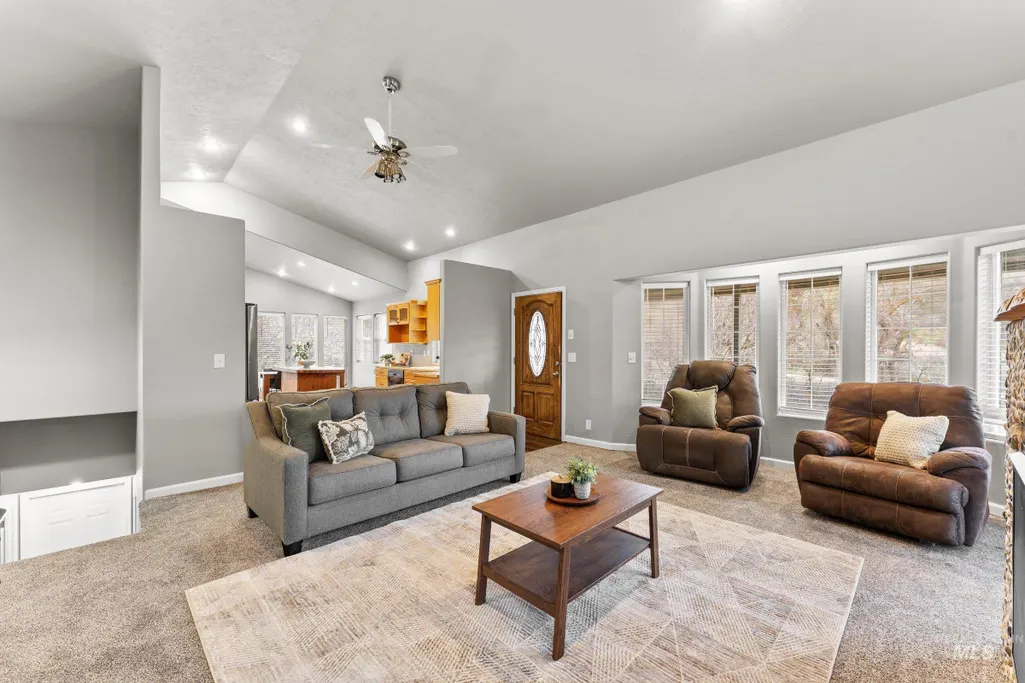
Address
3 Branch Rd., Horseshoe Bend, ID
Price
$ 740,000
Property Attributes
- MLS#98970026
- TypeSingle Family
- Listing Status Active
- CountyBoise
- CityHorseshoe Bend
- NeighborhoodBranch Estate
- Zip83629
- Style
- Year Built1999
- Taxes$ 1755
- Price$ 740,000
- Bedrooms4
- Full Bathrooms3
- Half Bathrooms0
- Sqr Footage2363
- Lot Size1.7 Acres
Data Source:
Intermountain MLS (IMLS)
Property Description
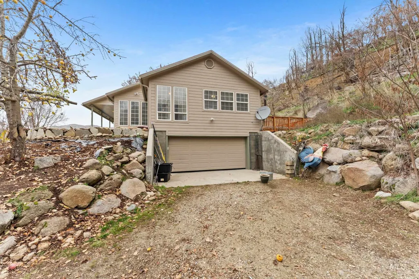
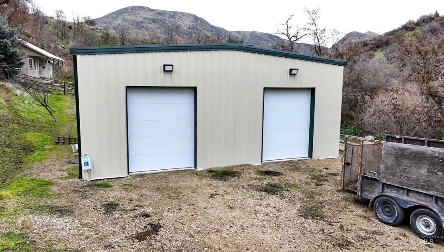
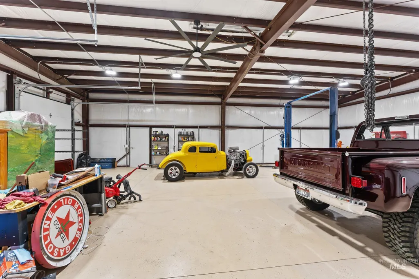
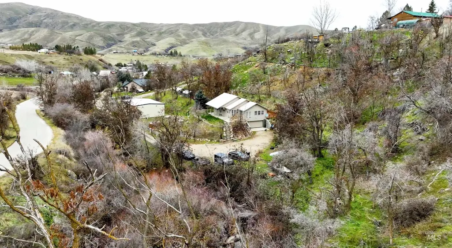
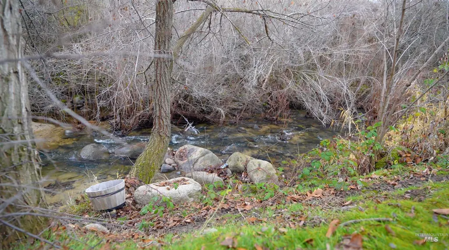
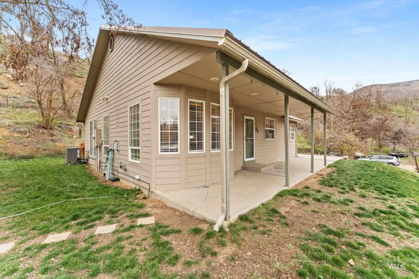
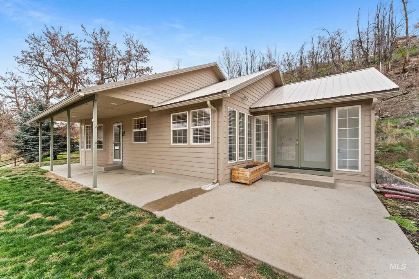
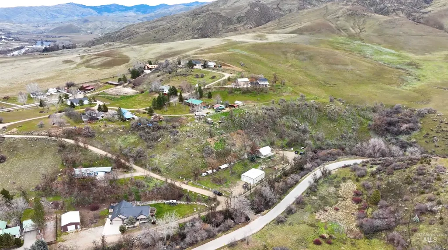
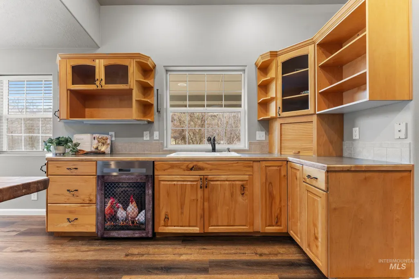
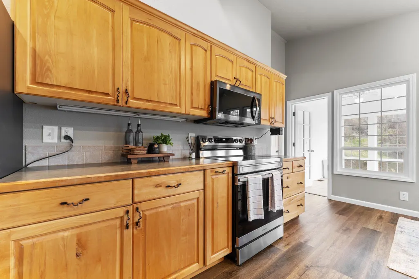
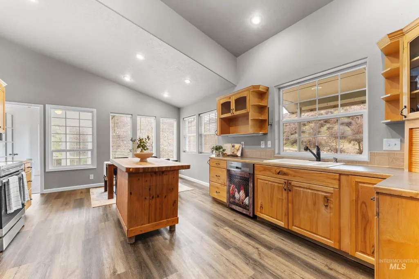
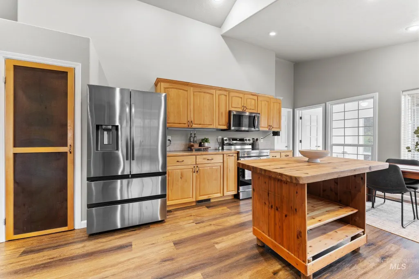
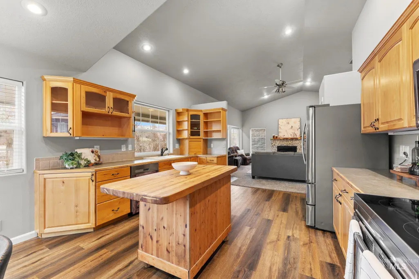
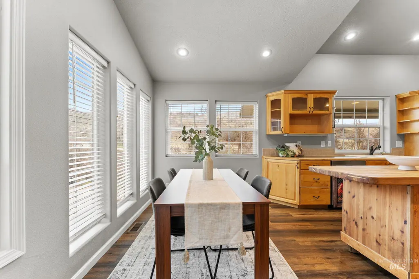
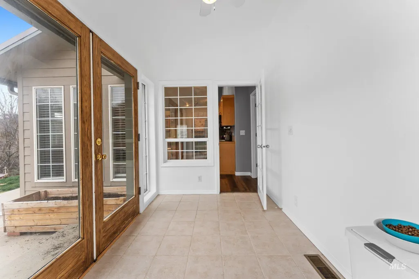
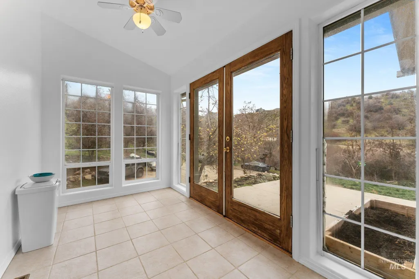
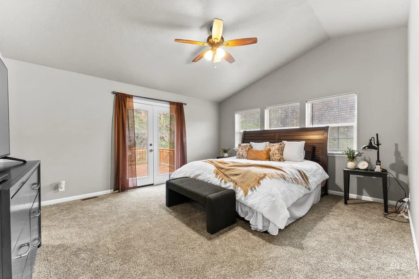
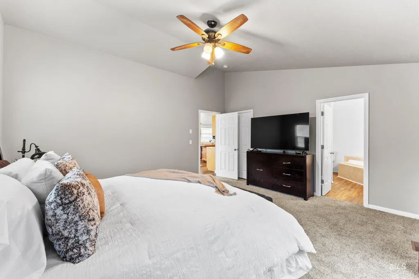
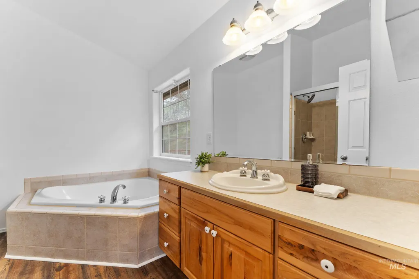
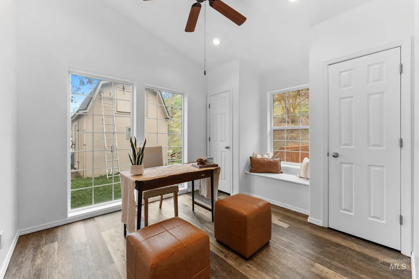
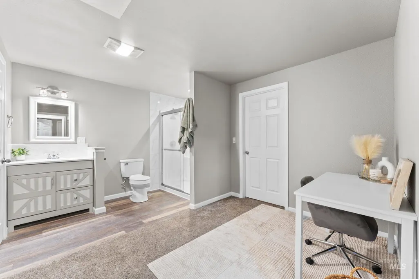
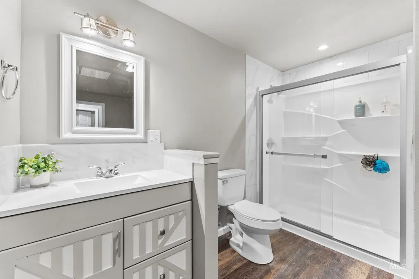
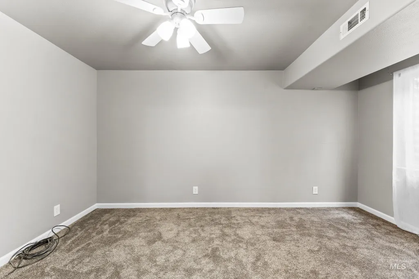
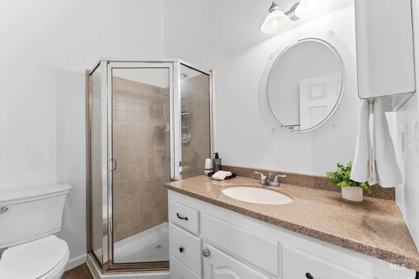
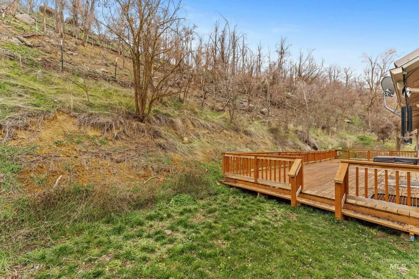
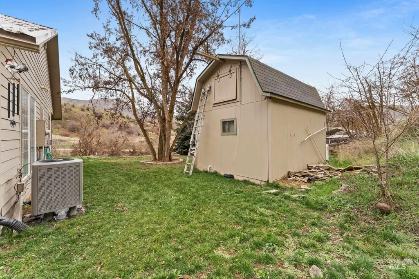
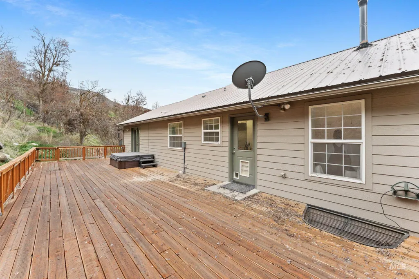
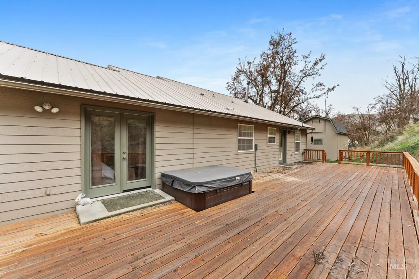
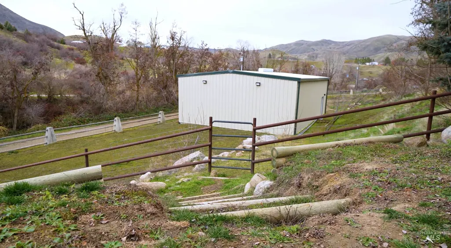
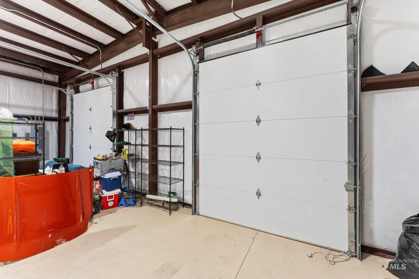
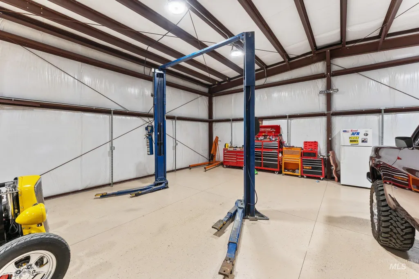
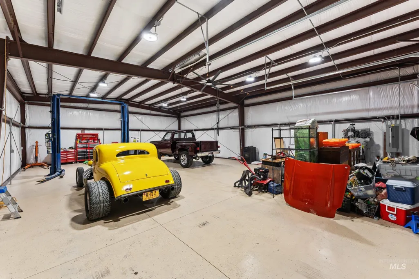
Set along a gently flowing creek on 1.7 acres, this 2,363 sq ft Horseshoe Bend home offers 4 bedrooms, 3 bathrooms, 2-car garage, comfortable main-level living, and a finished basement providing flexible space for guests, hobbies, or additional living areas. The sunroom is a bright, inviting space to start your mornings, while the deck and hot tub offer a relaxing spot to enjoy the open skies and peaceful surroundings. The property is already set up with enclosures for small livestock, making it easy to bring animals home. The 35’ x 50’ insulated shop with a car lift and separate power is perfect for projects, storage, or a full workshop. With the property neighboring BLM land, it offers added privacy and nearby access to endless outdoor recreation. With a new Lennox heat pump and AC (2024), creekfront charm, and room to grow, this property blends functionality, tranquility, and the true freedom of Idaho acreage living, all just minutes from Horseshoe Bend’s recreation and amenities.
| Elementary School | Middle School | High School |
|---|---|---|
| Horseshoe Elementary School | Horse Shoe Jr Middle School | Horseshoe Bend High School |
| Price History | |
|---|---|
| 12/18/2025 | Listed $775,000 |
| 1/15/2026 | 1$768,000 |
| 3/26/2026 | 1$760,000 |
| 7/1/2026 | 1$755,000 |
| 7/29/2026 | 2$740,000 |
General Features
| Sewer | Septic Tank |
|---|---|
| Heating | Heated |
| Cooling | Central Air |
| Utilities | Electricity Connected |
| Roof | Metal |
| Appliances | Electric Water Heater |
| HOA Fee | 500 |
| Garage Spaces | 6 |
| Construction Materials | Frame |
| Year Built | 1999 |
| Electric | 220 Volts |
| Levels | Single with Below Grade |
| Property Subtype | Single Family w/ Acreage |
| Tax Year | 2025 |
| Current Use | Single Family |
| Ownership | Fee Simple |
| Waterfront Features | Creek/Stream |
| Assoc Fee Paid Per | Annually |
| County | Boise |
| Property Type | Residential |
| HOA | true |
| Attached Garage | true |
| Subdivision Name | Branch Estate |
| Garage Y/N | true |
| Other Structures | Shop |
| Status | Active |
| Directions | From Hwy 55, turn east onto Harris Creek Rd, go ¾?mi, turn right onto Branch Rd, cross the bridge, and 3 Branch Rd will be on the east side |
| ModificationTimestamp | 2026-08-01T06:01:12.800Z |
| High School | Horseshoe Bend |
| City | Horseshoe Bend |
| High School District | Horseshoe Bend School District #73 |
| Lot Size Units | Acres |
| Lot Size Square Feet | 74052 |
| Carport Y/N | false |
| Listing Terms | Cash |
| Spa Features | Hot Tub/Spa |
| Elementary School | Horseshoe |
| Land Lease Y/N | false |
| Tax Annual Amount | 1755.63 |
| Middle/Junior High School | Horse Shoe Jr |
| Virtual Tour | https://www.dropbox.com/scl/fo/7pe2iufqjcq8r4jg6sjo6/AHS0AB3qhv6WbU25U3Tgg2I?dl=0&e=1&preview=Branch+4K+Unbranded.mp4&rlkey=g17u9sxw1mcye1mm3n89iweqi&st=imbyeqx1 |
| Building Area Units | Square Feet |
| Primary Bedroom Level | Main |
| Living Area Units | Square Feet |
| Standard Status | Active |
| Middle/Junior School District | Horseshoe Bend School District #73 |
| Elementary School District | Horseshoe Bend School District #73 |
| Legal Description | Lot 1 of Branch Estates |
| LeasableAreaUnits | Square Feet |
| Freehold | IDX |
Interior Features
| Interior Amenities | Bed-Master Main Level |
|---|---|
| Flooring | Tile |
| Total Fireplaces | 1 |
| Fireplace Features | One |
| Air Conditioning Y/N | true |
| Heating Y/N | true |
| Fireplace Y/N | true |
| Above Grade Finished Area | 1433 |
| Total Bedrooms | 4 |
| Below Grade Finished Area | 930 |
| Living Room Level | Main |
| Main Level Bedrooms | 2 |
| Main Level Bathrooms | 2 |
| Below Grade Finished Area Unit Type | Square Feet |
| LivingAreaSource | Public Records |
| Below Grade Finished Area Source | Public Records |
| Above Grade Finished Area Source | Public Records |
| Above Grade Finished Area Unit Type | Square Feet |
| Total Baths | 3 |
| Living Room Area | 156 |
| Living Room Length | 12 |
| Living Room Width | 13 |
| Bedroom 4 Level | Lower |
| Bedroom 3 Level | Lower |
| Second Bedroom Level | Main |
Exterior Features
| Fencing | Partial |
|---|---|
| Parking Features | Attached |
| Lot Features | 1 - 4.99 AC |
| Water Source | Community Service |
| Total Parking | 6 |
| Lot Size Area | 1.7 |
| Spa | true |
| Building Area Total | 2363 |
| Lot Size Acres | 1.7 |
| Covered Spaces | 6 |
| Other Equipment | Hoist/Lift |
| Horse Y/N | true |
Amenities
- Foreclosure
- Views
- Short Sale
- New Construction
- Adult 55+
- Lease To Own
- No HOA Fees
- Furnished
- Primary On Main
- Air Conditioning
- Seller Finance
- Green
- Fixer Upper
- Horse
- Golf
- Fireplace
- Deck
- Garage
- Basement
- Pool
Property vs Single Family Average in 83629
Price
Taxes
Year Built

