
Waterfront
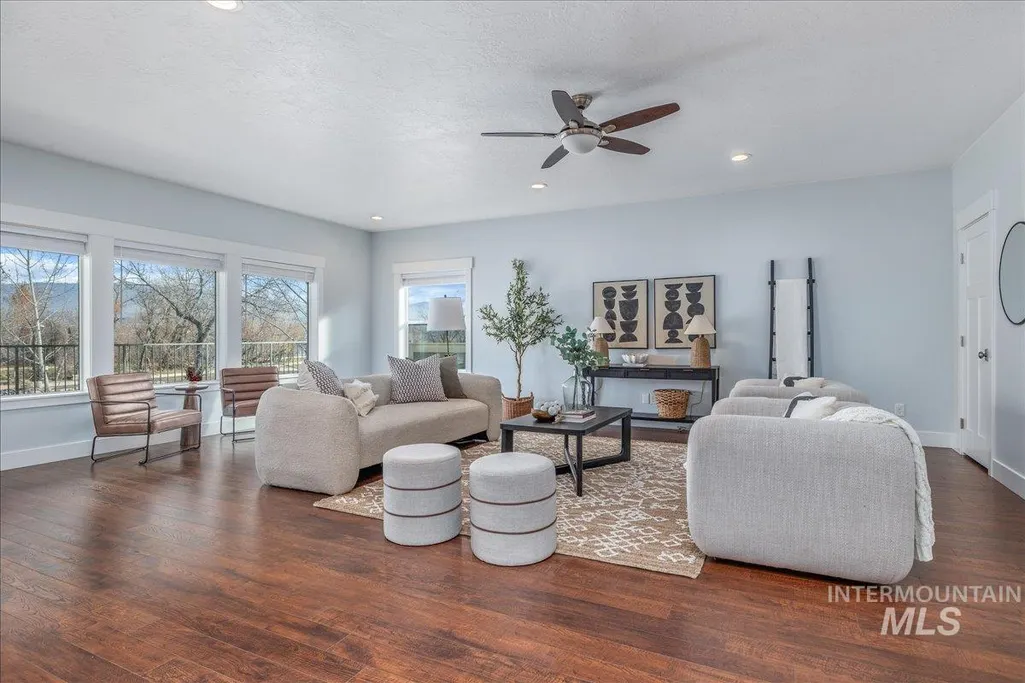
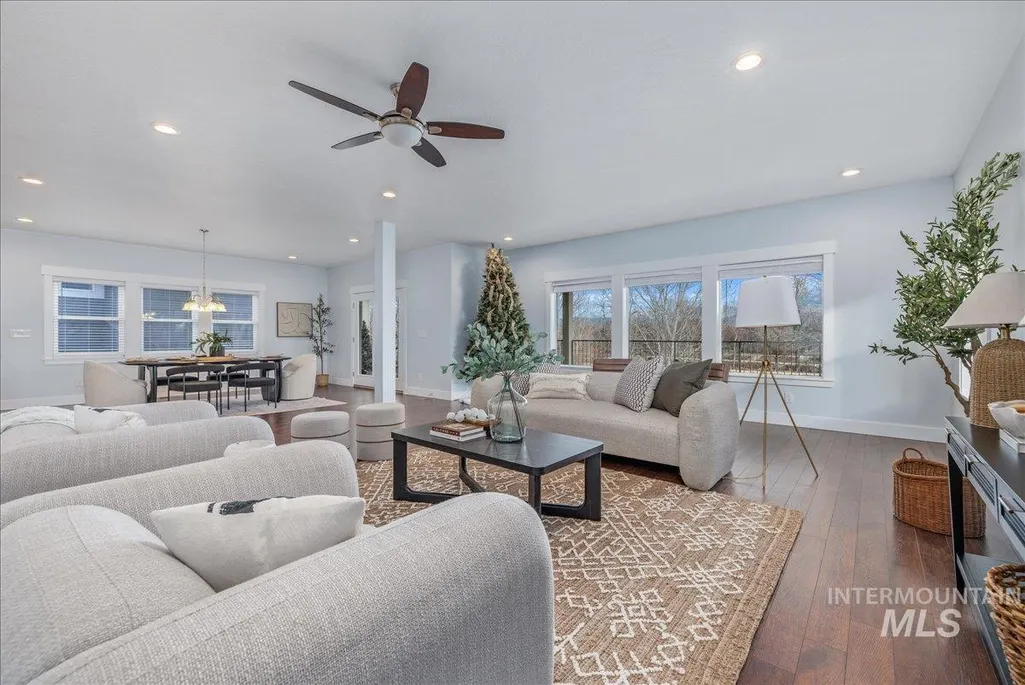
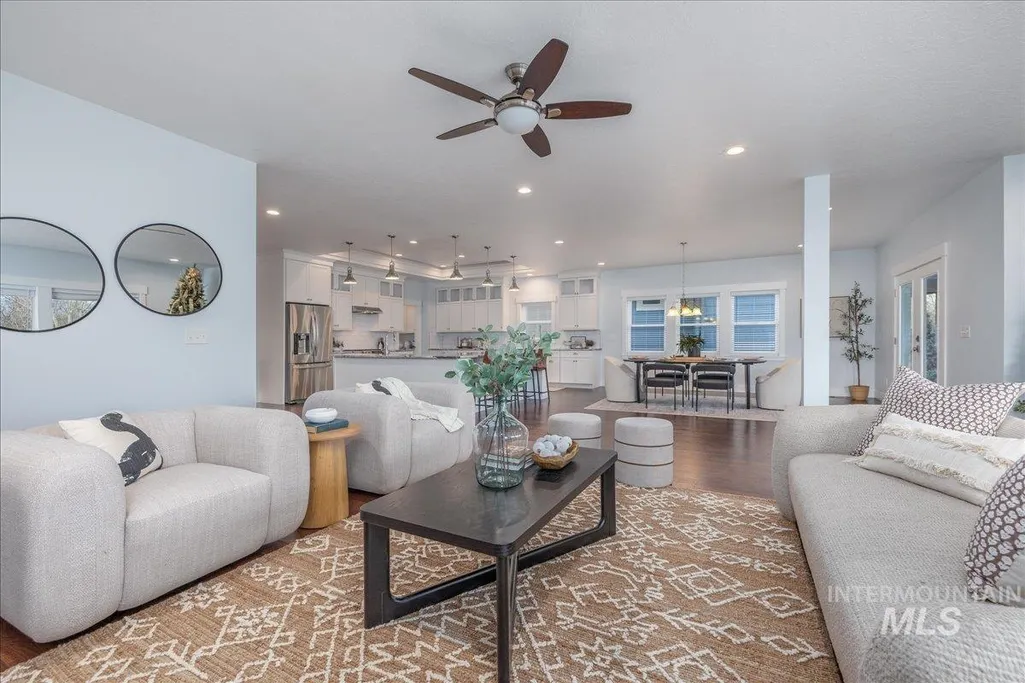
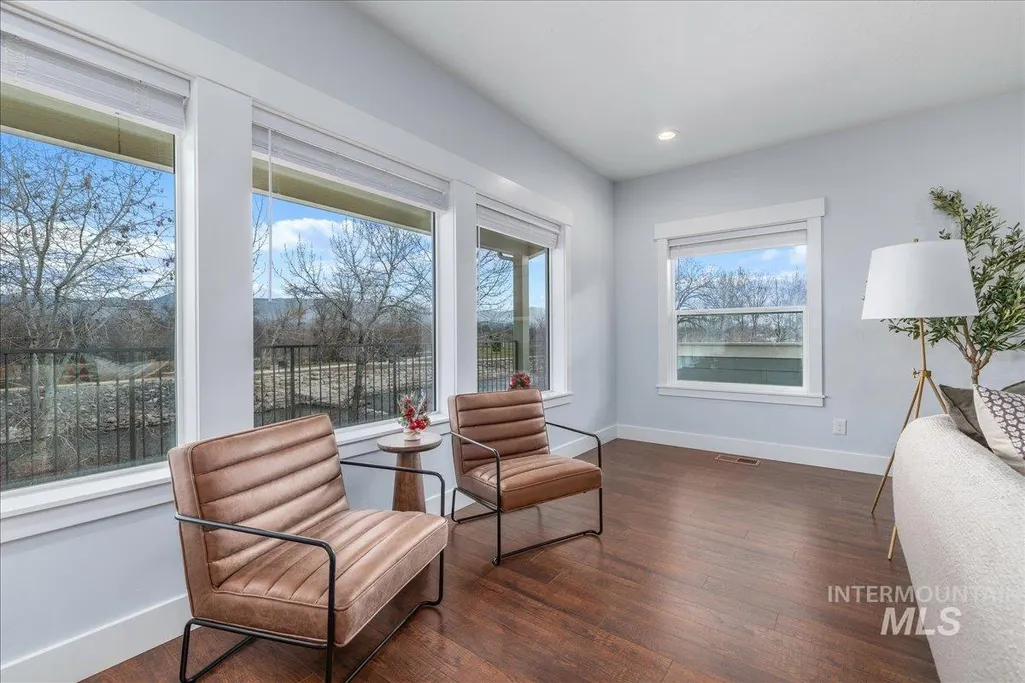
Address
3772 N Willowbar Ln, Garden City, ID
Price
$ 2,500,000
Property Attributes
- MLS#98968978
- TypeSingle Family
- Listing Status Pending
- CountyAda
- CityGarden City
- NeighborhoodThe Waterfront District
- Zip83714
- Style
- Year Built2009
- Taxes$ 10571
- Price$ 2,500,000
- Bedrooms4
- Full Bathrooms4
- Half Bathrooms0
- Sqr Footage4753
- Lot Size0.099 Acres
Data Source:
Intermountain MLS (IMLS)
Property Description
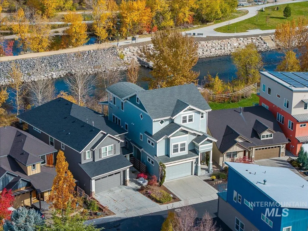
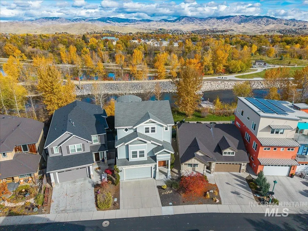
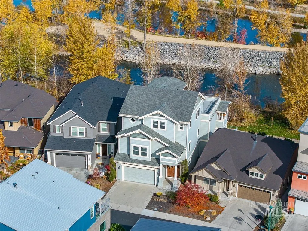
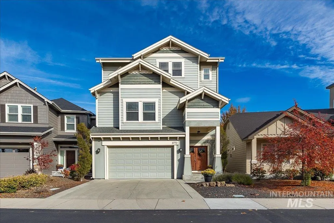
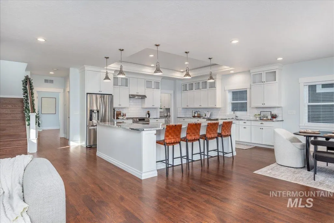
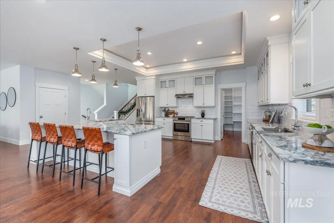
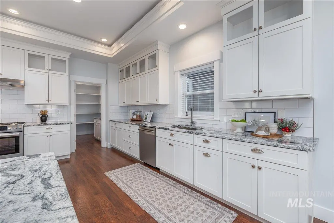
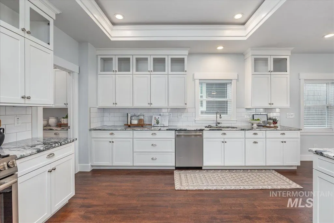
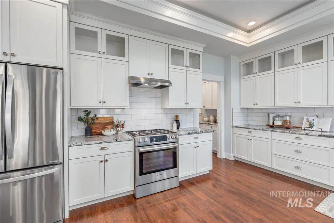
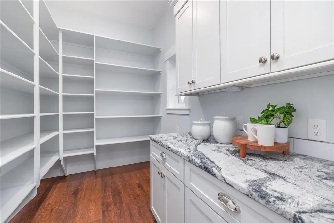
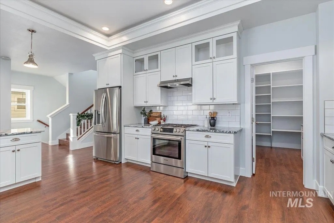
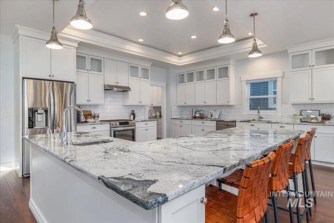
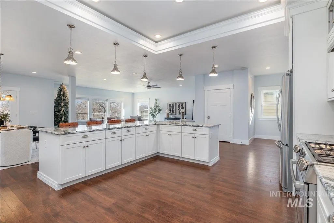
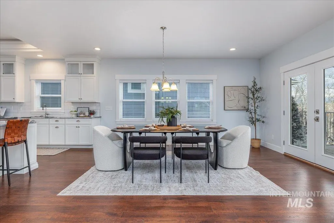
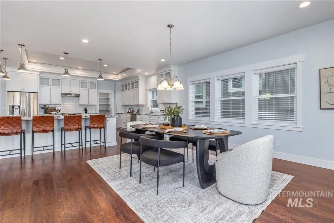
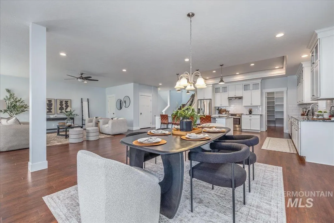
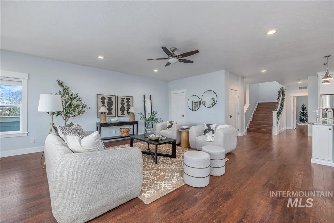
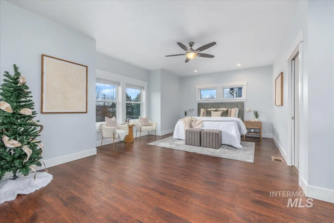
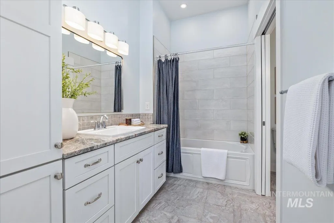
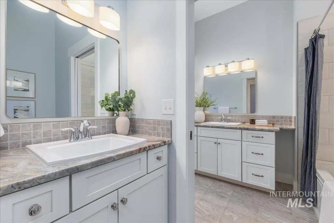
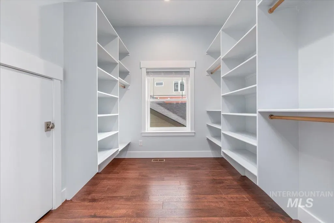
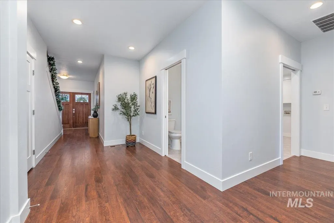
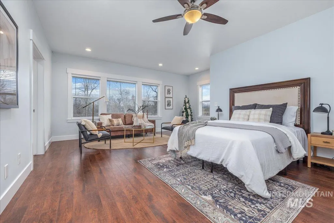
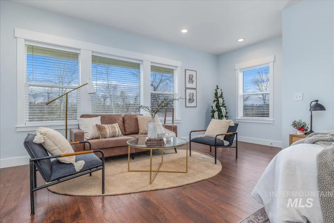
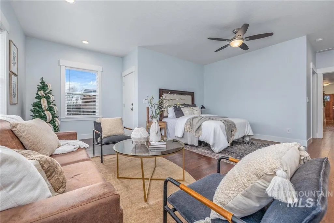
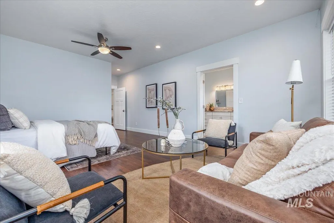
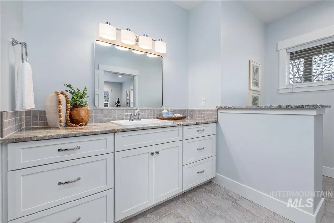
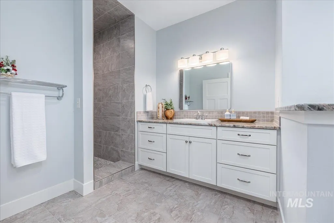
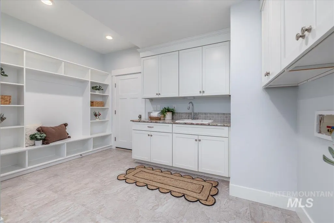
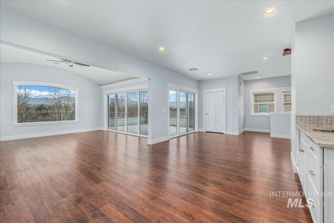
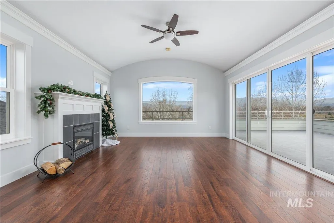
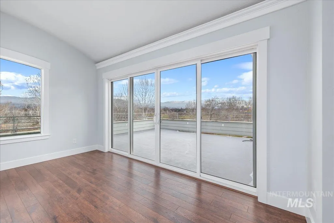
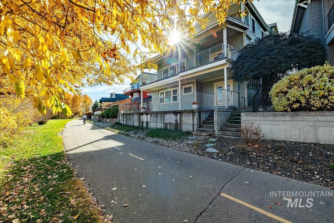
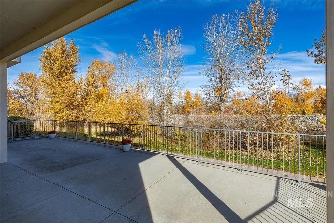
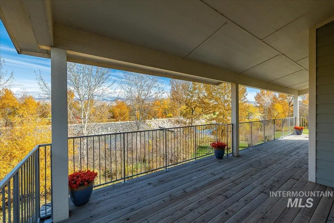
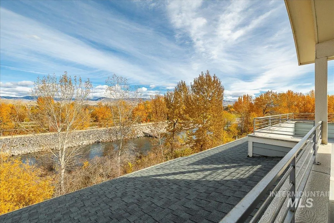
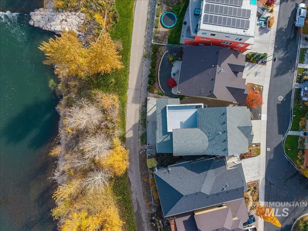
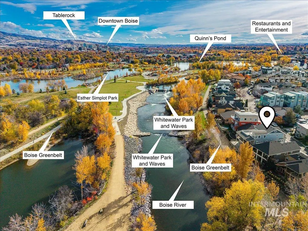
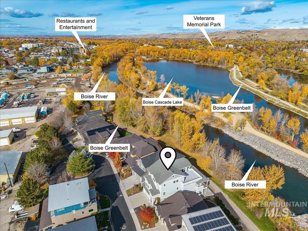
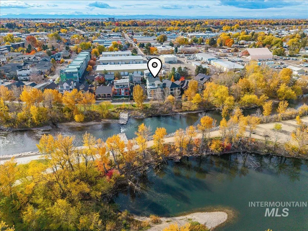
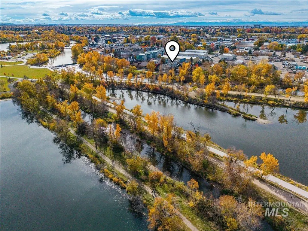
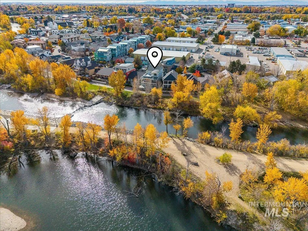
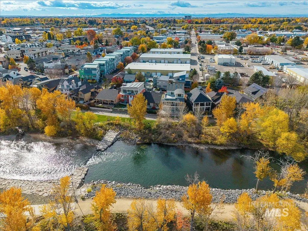
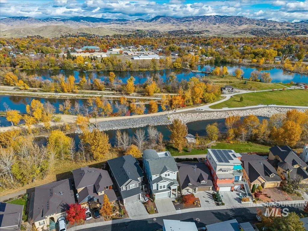
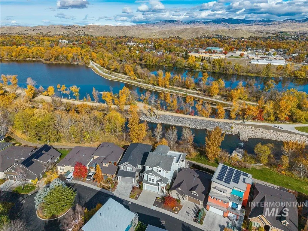
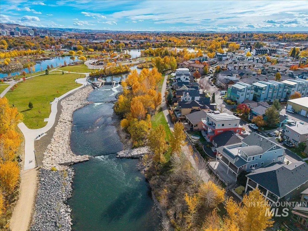
Seller Welcomes all Offers. Welcome Home to an exceptional riverfront retreat where luxury, nature & Boise’s iconic lifestyle converge. Nestled within the prestigious Waterfront District, this four-story residence rises above the Boise River with three levels of private decks capturing shimmering water views, foothill silhouettes & the glow of downtown. From the first-floor deck step directly onto the Boise Greenbelt; wander the scenery, or cross the river into the lakes & beaches of Esther Simplot Park & Quinn’s Pond, or enjoy an evening stroll to Telaya Wine Co or live music at The Sapphire Room. Inside, the home blends elevated elegance with everyday comfort. The open-concept great room showcases an immense gourmet kitchen & walk-in pantry—perfect for refined entertaining after days spent biking, paddling, or relaxing along the river. A private-entry main-level AirBnb apartment & top floor full apartment offer flexibility for multigenerational living or residual income. High-efficiency air filter system, tankless water heater & elevator shaft-enhance the home’s longevity without taking center stage. Storage is exceptional, featuring hidden spaces & an attic suite. All bedrooms offer privacy & walk-in closets. Moments from Downtown Boise & the entire “ribbon of jewels” park system-this address delivers riverfront luxury infused with the spirit of Boise’s outdoor charm.
| Elementary School | Middle School | High School |
|---|---|---|
| Whittier Elementary School | North Jr Middle School | Boise High School |
| Price History | |
|---|---|
| 12/4/2025 | Listed $2,775,000 |
| 3/20/2026 | 10$2,500,000 |
General Features
| Heating | Forced Air |
|---|---|
| Cooling | Central Air |
| Utilities | Sewer Connected |
| Roof | Architectural Style |
| Appliances | Gas Water Heater |
| HOA Fee | 230 |
| Garage Spaces | 2 |
| Patio/Porch Features | Covered Patio/Deck |
| Construction Materials | Frame |
| Year Built | 2009 |
| Levels | Tri-Level |
| Property Subtype | Single Family Residence |
| Tax Year | 2024 |
| Current Use | Single Family |
| Ownership | Fee Simple |
| Waterfront Features | Waterfront |
| Accessibility | Handicapped |
| Assoc Fee Paid Per | Quarterly |
| County | Ada |
| Property Type | Residential |
| HOA | true |
| Attached Garage | true |
| Subdivision Name | The Waterfront District |
| Garage Y/N | true |
| Green Indoor Air Quality | Ventilation |
| Status | Pending |
| Directions | Chinden, N on 36th St, L on Adams, R on Thurman Mill Street, L on Willowbar |
| ModificationTimestamp | 2026-08-08T16:13:10.100Z |
| High School | Boise |
| City | Garden City |
| High School District | Boise School District #1 |
| Zoning Description | City of Garden City-M |
| Lot Size Units | Acres |
| Lot Size Square Feet | 4312.44 |
| Carport Y/N | false |
| Listing Terms | Cash |
| Elementary School | Whittier |
| Land Lease Y/N | false |
| Tax Annual Amount | 10571.48 |
| Middle/Junior High School | North Jr |
| Virtual Tour | https://sightlinephoto.hd.pics/3772-N-Willowbar-Ln/idx |
| Building Area Units | Square Feet |
| Primary Bedroom Level | Upper |
| Living Area Units | Square Feet |
| Standard Status | Pending |
| Middle/Junior School District | Boise School District #1 |
| Elementary School District | Boise School District #1 |
| Legal Description | LOT 27 BLK 01 WATERFRONT DISTRICT SUB |
| LeasableAreaUnits | Square Feet |
| Freehold | IDX |
Interior Features
| Interior Amenities | Bath-Master |
|---|---|
| Flooring | Hardwood |
| Total Fireplaces | 1 |
| Fireplace Features | One |
| Kitchen Level | Upper |
| Air Conditioning Y/N | true |
| Heating Y/N | true |
| Fireplace Y/N | true |
| Above Grade Finished Area | 4753 |
| Total Bedrooms | 4 |
| Living Room Level | Upper |
| Main Level Bedrooms | 2 |
| Main Level Bathrooms | 1 |
| Below Grade Finished Area Unit Type | Square Feet |
| LivingAreaSource | Public Records |
| Below Grade Finished Area Source | Public Records |
| Above Grade Finished Area Source | Public Records |
| Above Grade Finished Area Unit Type | Square Feet |
| Total Baths | 4 |
| Kitchen Area | 270 |
| Kitchen Length | 18 |
| Kitchen Width | 15 |
| Primary on Main | 360 |
| Second Bedroom Length | 20 |
| Second Bedroom Width | 18 |
| Bedroom 3 Area | 240 |
| Bedroom 3 Length | 20 |
| Bedroom 3 Width | 12 |
| Bedroom 4 Area | 432 |
| Bedroom 4 Length | 24 |
| Bedroom 4 Width | 18 |
| Family Room Area | 480 |
| Family Room Length | 24 |
| Living Room Area | 480 |
| Living Room Length | 24 |
| Living Room Width | 20 |
| Family Room Width | 20 |
| Family Room Level | Upper |
| Bedroom 5 Width | 13 |
| Bedroom 5 Length | 21 |
| Bedroom 5 Area | 273 |
| Bedroom 4 Level | Upper |
| Bedroom 3 Level | Main |
| Second Bedroom Level | Main |
Exterior Features
| Parking Features | Attached |
|---|---|
| Lot Features | Sm Lot 5999 SF |
| Water Source | City Service |
| Total Parking | 2 |
| Lot Size Area | 0.099 |
| Foundation Details | Crawl Space |
| Building Area Total | 4753 |
| Lot Size Acres | 0.099 |
| Road Surface Type | Paved |
| Other Parking | Garage: 20x23 |
| Waterfront Y/N | true |
| Covered Spaces | 2 |
Amenities
- Foreclosure
- Views
- Short Sale
- New Construction
- Adult 55+
- Lease To Own
- No HOA Fees
- Furnished
- Primary On Main
- Air Conditioning
- Seller Finance
- Green
- Fixer Upper
- Horse
- Golf
- Fireplace
- Deck
- Garage
- Basement
- Pool
Property vs Single Family Average in 83714
Price
Taxes
Year Built

