
Primary on Main
Address
15006 Snow Mountain Dr., Caldwell, ID
Price
$ 1,395,000
Property Attributes
- MLS#98968509
- TypeSingle Family
- Listing Status Active
- CountyCanyon
- CityCaldwell
- NeighborhoodTimber Hills
- Zip83607
- Style
- Year Built2022
- Taxes$ 4677
- Price$ 1,395,000
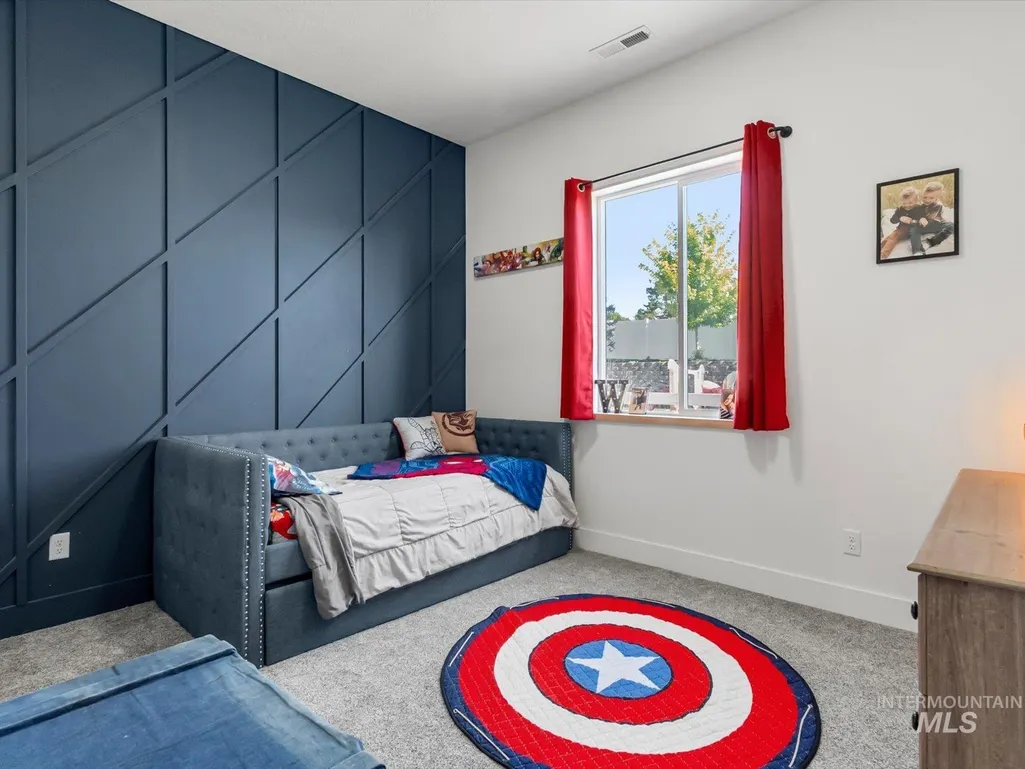
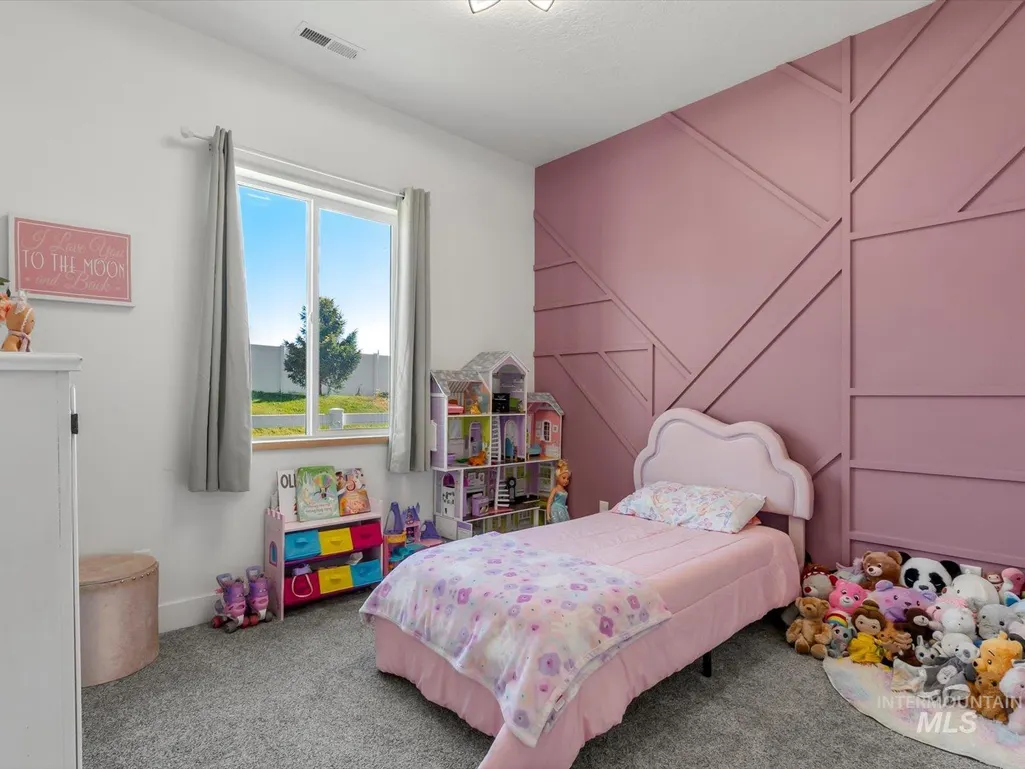
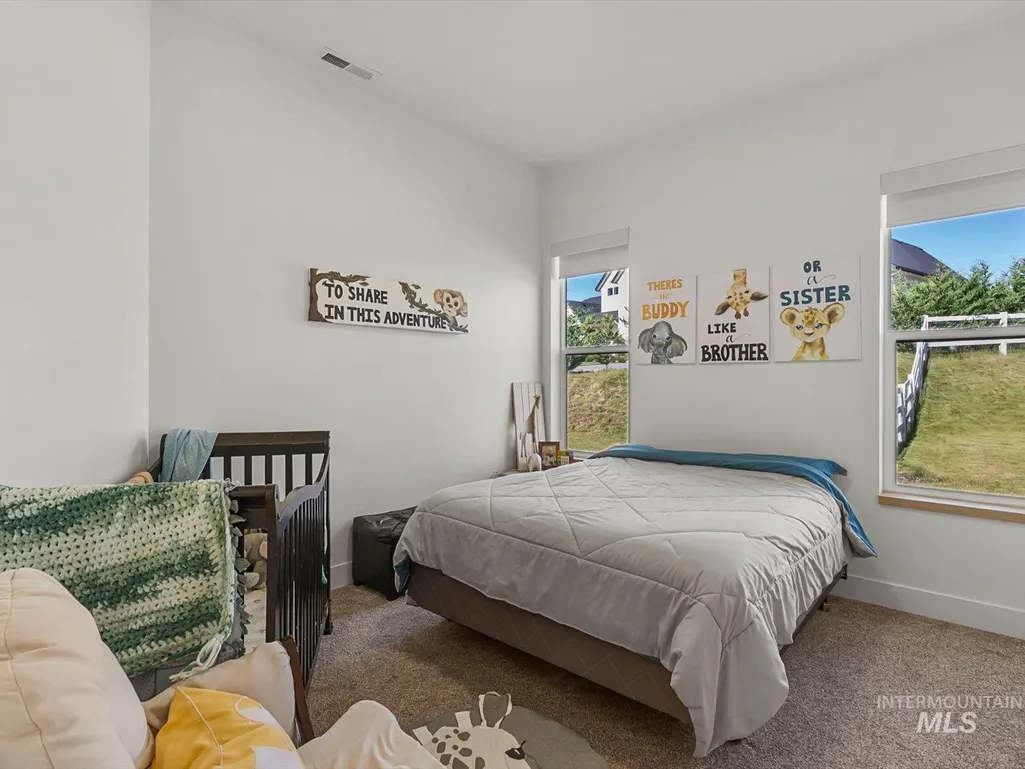
- Bedrooms5
- Full Bathrooms5
- Half Bathrooms0
- Sqr Footage4761
- Lot Size0.94 Acres
Data Source:
Intermountain MLS (IMLS)
Property Description
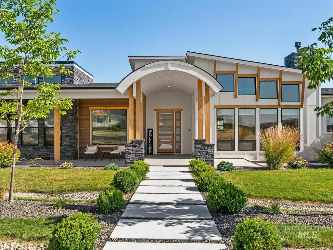
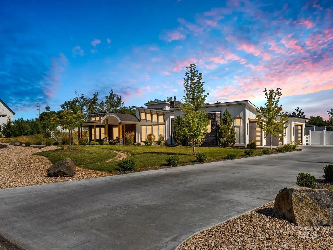
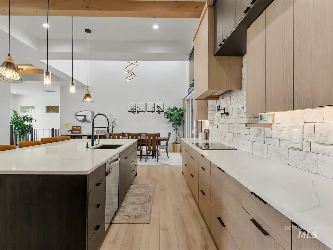
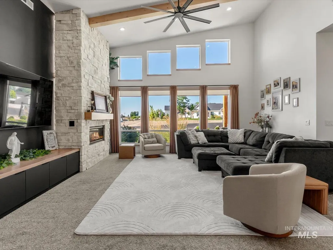
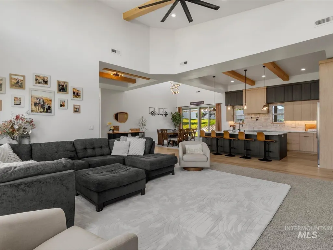
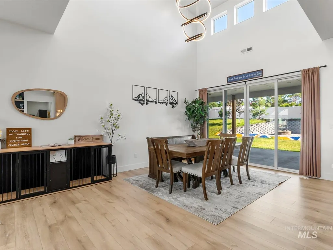
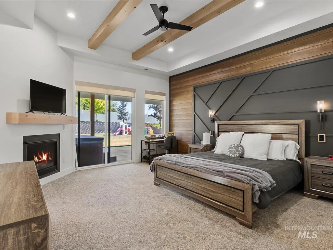
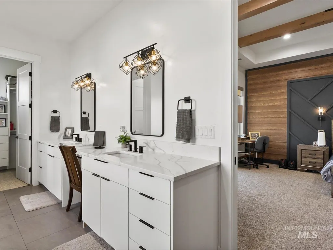
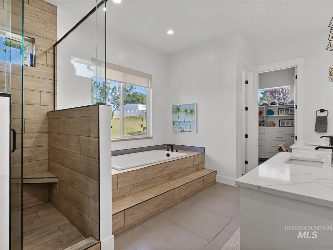
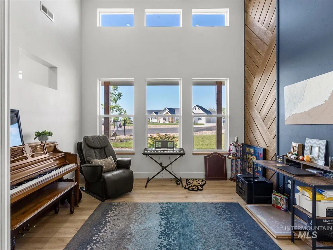
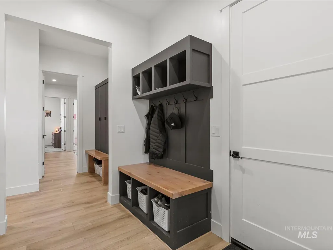
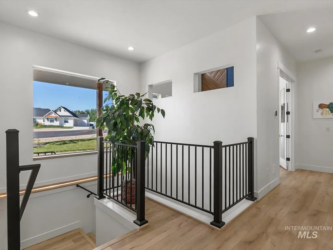
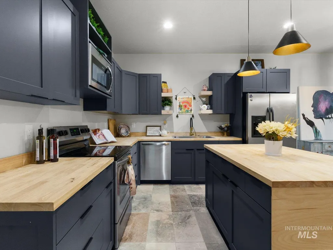
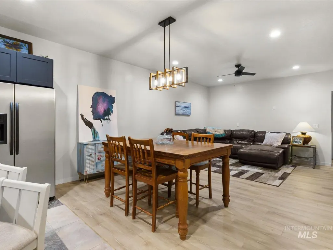
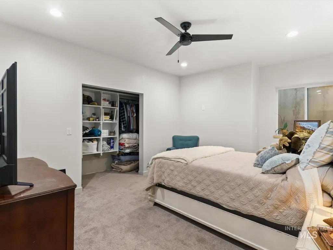
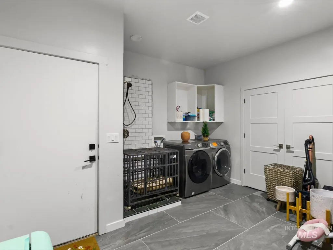
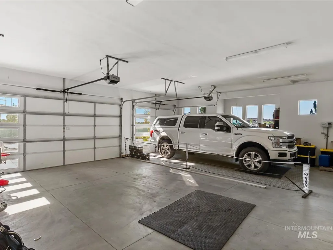
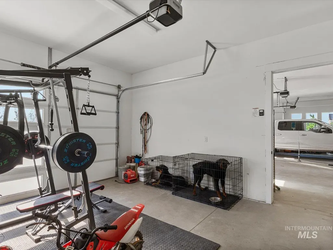
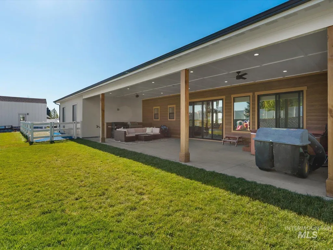
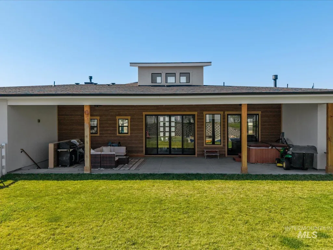
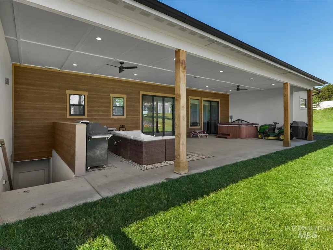
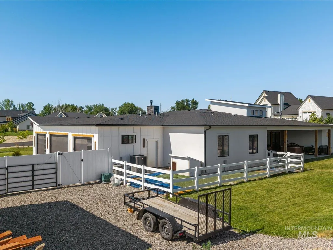
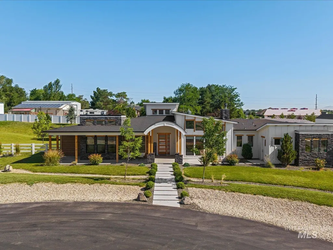
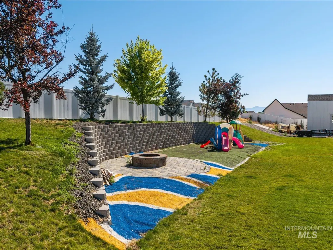
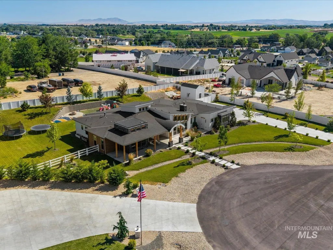
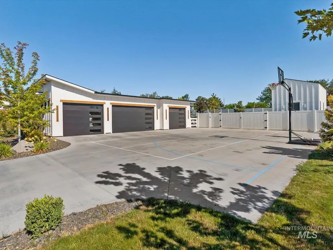
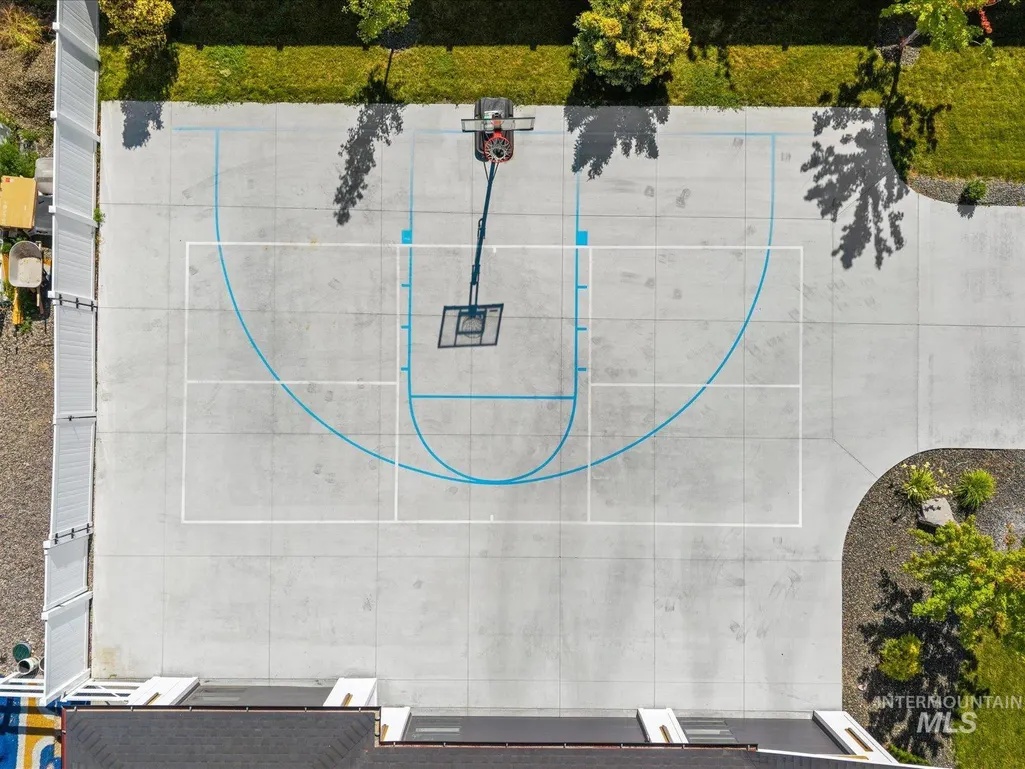
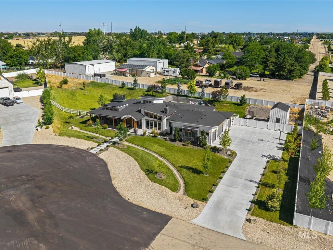
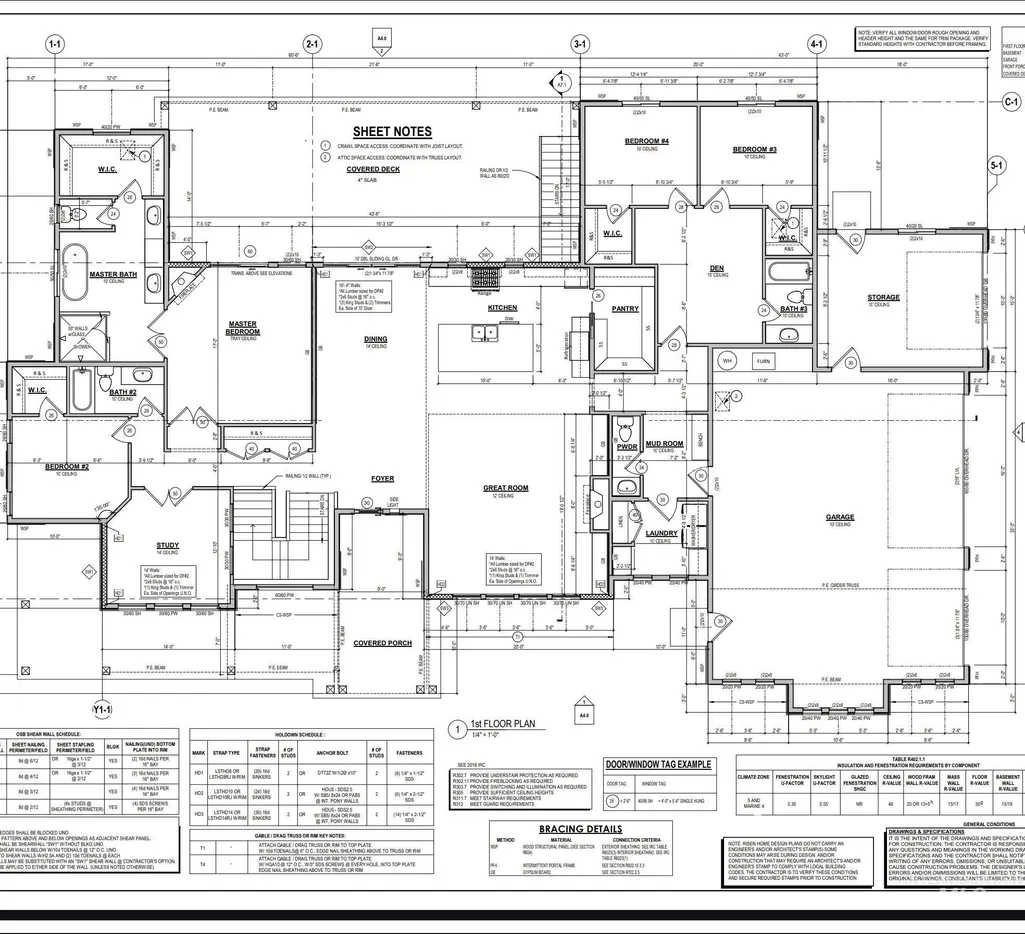
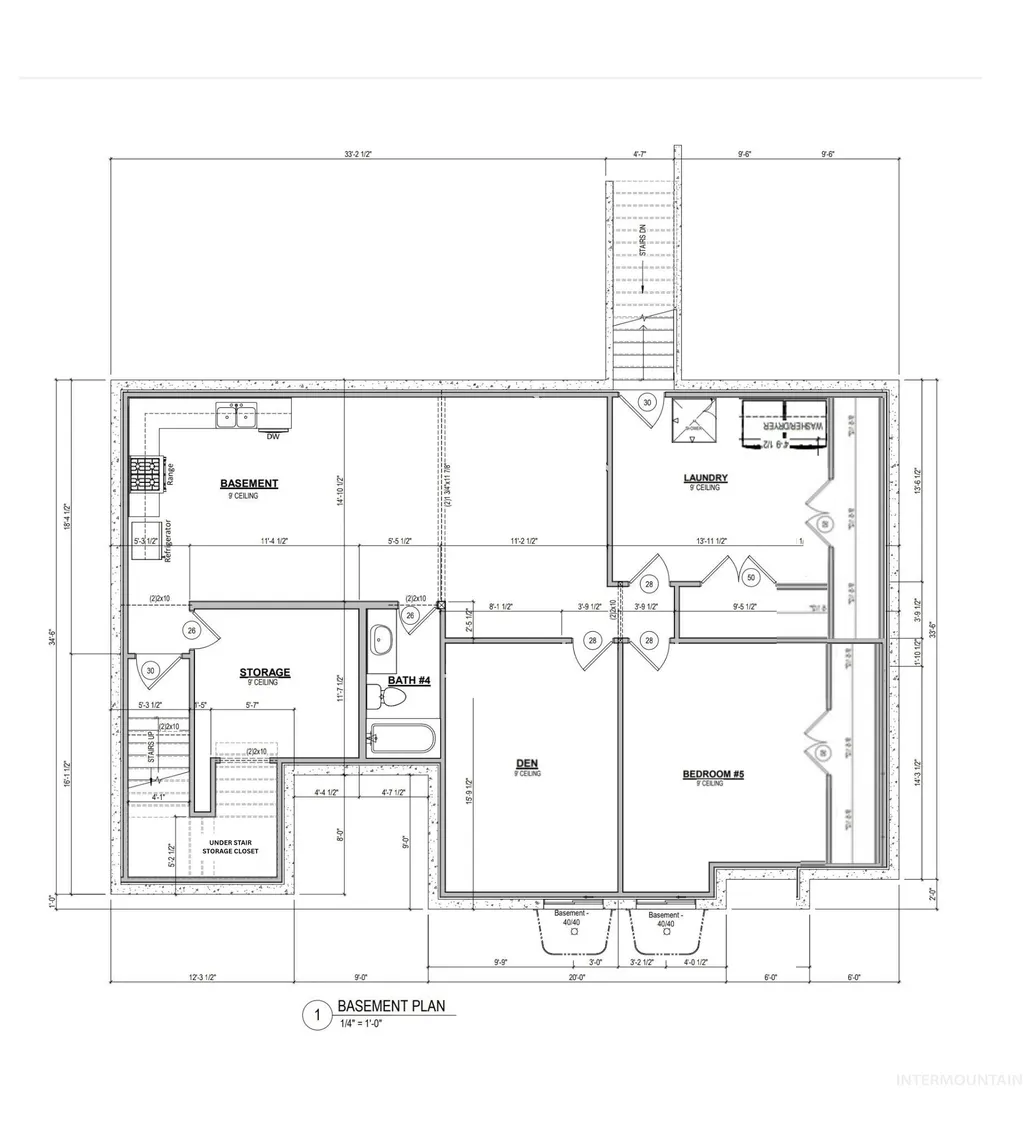
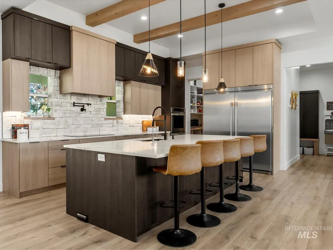
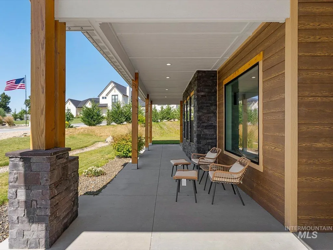
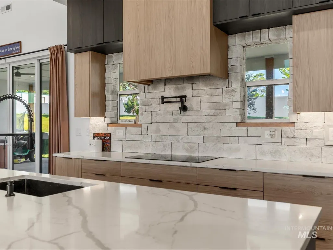
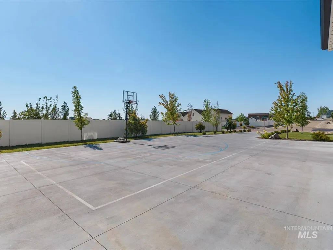
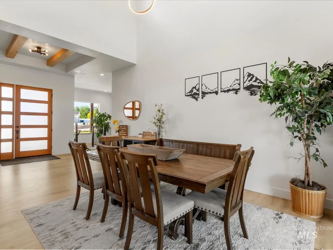
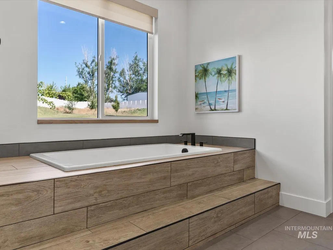
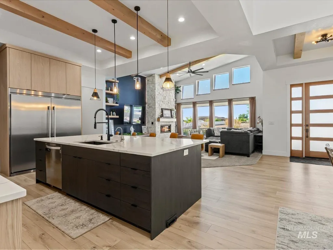
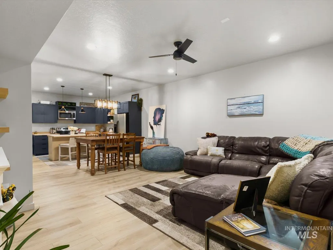
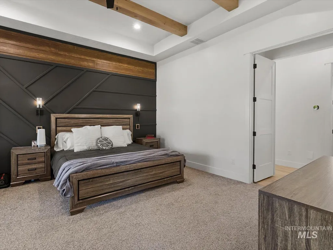
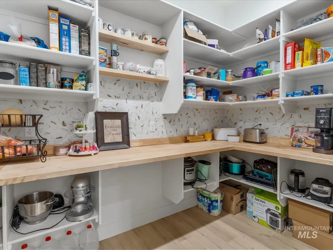
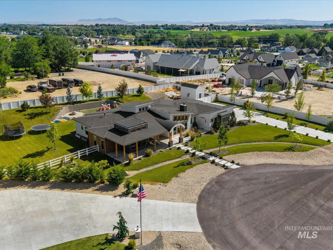
Tucked away in a quiet cul-de-sac on a beautifully landscaped 0.94-acre lot, this thoughtfully designed home offers space, flexibility, and exceptional functionality. With 5 bedrooms, 5 bathrooms, and nearly 4,800 square feet, the layout is ideal for multigenerational living, entertaining, or extended guest accommodations. The home features two kitchens and two separate living quarters, including a fully finished lower level with its own private entrance, kitchen, living area, laundry, and bonus space—ideal for guests or rental potential. Inside, vaulted ceilings and expansive windows fill the home with natural light, while two fireplaces add warmth to the main living areas and primary suite. The spa-inspired primary bathroom features a large walk-in shower, oversized soaking tub, and private patio access with a hot tub. The main kitchen is designed for gathering with a 10-foot island, oversized refrigerator/freezer, and large walk-in pantry, plus an office, mudroom with bottle filler, central vacuum, EV charging, and backup generator. Enjoy the expansive backyard with a large patio, built-in firepit, fruit trees, dog run, and fully fenced yard. The generous lot also offers space for a future shop or outbuilding. Driveway court lines add a fun recreation space. Located minutes from Purple Sage Golf Course and nearby amenities. Sold As Is
| Elementary School | Middle School | High School |
|---|---|---|
| Purple Sage Elementary School | Middleton Jr Middle School | Middleton High School |
| Price History | |
|---|---|
| 11/25/2025 | Listed $1,489,000 |
| 1/29/2026 | 3$1,449,000 |
| 3/21/2026 | 4$1,395,000 |
General Features
| Sewer | Septic Tank |
|---|---|
| Heating | Ceiling |
| Cooling | Central Air |
| Utilities | Cable Connected |
| Roof | Metal |
| Appliances | Tankless Water Heater |
| HOA Fee | 550 |
| Garage Spaces | 4 |
| Patio/Porch Features | Covered Patio/Deck |
| Construction Materials | Concrete |
| Year Built | 2022 |
| Levels | Single with Below Grade |
| Property Subtype | Single Family Residence |
| Tax Year | 2024 |
| Current Use | Single Family |
| Ownership | Fee Simple |
| Assoc Fee Paid Per | Annually |
| County | Canyon |
| Property Type | Residential |
| HOA | true |
| Attached Garage | true |
| Subdivision Name | Timber Hills |
| Garage Y/N | true |
| Green Indoor Air Quality | Ventilation |
| Other Structures | Separate Living Quarters |
| Status | Active |
| Directions | Head East on Willis Rd, coming from Old Hwy 30. Turn South into Timber Hills subdivision. Turn West onto Granite Ridge, South onto Auburn Lake Ave, West onto Snow Mountain Dr. House is on North side o |
| ModificationTimestamp | 2026-07-14T02:31:56.100Z |
| High School | Middleton |
| City | Caldwell |
| High School District | Middleton School District #134 |
| Lot Size Units | Acres |
| Lot Size Square Feet | 40946.4 |
| Carport Y/N | false |
| Spa Features | Hot Tub/Spa |
| Elementary School | Purple Sage |
| Land Lease Y/N | false |
| Tax Annual Amount | 4677.64 |
| Middle/Junior High School | Middleton Jr |
| Building Area Units | Square Feet |
| Primary Bedroom Level | Main |
| Living Area Units | Square Feet |
| Standard Status | Active |
| Middle/Junior School District | Middleton School District #134 |
| Elementary School District | Middleton School District #134 |
| Legal Description | Lot 7, Block 3, Timber Hills subdivision, according to the plat thereof, filed in Book 53 of Plats at page(s) 3x, records of Canyon County, Idaho. |
| LeasableAreaUnits | Square Feet |
| Freehold | IDX |
Interior Features
| Interior Amenities | Bath-Master |
|---|---|
| Basement | Walk-Out Access |
| Flooring | Tile |
| Total Fireplaces | 2 |
| Fireplace Features | Two |
| Kitchen Level | Main |
| Air Conditioning Y/N | true |
| Heating Y/N | true |
| Fireplace Y/N | true |
| Above Grade Finished Area | 3104 |
| Total Bedrooms | 5 |
| Below Grade Finished Area | 1657 |
| Living Room Level | Main |
| Main Level Bedrooms | 4 |
| Main Level Bathrooms | 3 |
| Below Grade Finished Area Unit Type | Square Feet |
| LivingAreaSource | Agent Measured,Plans |
| Below Grade Finished Area Source | Agent Measured,Plans |
| Above Grade Finished Area Source | Agent Measured,Plans |
| Above Grade Finished Area Unit Type | Square Feet |
| Total Baths | 5 |
| Kitchen Area | 234 |
| Kitchen Length | 18 |
| Kitchen Width | 13 |
| Primary on Main | 144 |
| Second Bedroom Length | 12 |
| Second Bedroom Width | 12 |
| Bedroom 3 Area | 132 |
| Bedroom 3 Length | 12 |
| Bedroom 3 Width | 11 |
| Bedroom 4 Area | 132 |
| Bedroom 4 Length | 12 |
| Bedroom 4 Width | 11 |
| Dining Room Area | 17 |
| Dining Room Width | 12 |
| Living Room Area | 380 |
| Living Room Length | 20 |
| Living Room Width | 19 |
| Primary Bedroom Area | 255 |
| Primary Bedroom Length | 17 |
| Primary Bedroom Width | 15 |
| Dining Room Level | Main |
| Dining Room Area | 204 |
| Bedroom 5 Width | 12 |
| Bedroom 5 Level | Lower |
| Bedroom 5 Length | 16 |
| Bedroom 5 Area | 192 |
| Bedroom 4 Level | Main |
| Bedroom 3 Level | Main |
| Second Bedroom Level | Main |
Exterior Features
| Fencing | Full |
|---|---|
| Parking Features | Attached |
| Lot Features | 1/2 - .99 AC |
| Water Source | Well |
| Total Parking | 4 |
| Lot Size Area | 0.94 |
| Foundation Details | Crawl Space |
| Building Area Total | 4761 |
| Lot Dimensions | 175.36x364.60 |
| Lot Size Acres | 0.94 |
| Road Surface Type | Paved |
| Other Parking | Garage: 1227 sqft |
| Covered Spaces | 4 |
| Road Frontage Type | Public Road |
Amenities
- Foreclosure
- Views
- Short Sale
- New Construction
- Adult 55+
- Lease To Own
- No HOA Fees
- Furnished
- Primary On Main
- Air Conditioning
- Seller Finance
- Green
- Fixer Upper
- Horse
- Golf
- Fireplace
- Deck
- Garage
- Basement
- Pool
Property vs Single Family Average in 83607
Price
Taxes
Year Built

