
Price Reduction - New Construction
Address
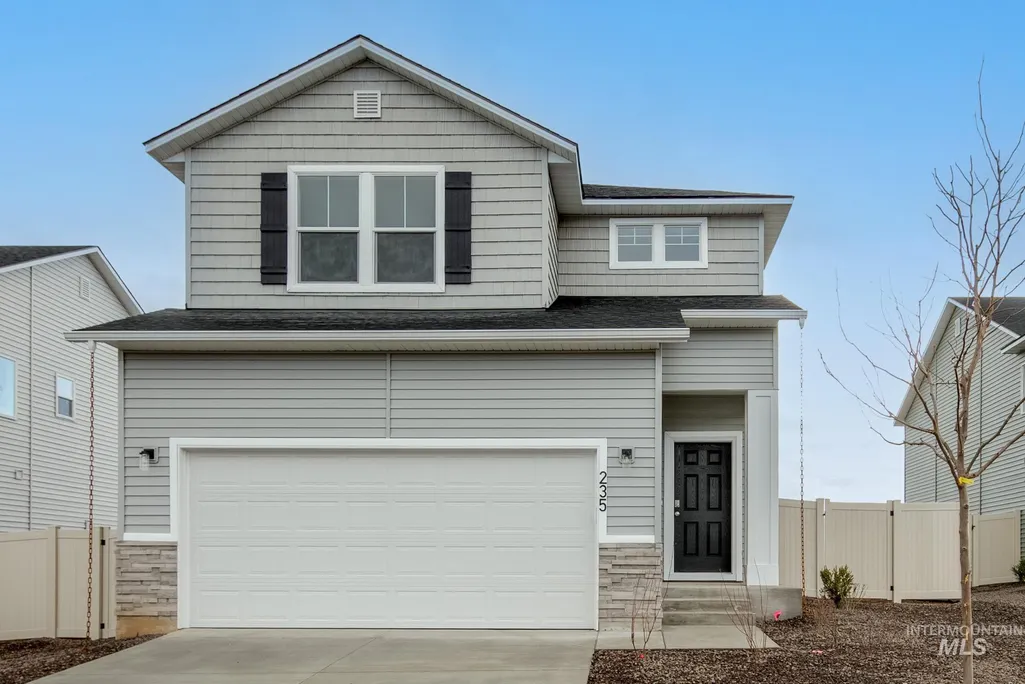
235 Caribou Ct, Horseshoe Bend, ID
Price
$ 409,990
Property Attributes
- MLS#98968335
- TypeSingle Family
- Listing Status Active
- CountyBoise
- CityHorseshoe Bend
- NeighborhoodDeer Valley
- Zip83629
- Style
- Year Built2025
- Price$ 409,990
- Bedrooms3
- Full Bathrooms3
- Half Bathrooms0
- Sqr Footage2007
- Lot Size0.13 Acres
Data Source:
Intermountain MLS (IMLS)
Property Description
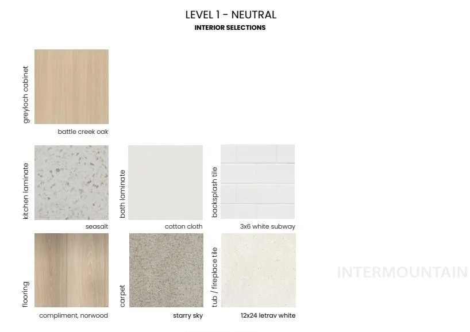
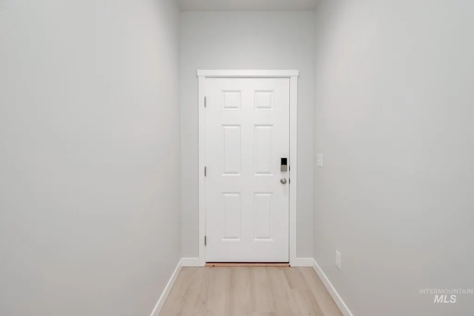
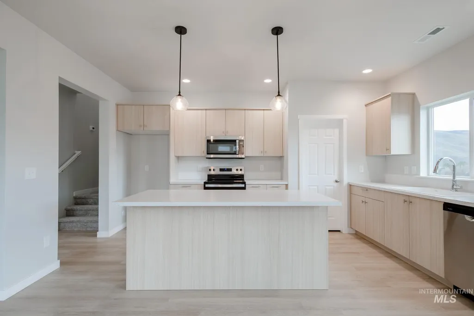
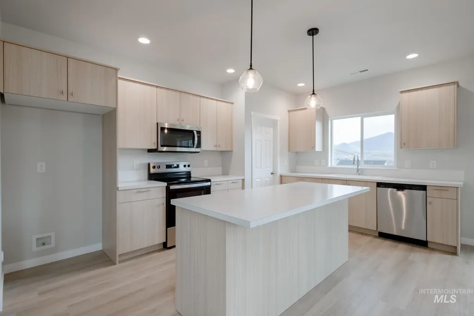
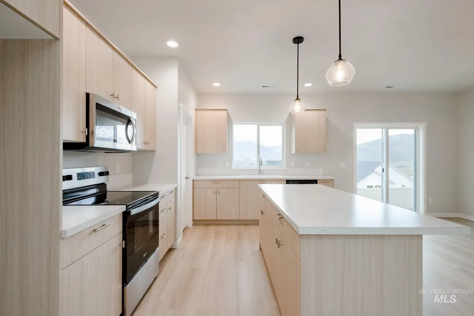
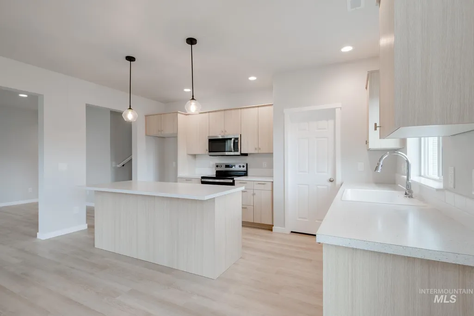
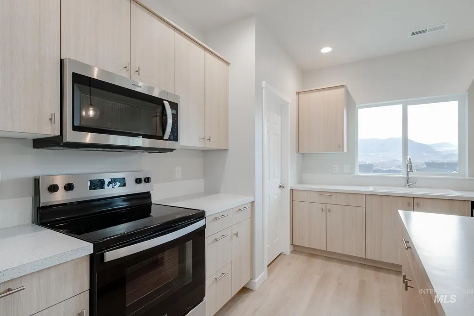
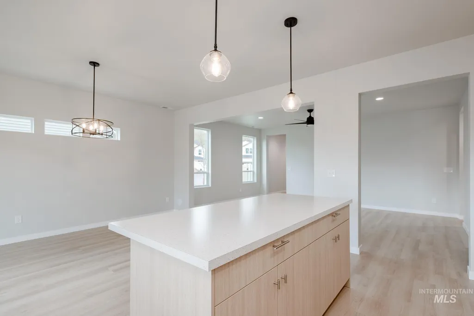
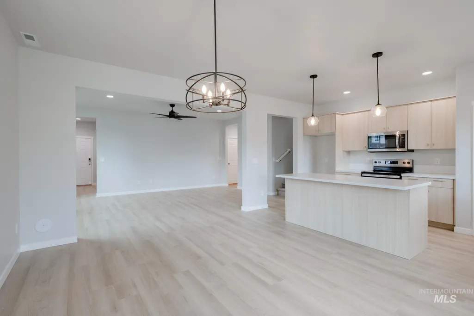
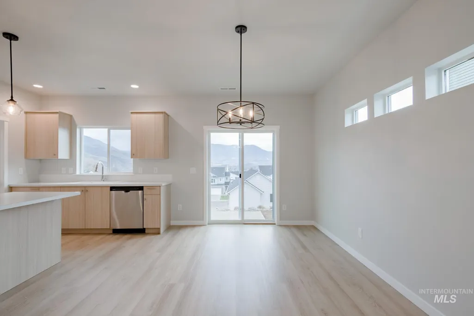
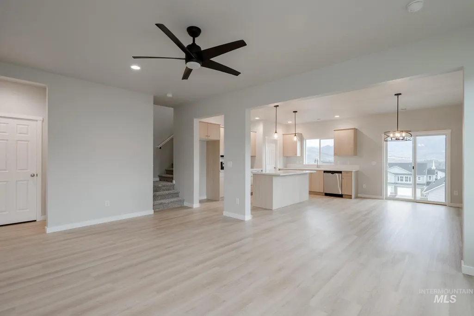
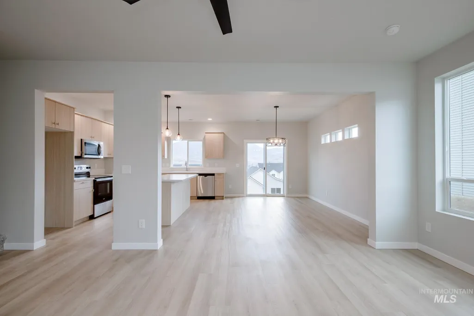
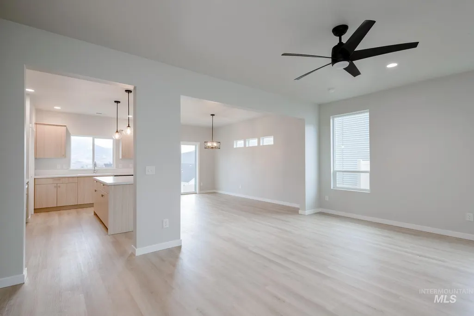
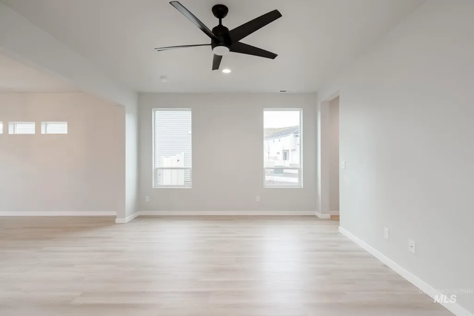
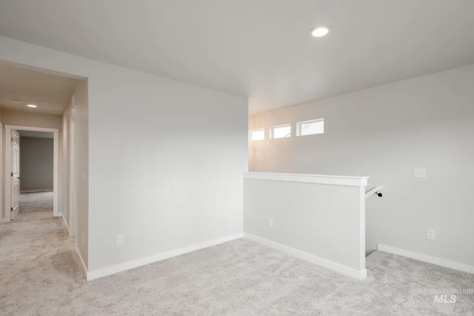
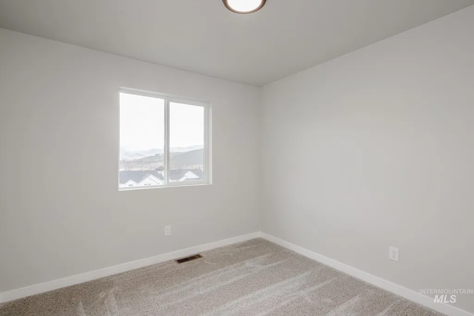
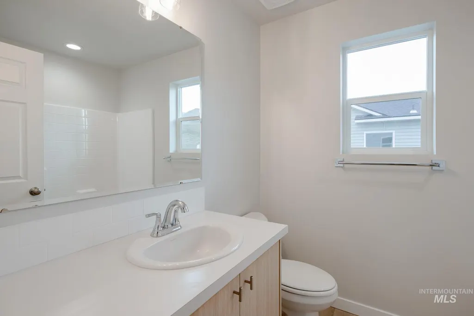
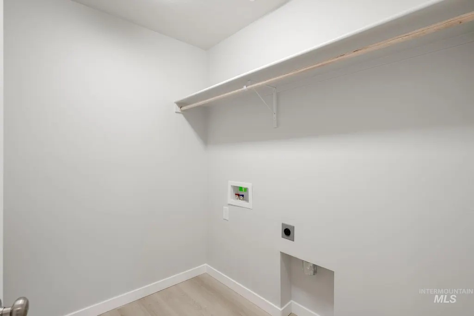
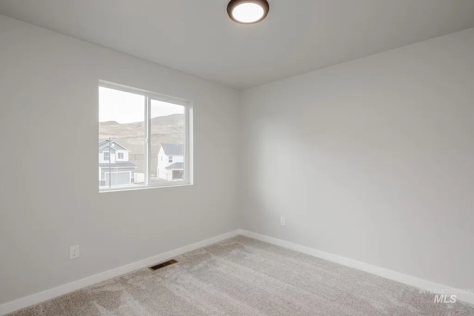
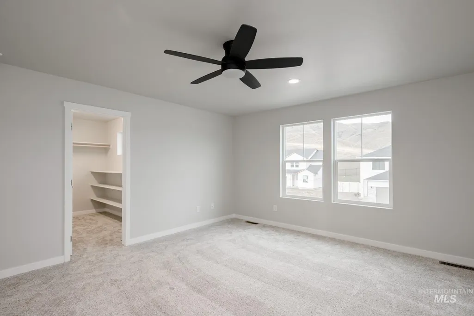
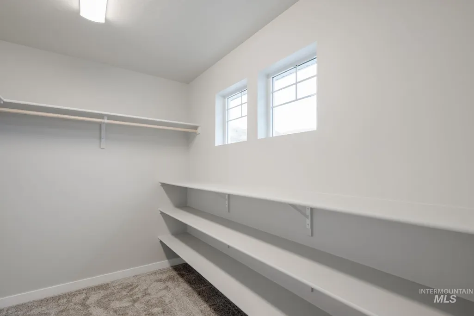
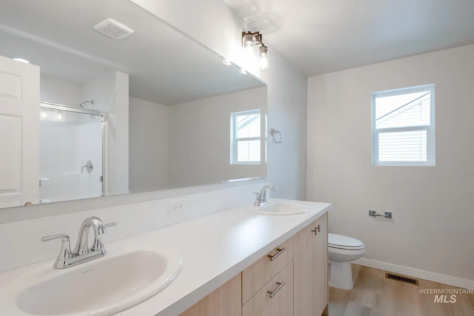
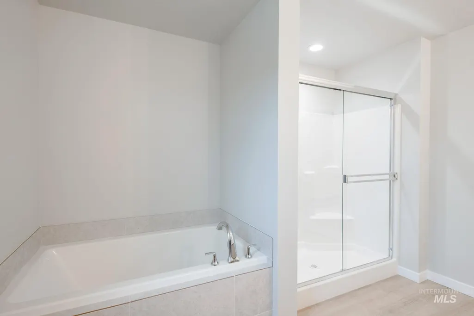
Unlock your "Summer of Yes" with 20k now through August 31st! Ask a Sales Specialist for details. Embrace the comforts of a brand new home in Horseshoe Bend, Idaho. Welcome to the Sydney 2007! As you enter through the front door, a small entryway greets you with a convenient coat closet. Opens up into a spacious living room, creating a warm and welcoming atmosphere. A half bathroom on the first floor ensures convenience for both residents and guests. Upstairs, a versatile loft area awaits, providing lots of flexibility. Two bedrooms offer comfortable living spaces for family members or guests. The utility room is also upstairs. The full bathroom serves the bedrooms and loft area. The primary suite, a true retreat, features an en suite bathroom complete with a walk-in shower & separate soaker tub! Photos are of the actual home!
| Elementary School | Middle School | High School |
|---|---|---|
| Horseshoe Elementary School | Horse Shoe Jr Middle School | Horseshoe Bend High School |
| Price History | |
|---|---|
| 11/24/2025 | Listed $439,990 |
| 1/1/2026 | 3$424,990 |
| 1/12/2026 | 1$419,990 |
| 4/9/2026 | Listed $417,990 |
| 5/20/2026 | 1$414,990 |
| 5/28/2026 | Listed $412,990 |
| 8/6/2026 | 1$409,990 |
General Features
| Heating | Electric |
|---|---|
| Cooling | Central Air |
| Utilities | Sewer Connected |
| Roof | Composition |
| Appliances | Electric Water Heater |
| HOA Fee | 675 |
| Garage Spaces | 2 |
| Construction Materials | Frame |
| Year Built | 2025 |
| Levels | Two |
| Property Subtype | Single Family Residence |
| Tax Year | 2025 |
| Current Use | Single Family |
| Ownership | Fee Simple |
| Assoc Fee Paid Per | Annually |
| County | Boise |
| New Construction | true |
| Property Type | Residential |
| HOA | true |
| Attached Garage | true |
| Subdivision Name | Deer Valley |
| Garage Y/N | true |
| Status | Active |
| Directions | From Hwy 55 and Hwy 52: W Hwy 52, N White Tail, W Caribou |
| ModificationTimestamp | 2026-08-09T06:00:57.100Z |
| High School | Horseshoe Bend |
| City | Horseshoe Bend |
| High School District | Horseshoe Bend School District #73 |
| Lot Size Units | Acres |
| Lot Size Square Feet | 5662.8 |
| Carport Y/N | false |
| Listing Terms | Cash |
| Elementary School | Horseshoe |
| Land Lease Y/N | false |
| Middle/Junior High School | Horse Shoe Jr |
| Building Area Units | Square Feet |
| Primary Bedroom Level | Upper |
| Living Area Units | Square Feet |
| Builder Name | CBH Homes |
| Standard Status | Active |
| Middle/Junior School District | Horseshoe Bend School District #73 |
| Elementary School District | Horseshoe Bend School District #73 |
| Legal Description | LOT 19 BLOCK 1 DEER VALLEY #1 |
| LeasableAreaUnits | Square Feet |
| Freehold | IDX |
Interior Features
| Interior Amenities | Bath-Master |
|---|---|
| Flooring | Carpet |
| Kitchen Level | Main |
| Air Conditioning Y/N | true |
| Heating Y/N | true |
| Fireplace Y/N | false |
| Above Grade Finished Area | 2007 |
| Total Bedrooms | 3 |
| Living Room Level | Main |
| Below Grade Finished Area Unit Type | Square Feet |
| LivingAreaSource | Plans |
| Below Grade Finished Area Source | Plans |
| Above Grade Finished Area Source | Plans |
| Above Grade Finished Area Unit Type | Square Feet |
| Total Baths | 3 |
| Kitchen Area | 176 |
| Kitchen Length | 11 |
| Kitchen Width | 16 |
| Primary on Main | 100 |
| Second Bedroom Length | 10 |
| Second Bedroom Width | 10 |
| Bedroom 3 Area | 100 |
| Bedroom 3 Length | 10 |
| Bedroom 3 Width | 10 |
| Living Room Area | 247 |
| Living Room Length | 19 |
| Living Room Width | 13 |
| Primary Bedroom Area | 224 |
| Primary Bedroom Length | 14 |
| Primary Bedroom Width | 16 |
| Bedroom 3 Level | Upper |
| Second Bedroom Level | Upper |
Exterior Features
| Fencing | Partial |
|---|---|
| Parking Features | Attached |
| Lot Features | Sm Lot 5999 SF |
| Water Source | City Service |
| Total Parking | 2 |
| Lot Size Area | 0.13 |
| Building Area Total | 2007 |
| Lot Size Acres | 0.13 |
| Covered Spaces | 2 |
Amenities
- Foreclosure
- Views
- Short Sale
- New Construction
- Adult 55+
- Lease To Own
- No HOA Fees
- Furnished
- Primary On Main
- Air Conditioning
- Seller Finance
- Green
- Fixer Upper
- Horse
- Golf
- Fireplace
- Deck
- Garage
- Basement
- Pool
Property vs Single Family Average in 83629
Price
Year Built

