
New Construction
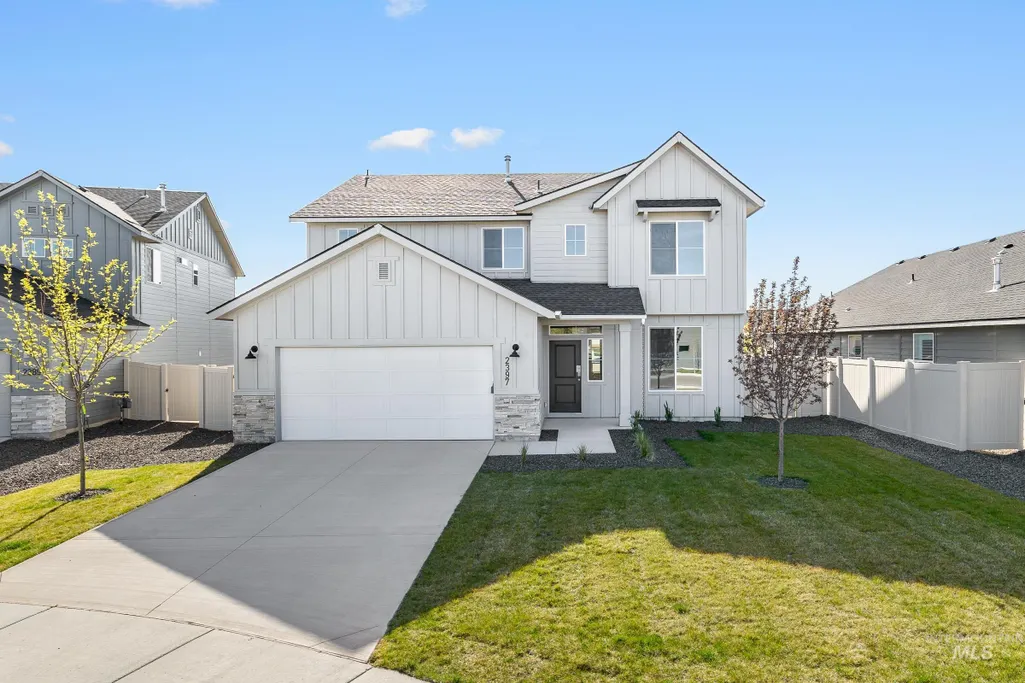
Address
2397 N Silver Wolf Ave, Star, ID
Price
$ 514,990
Property Attributes
- MLS#98965840
- TypeSingle Family
- Listing Status Pending
- CountyAda
- CityStar
- NeighborhoodCanvasback
- Zip83669
- Style
- Year Built2025
- Price$ 514,990
- Bedrooms4
- Full Bathrooms3
- Half Bathrooms0
- Sqr Footage2153
- Lot Size0.146 Acres
Data Source:
Intermountain MLS (IMLS)
Property Description
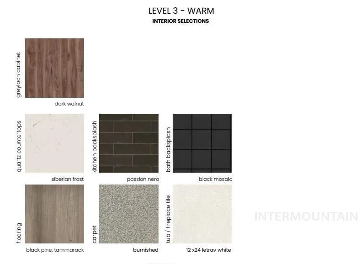
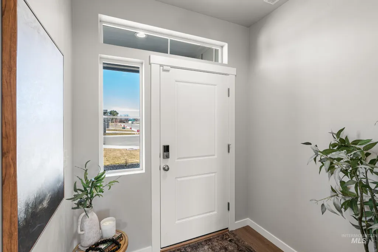
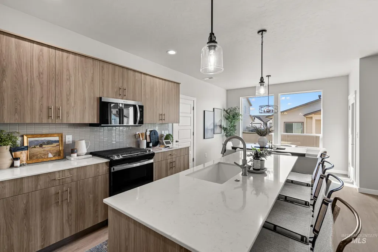
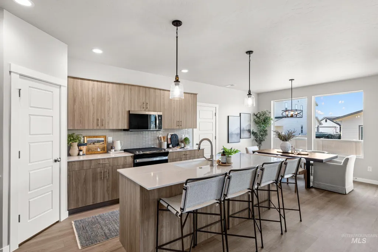
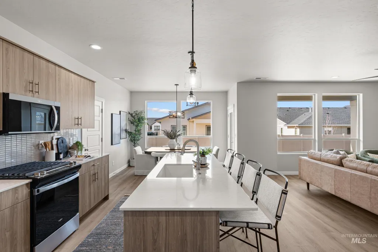
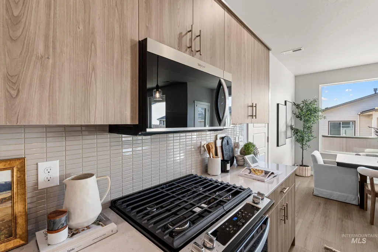
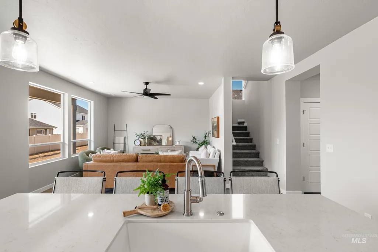
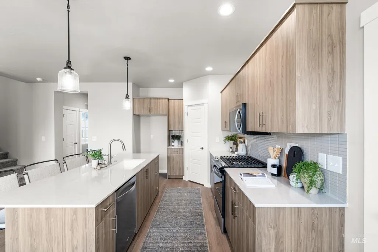
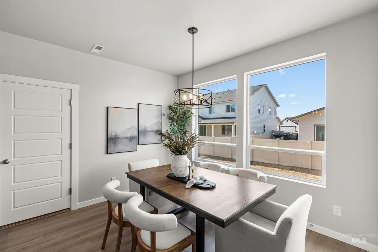
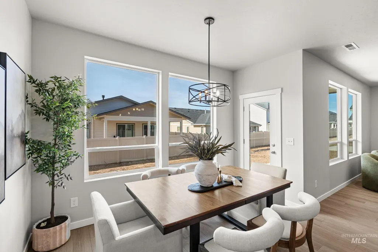
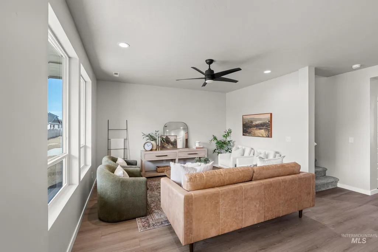
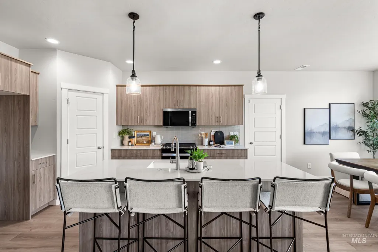
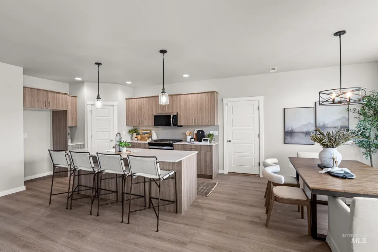
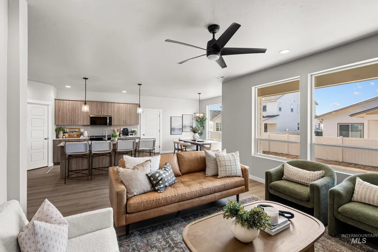
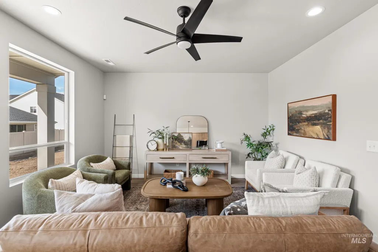
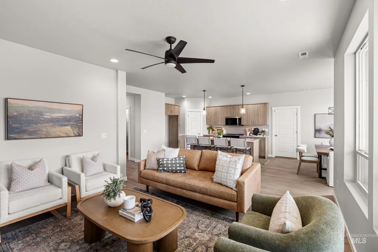
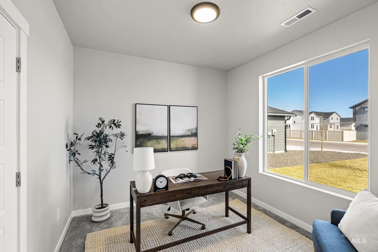
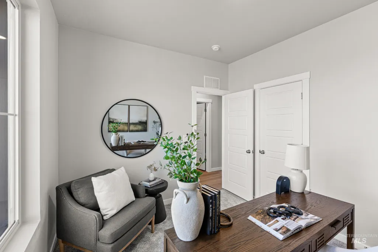
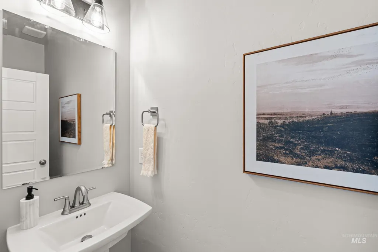
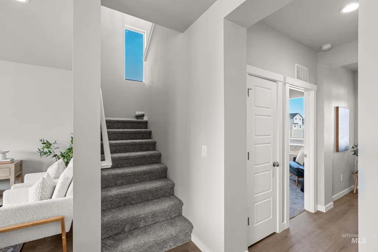
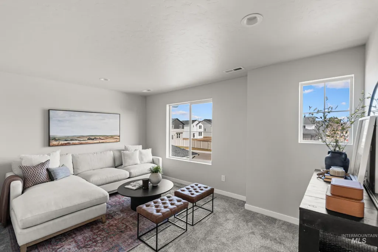
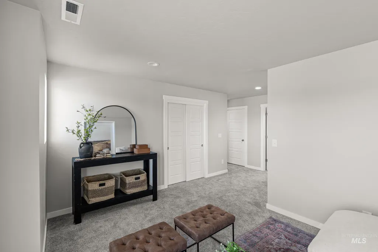
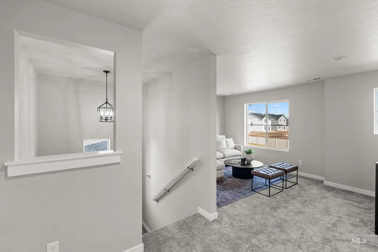
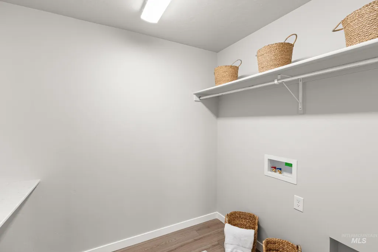
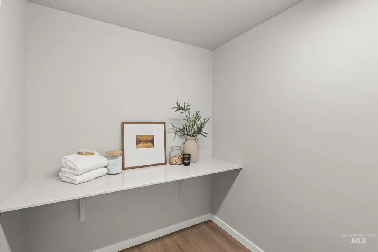
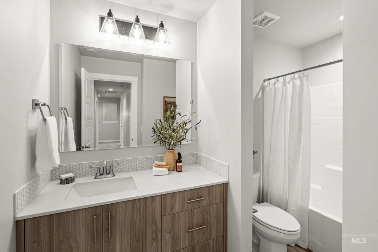
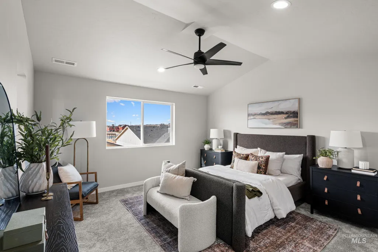
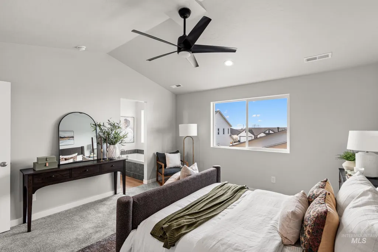
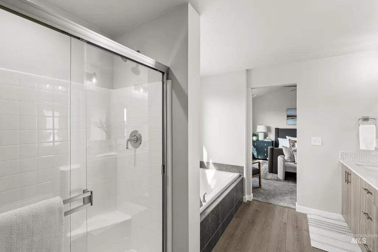
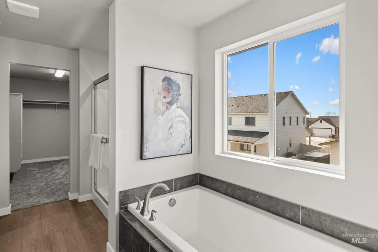
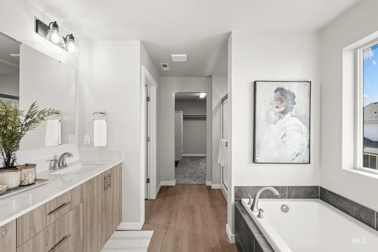
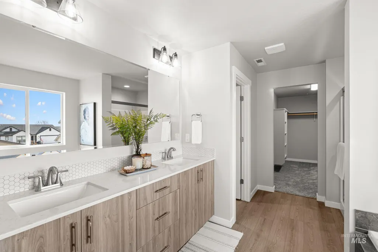
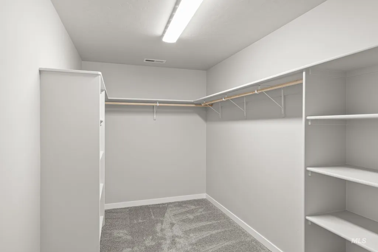
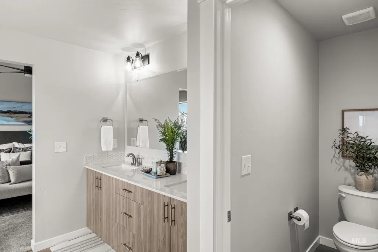
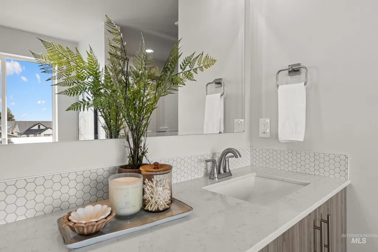
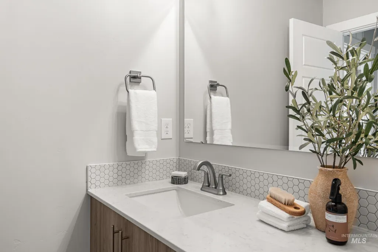
Unlock your "Summer of Yes" now through July 31! Ask a Sales Specialist for details. This brand new home located in vibrant Star, Idaho welcomes you with open arms. Feel love at first sight with the Glenlake 2153. Home includes washer, dryer, and washer/dryer pedestals! The dedicated entryway welcomes you to the main level where you will find a bedroom, half bath, and a phenomenal great room. The kitchen boasts upgraded finishes, including stainless steel appliances, a gas range, and stylish solid surface countertops. The adjacent living and dining rooms ensure that no one misses a moment of the action, whether preparing a gourmet feast, relaxing in the living room, or sitting down to a meal with loved ones. Explore the upstairs to enjoy the flexible loft space or unwind in the other 3 bedrooms. The primary suite beckons with its en suite bath, dual vanities, and separate soaker tub. An additional tandem bay in the attached garage is rife with the potential to maximize storage space, park an additional vehicle, or create a home gym. Photos are of the actual home! **Closing can occur no sooner than 5.15.26.**
| Elementary School | Middle School | High School |
|---|---|---|
| Star Elementary School | Star Middle School | Owyhee High School |
| Price History | |
|---|---|
| 10/27/2025 | Listed $574,990 |
| 1/1/2026 | 3$554,990 |
| 3/30/2026 | 1$549,990 |
| 4/9/2026 | 2$539,990 |
| 4/20/2026 | 1$536,990 |
| 5/7/2026 | 1$531,990 |
| 5/20/2026 | Listed $529,990 |
| 5/28/2026 | Listed $527,990 |
| 6/11/2026 | 2$519,990 |
| 6/26/2026 | 1$514,990 |
General Features
| Heating | Forced Air |
|---|---|
| Cooling | Central Air |
| Utilities | Sewer Connected |
| Roof | Composition |
| Appliances | Gas Water Heater |
| HOA Fee | 850 |
| Garage Spaces | 3 |
| Construction Materials | Frame |
| Year Built | 2025 |
| Levels | Two |
| Property Subtype | Single Family Residence |
| Tax Year | 2025 |
| Current Use | Single Family |
| Ownership | Fee Simple |
| Assoc Fee Paid Per | Annually |
| County | Ada |
| New Construction | true |
| Property Type | Residential |
| HOA | true |
| Attached Garage | true |
| Subdivision Name | Canvasback |
| Garage Y/N | true |
| Status | Pending |
| Directions | From Floating Feather and Brandon Rd, E Garganey Dr to Silver Wolf |
| ModificationTimestamp | 2026-07-03T18:00:10.200Z |
| High School | Owyhee |
| City | Star |
| High School District | West Ada School District |
| Lot Size Units | Acres |
| Lot Size Square Feet | 6359.76 |
| Carport Y/N | false |
| Listing Terms | Cash |
| Elementary School | Star |
| Land Lease Y/N | false |
| Middle/Junior High School | Star |
| Virtual Tour | https://unbranded.youriguide.com/glenlake_2153 |
| Building Area Units | Square Feet |
| Primary Bedroom Level | Upper |
| Living Area Units | Square Feet |
| Builder Name | CBH Homes |
| Standard Status | Pending |
| Middle/Junior School District | West Ada School District |
| Elementary School District | West Ada School District |
| Legal Description | LOT 27 BLOCK 5 CANVASBACK #2 |
| LeasableAreaUnits | Square Feet |
| Freehold | IDX |
Interior Features
| Interior Amenities | Bath-Master |
|---|---|
| Flooring | Carpet |
| Kitchen Level | Main |
| Air Conditioning Y/N | true |
| Heating Y/N | true |
| Fireplace Y/N | false |
| Above Grade Finished Area | 2153 |
| Total Bedrooms | 4 |
| Living Room Level | Main |
| Main Level Bedrooms | 1 |
| Below Grade Finished Area Unit Type | Square Feet |
| LivingAreaSource | Plans |
| Below Grade Finished Area Source | Plans |
| Above Grade Finished Area Source | Plans |
| Above Grade Finished Area Unit Type | Square Feet |
| Total Baths | 3 |
| Kitchen Area | 99 |
| Kitchen Length | 9 |
| Kitchen Width | 11 |
| Primary on Main | 100 |
| Second Bedroom Length | 10 |
| Second Bedroom Width | 10 |
| Bedroom 3 Area | 100 |
| Bedroom 3 Length | 10 |
| Bedroom 3 Width | 10 |
| Bedroom 4 Area | 110 |
| Bedroom 4 Length | 11 |
| Bedroom 4 Width | 10 |
| Living Room Area | 224 |
| Living Room Length | 16 |
| Living Room Width | 14 |
| Primary Bedroom Area | 196 |
| Primary Bedroom Length | 14 |
| Primary Bedroom Width | 14 |
| Bedroom 4 Level | Main |
| Bedroom 3 Level | Upper |
| Second Bedroom Level | Upper |
Exterior Features
| Fencing | Partial |
|---|---|
| Parking Features | Attached |
| Lot Features | Standard Lot 6000-9999 SF |
| Water Source | City Service |
| Total Parking | 3 |
| Lot Size Area | 0.146 |
| Building Area Total | 2153 |
| Lot Size Acres | 0.146 |
| Covered Spaces | 3 |
Amenities
- Foreclosure
- Views
- Short Sale
- New Construction
- Adult 55+
- Lease To Own
- No HOA Fees
- Furnished
- Primary On Main
- Air Conditioning
- Seller Finance
- Green
- Fixer Upper
- Horse
- Golf
- Fireplace
- Deck
- Garage
- Basement
- Pool
Property vs Single Family Average in 83669
Price
Year Built

