
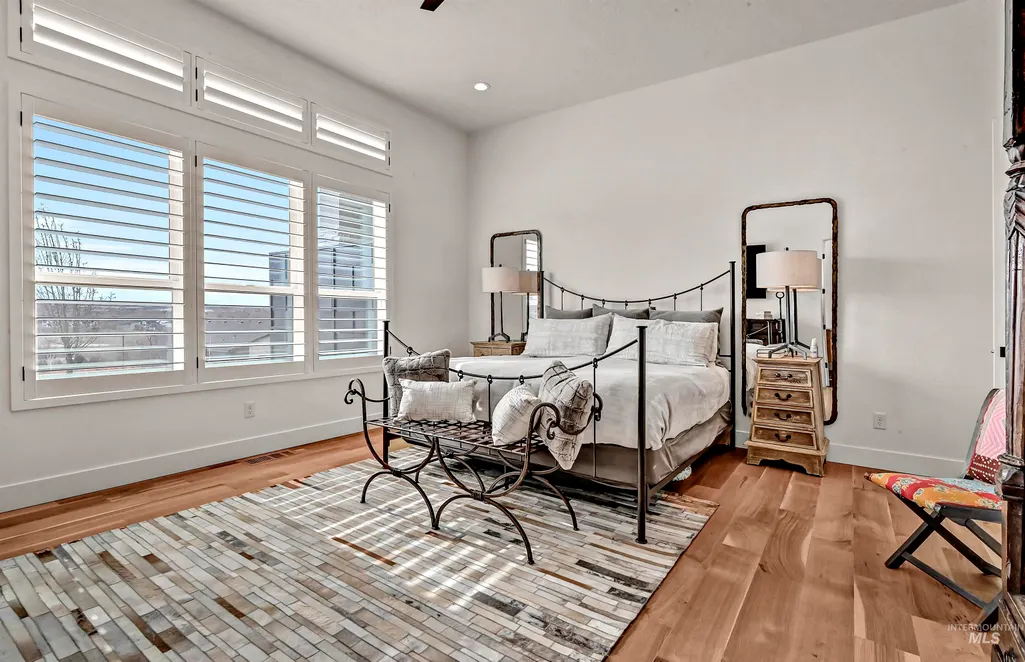
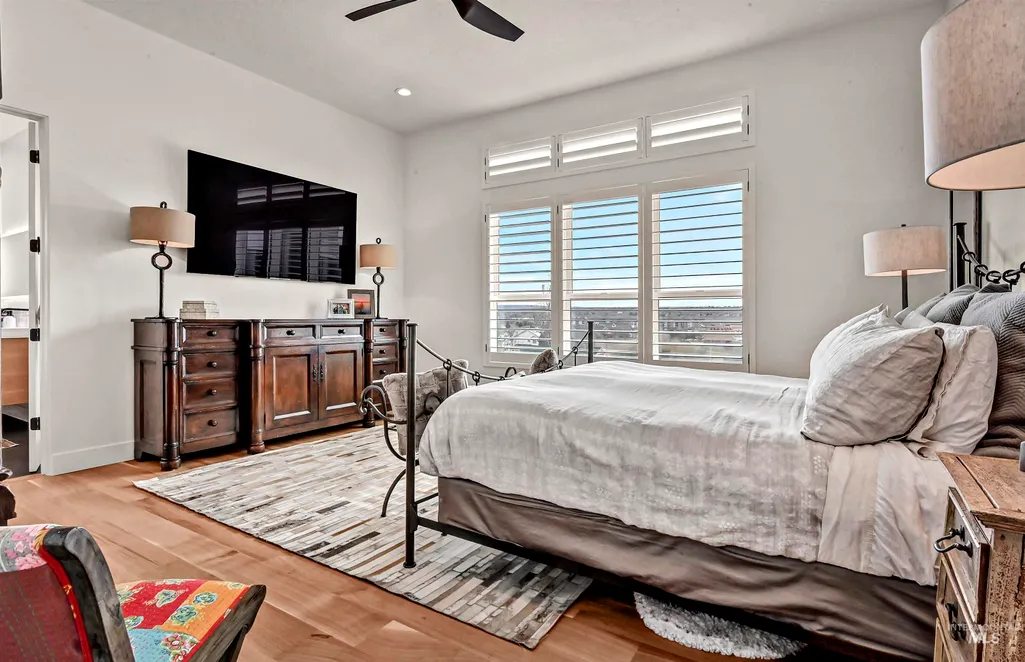
Price Reduction - Primary on Main - Eco Friendly

Address
3523 E Via Estancia Lane, Boise, ID
Price
$ 1,900,000
Property Attributes
- MLS#98964654
- TypeSingle Family
- Listing Status Active
- CountyAda
- CityBoise
- NeighborhoodPrivada Estates
- Zip83716
- Style
- Year Built2019
- Taxes$ 12641
- Price$ 1,900,000
- Bedrooms4
- Full Bathrooms4
- Half Bathrooms0
- Sqr Footage3872
- Lot Size0.438 Acres
Data Source:
Intermountain MLS (IMLS)
Property Description
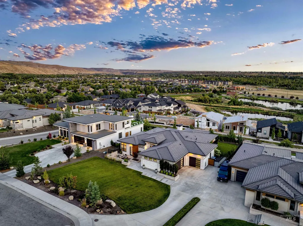
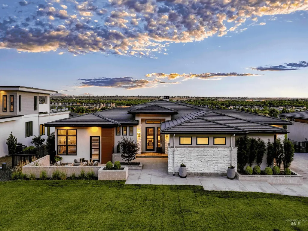
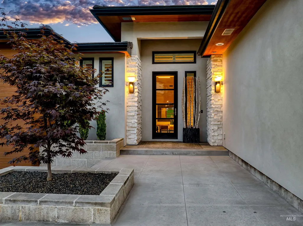
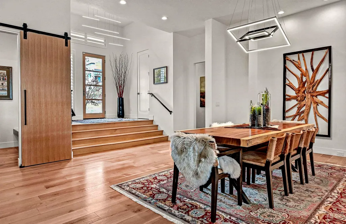
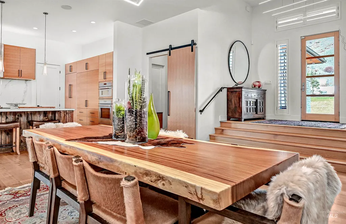
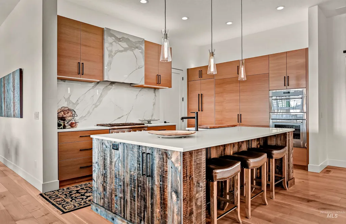
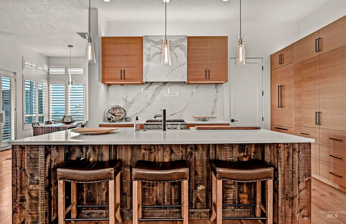
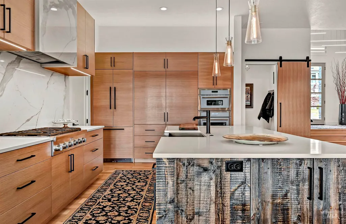
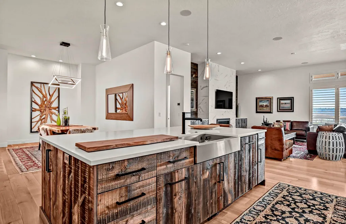
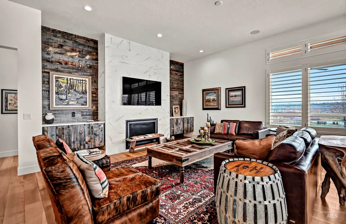
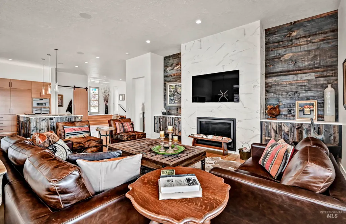
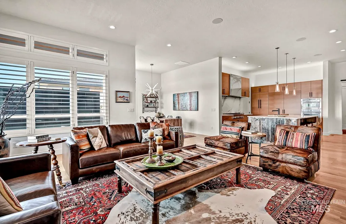
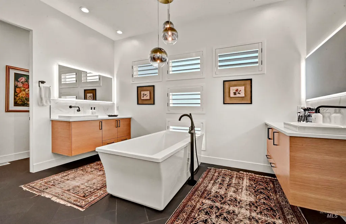
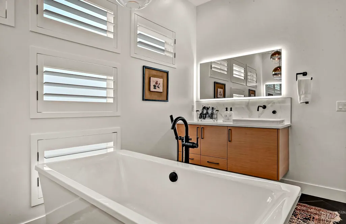
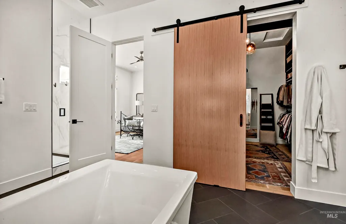
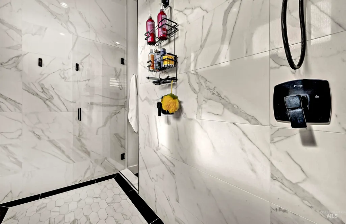
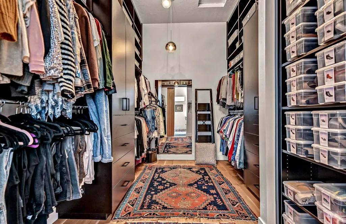
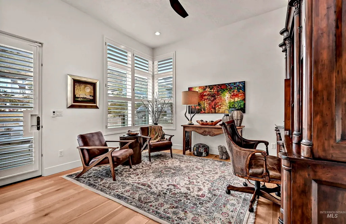
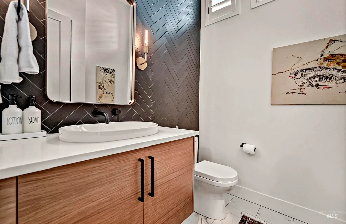
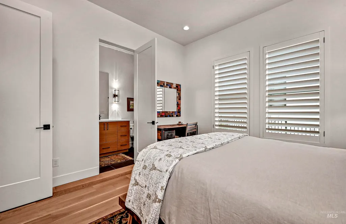
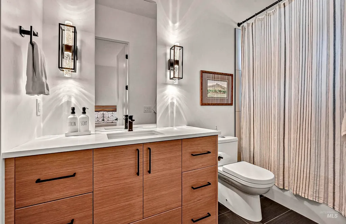
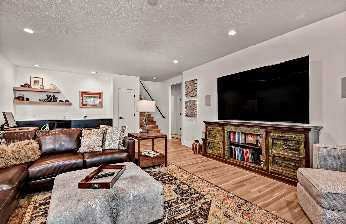
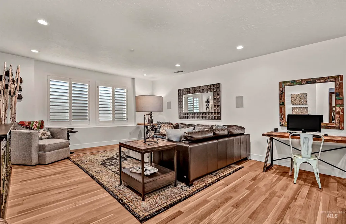
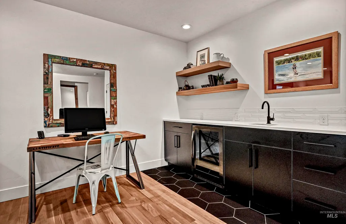
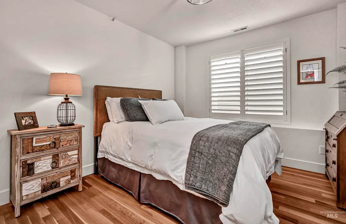
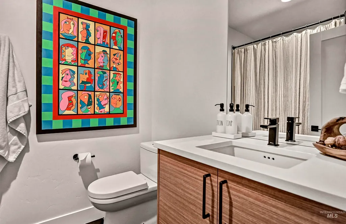
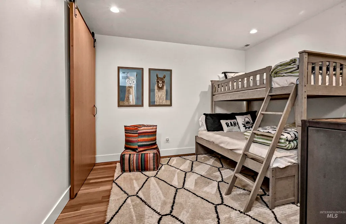
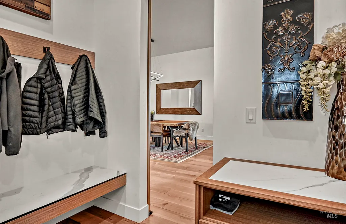
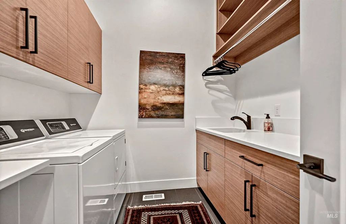
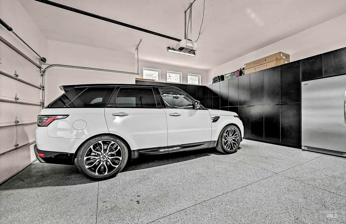
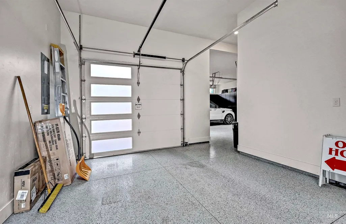
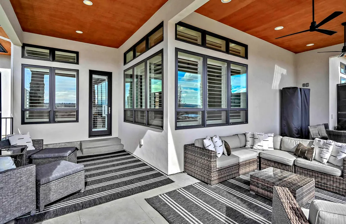
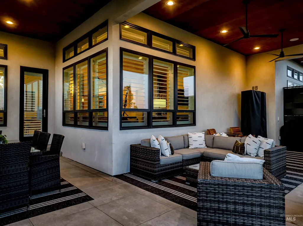
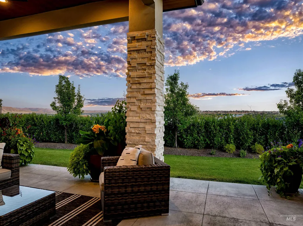
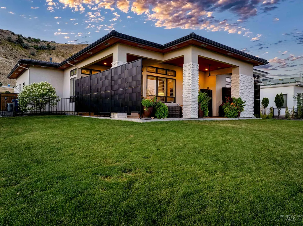
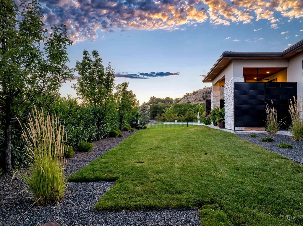
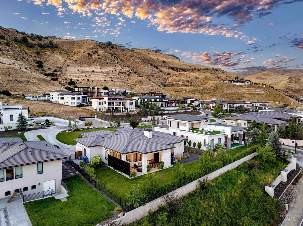
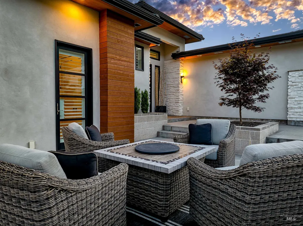
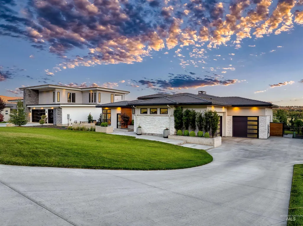
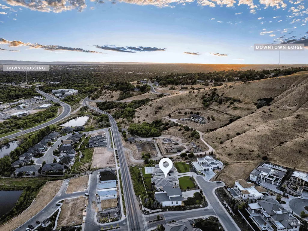
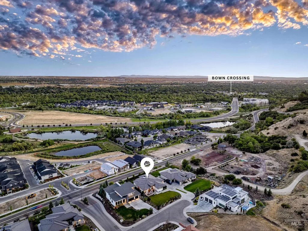
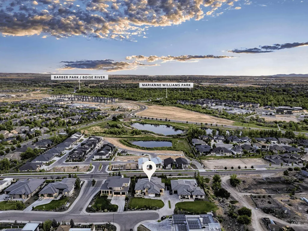
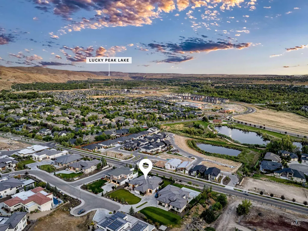
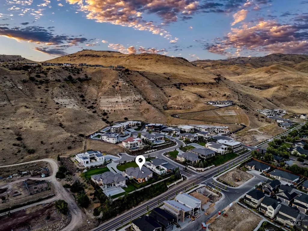
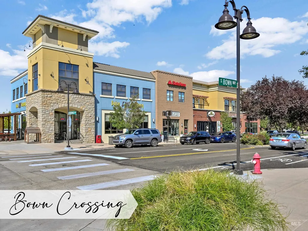
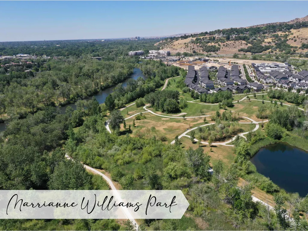
Step into elevated living in this exceptionally designed home tucked within Privada Estates - an intimate enclave of custom luxury homes in East Boise. Crafted for the discerning, the home showcases a curated selection of high-end finishes & design: solid-surface porcelain slab quartz countertops, 7" wide-plank white oak flooring, & bespoke rift-cut frameless white oak cabinetry complimented by a premium Thermador appliance package. Soaring 12' ceilings on the main + 9' on the lower level which includes a spacious media/bonus room with wet bar, bed & full bath - perfect for multi-gen needs! The main-level primary suite is a private sanctuary, complete with heated floors, expansive porcelain shower, & a custom walk-in closet. Fully finished 3-car garage with epoxy flooring & built-in cabinetry, spacious covered patio with a tongue & grove Cedar ceiling + located just minutes from Boise River Greenbelt, Bown Crossing & Downtown Boise! Full list of this homes incredible features on the docs tab.
| Elementary School | Middle School | High School |
|---|---|---|
| Riverside Elementary School | East Jr Middle School | Timberline (Boise) High School |
| Price History | |
|---|---|
| 10/14/2025 | Listed $2,050,000 |
| 1/14/2026 | 5$1,950,000 |
| 1/29/2026 | 2$1,990,000 |
| 5/15/2026 | 2$1,950,000 |
| 7/27/2026 | 3$1,900,000 |
General Features
| Heating | Forced Air |
|---|---|
| Cooling | Central Air |
| Utilities | Sewer Connected |
| Roof | Tile |
| Appliances | Gas Water Heater |
| HOA Fee | 1700 |
| Garage Spaces | 3 |
| Patio/Porch Features | Covered Patio/Deck |
| Security Features | Alarm |
| Construction Materials | Frame |
| Year Built | 2019 |
| Levels | Single with Below Grade |
| Property Subtype | Single Family Residence |
| Tax Year | 2025 |
| Current Use | Single Family |
| Ownership | Fee Simple |
| Assoc Fee Paid Per | Annually |
| County | Ada |
| Property Type | Residential |
| HOA | true |
| Attached Garage | true |
| Subdivision Name | Privada Estates |
| Garage Y/N | true |
| Status | Active |
| Directions | From Downtown Boise go East on Warm Springs, Left on N Via Privada Ln, Left on Via Estancia Ln. |
| ModificationTimestamp | 2026-07-30T06:02:26.500Z |
| High School | Timberline (Boise) |
| City | Boise |
| High School District | Boise School District #1 |
| Zoning Description | City of Boise-R-1B |
| Lot Size Units | Acres |
| Lot Size Square Feet | 19079.28 |
| Carport Y/N | false |
| Listing Terms | Cash |
| Green Building Verification Type | ENERGY STAR Certified Homes |
| Elementary School | Riverside |
| Land Lease Y/N | false |
| Tax Annual Amount | 12641.62 |
| Middle/Junior High School | East Jr |
| Building Area Units | Square Feet |
| Primary Bedroom Level | Main |
| Living Area Units | Square Feet |
| Standard Status | Active |
| Middle/Junior School District | Boise School District #1 |
| Elementary School District | Boise School District #1 |
| Legal Description | Lot 2 Block 1 Privada Estates Subdivision |
| LeasableAreaUnits | Square Feet |
| Freehold | IDX |
Interior Features
| Interior Amenities | Bath-Master |
|---|---|
| Fireplace Features | Gas |
| Kitchen Level | Main |
| Air Conditioning Y/N | true |
| Heating Y/N | true |
| Fireplace Y/N | true |
| Above Grade Finished Area | 2882 |
| Total Bedrooms | 4 |
| Below Grade Finished Area | 990 |
| Main Level Bedrooms | 3 |
| Main Level Bathrooms | 3 |
| Below Grade Finished Area Unit Type | Square Feet |
| LivingAreaSource | Public Records |
| Below Grade Finished Area Source | Public Records |
| Above Grade Finished Area Source | Public Records |
| Above Grade Finished Area Unit Type | Square Feet |
| Total Baths | 4 |
| Kitchen Area | 165 |
| Kitchen Length | 15 |
| Kitchen Width | 11 |
| Primary on Main | 169 |
| Second Bedroom Length | 13 |
| Second Bedroom Width | 13 |
| Bedroom 3 Area | 196 |
| Bedroom 3 Length | 14 |
| Bedroom 3 Width | 14 |
| Bedroom 4 Area | 143 |
| Bedroom 4 Length | 13 |
| Bedroom 4 Width | 11 |
| Dining Room Area | 12 |
| Dining Room Width | 11 |
| Primary Bedroom Area | 272 |
| Primary Bedroom Length | 17 |
| Primary Bedroom Width | 16 |
| Dining Room Level | Main |
| Dining Room Area | 132 |
| Bedroom 4 Level | Lower |
| Bedroom 3 Level | Main |
| Second Bedroom Level | Main |
Exterior Features
| Parking Features | Attached |
|---|---|
| Lot Features | 10000 SF - .49 AC |
| Water Source | City Service |
| Total Parking | 3 |
| Lot Size Area | 0.438 |
| Foundation Details | Crawl Space |
| Building Area Total | 3872 |
| Lot Size Acres | 0.438 |
| Road Surface Type | Paved |
| Covered Spaces | 3 |
Amenities
- Foreclosure
- Views
- Short Sale
- New Construction
- Adult 55+
- Lease To Own
- No HOA Fees
- Furnished
- Primary On Main
- Air Conditioning
- Seller Finance
- Green
- Fixer Upper
- Horse
- Golf
- Fireplace
- Deck
- Garage
- Basement
- Pool
Property vs Single Family Average in 83716
Price
Taxes
Year Built

