
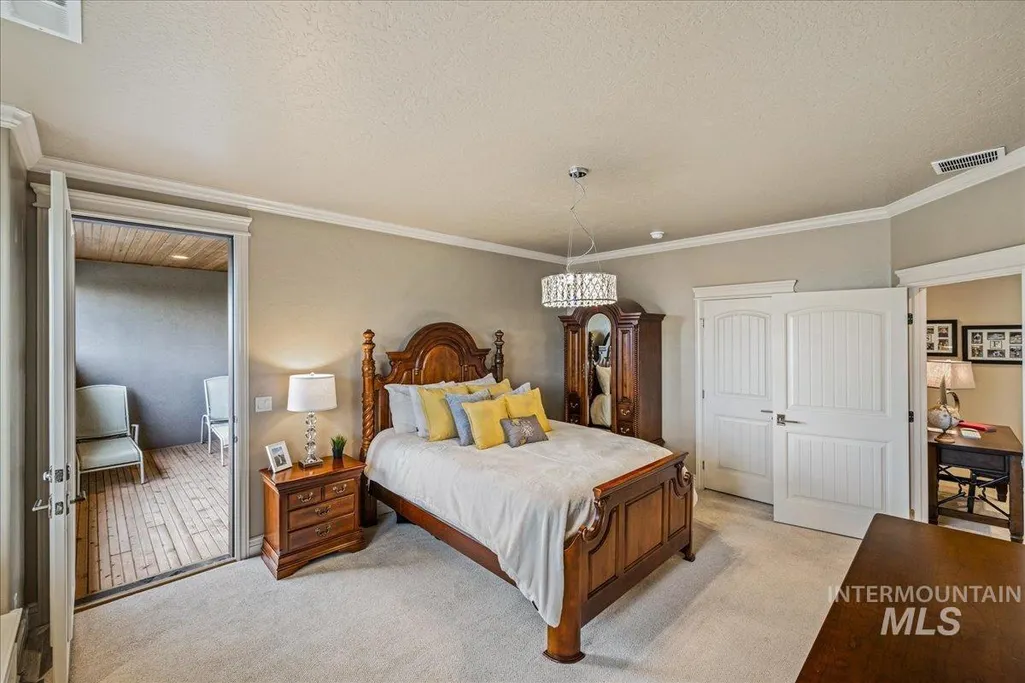
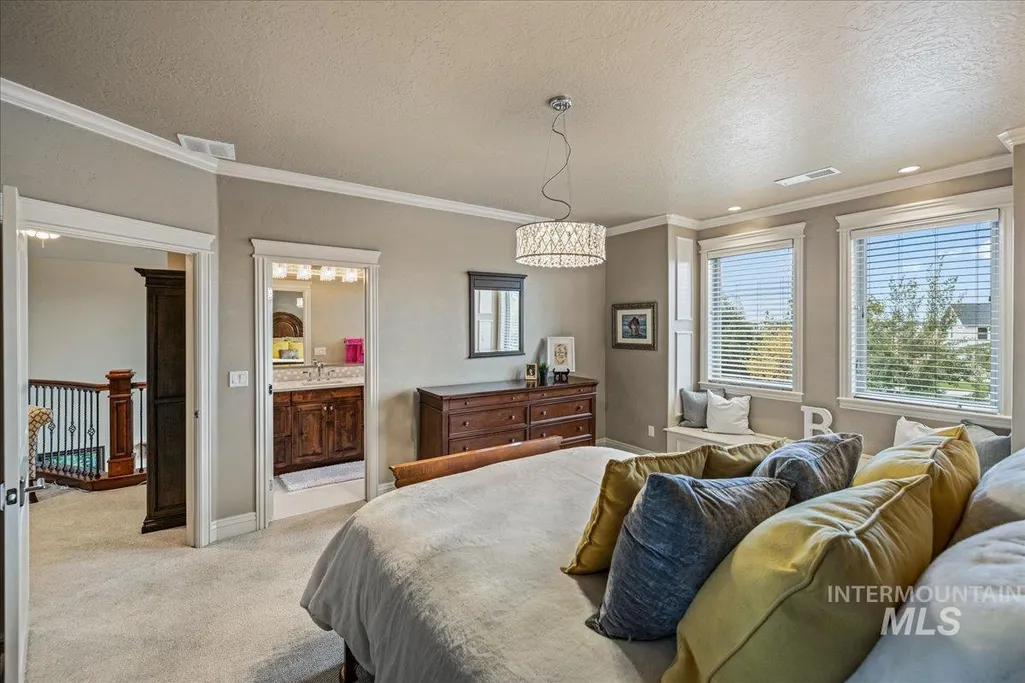
Primary on Main
Address
17500 Stiehl Creek Dr, Nampa, ID
Price
$ 1,995,000
Property Attributes
- MLS#98964437
- TypeSingle Family
- Listing Status Active
- CountyCanyon
- CityNampa
- AreaNampa NE (87)
- NeighborhoodStiehl Falls
- Zip83687
- Style
- Year Built2018
- Taxes$ 9619
- Price$ 1,995,000
- Bedrooms4
- Full Bathrooms5
- Half Bathrooms0
- Sqr Footage5495
- Lot Size0.82 Acres
Data Source:
Intermountain MLS (IMLS)
Property Description
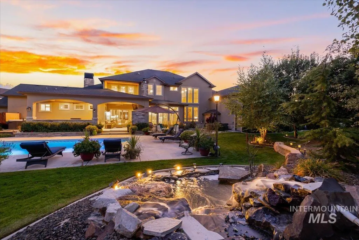
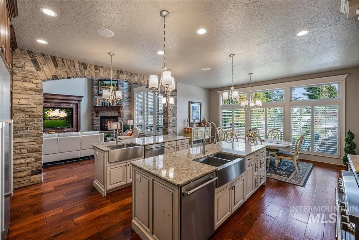
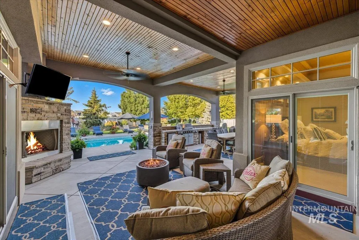
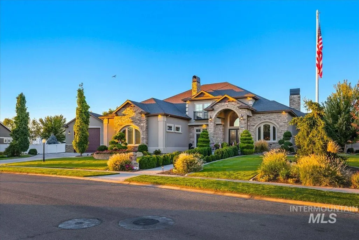
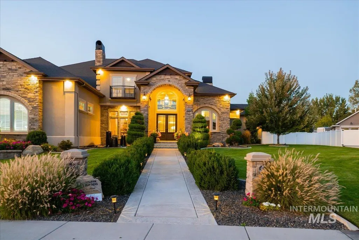
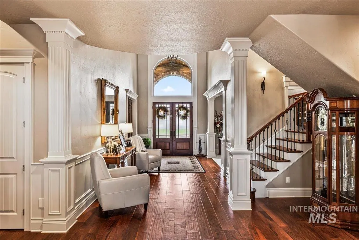
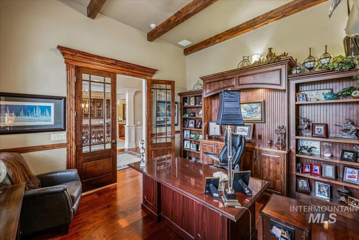
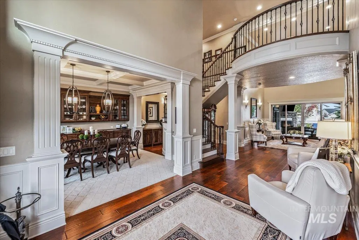
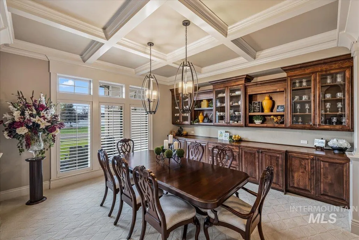
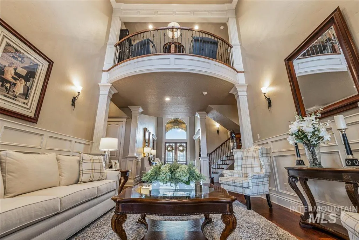
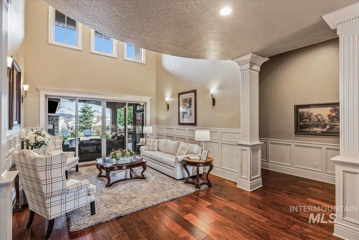
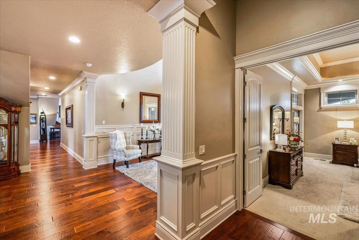
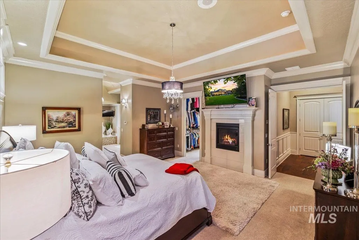
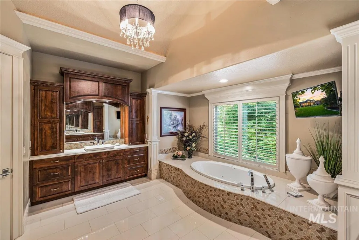
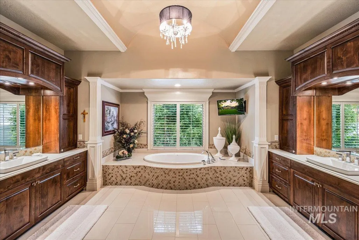
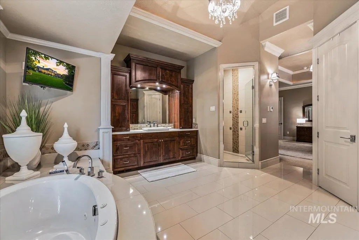
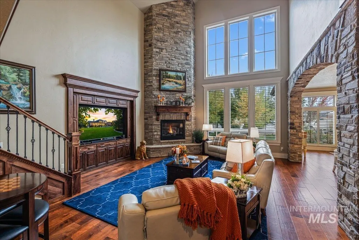
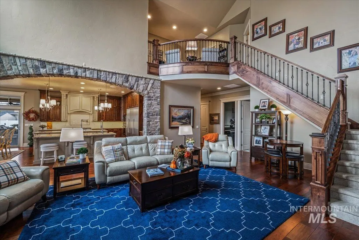
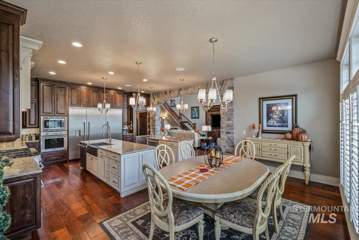
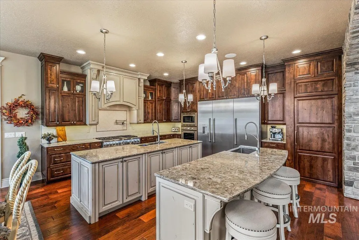
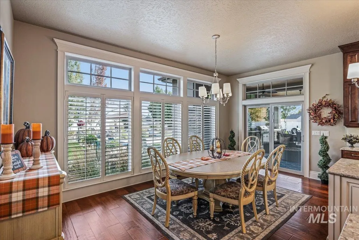
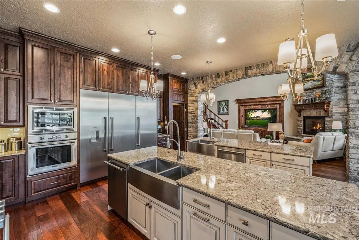
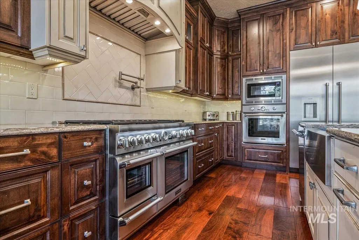
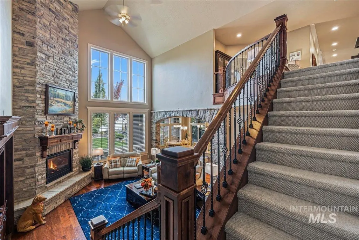
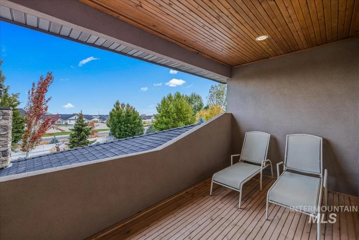
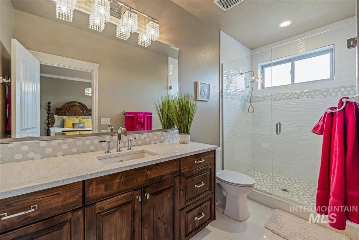
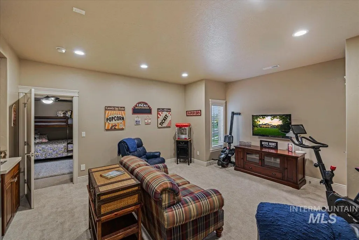
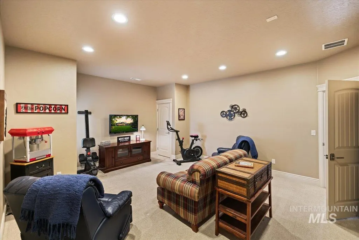
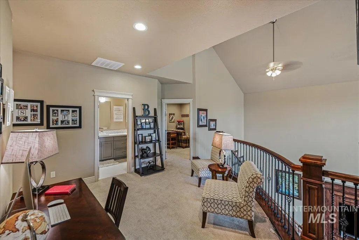
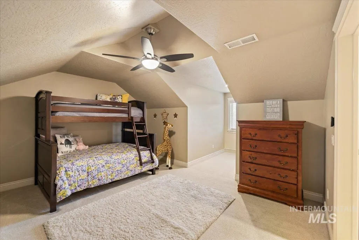
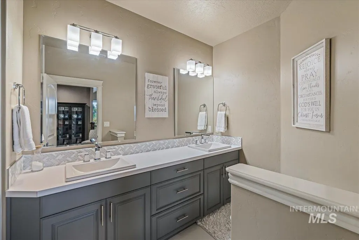
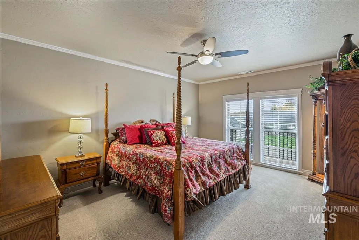
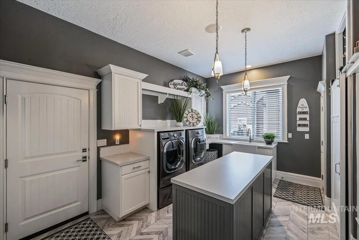
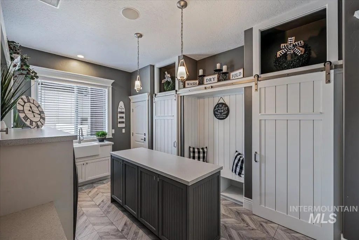
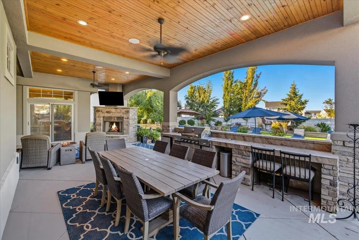
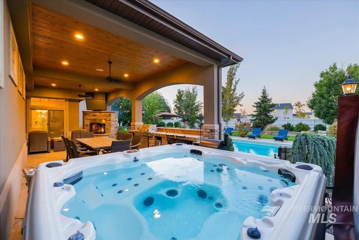
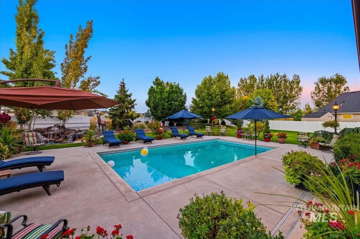
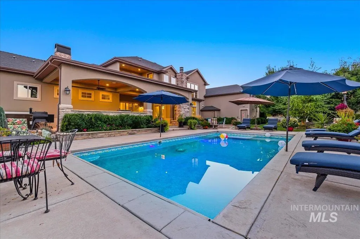
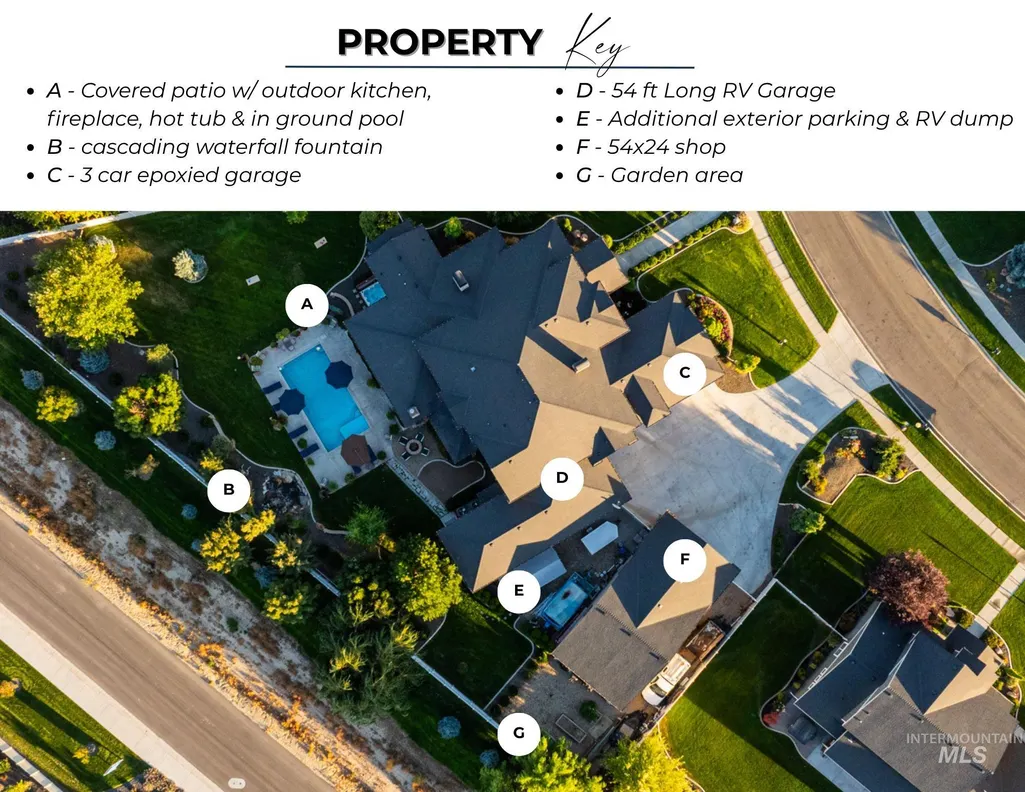
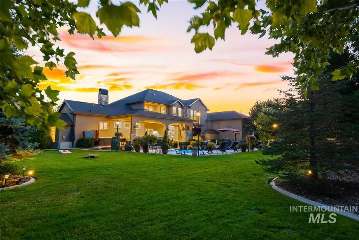
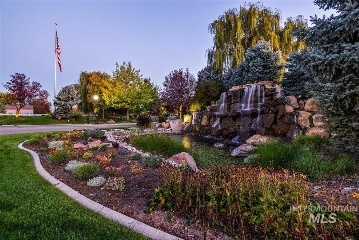
Experience refined Idaho living in this extraordinary custom estate, nestled within one of Nampa’s most coveted neighborhoods. A grand entry and sweeping staircase open to sunlit interiors with soaring ceilings and rich hardwood floors—showcasing exceptional craftsmanship and timeless comfort at every turn.The gourmet kitchen is a chef’s dream with Thermador appliances, Cambria quartz countertops, two dishwashers, a pot filler, and dual expansive islands designed for effortless entertaining. The remarkable walk-in pantry—large enough to house a refrigerator—adds convenience and abundant storage. The primary suite is a private retreat with a fireplace and a spa-inspired bath featuring a dual-head shower with body jets and radiant heated floors. Seamless indoor-outdoor living extends to the resort-style backyard boasting a sparkling pool, outdoor kitchen, and covered lounge with a fireplace. Beautifully landscaped grounds include raised garden beds, a manicured lawn, and a tranquil water feature for the perfect Idaho escape.
| Elementary School | Middle School | High School |
|---|---|---|
| Desert Springs Elementary School | Sage Valley Middle School | Ridgevue High School |
| Price History | |
|---|---|
| 10/17/2025 | Listed $2,300,000 |
| 12/13/2025 | 13$1,995,000 |
General Features
| Heating | Forced Air |
|---|---|
| Cooling | Central Air |
| Utilities | Sewer Connected |
| Roof | Composition |
| Appliances | Gas Water Heater |
| HOA Fee | 550 |
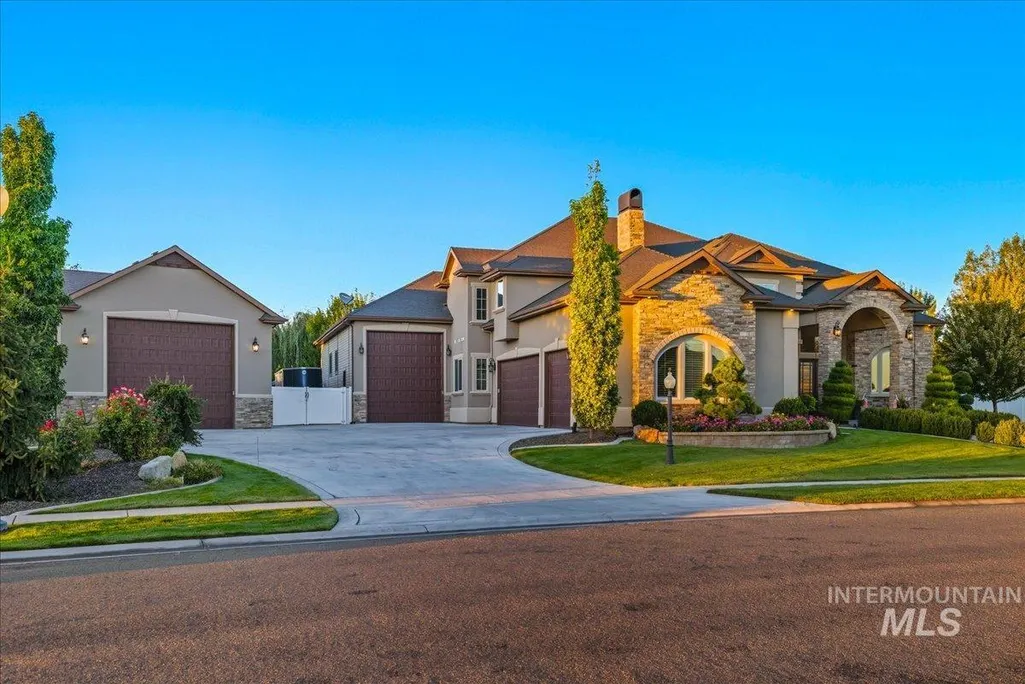
| Garage Spaces | 9 |
| Patio/Porch Features | Covered Patio/Deck |
| Pool Features | In Ground |
| Construction Materials | Insulation |
| Year Built | 2018 |
| Electric | 220 Volts |
| Levels | Two |
| Property Subtype | Single Family Residence |
| Tax Year | 2025 |
| Current Use | Single Family |
| Ownership | Fee Simple |
| Assoc Fee Paid Per | Annually |
| County | Canyon |
| Property Type | Residential |
| HOA | true |
| Attached Garage | true |
| Subdivision Name | Stiehl Falls |
| Garage Y/N | true |
| Other Structures | Shop |
| Status | Active |
| Directions | I-84 exit I-55 Karcher, N on Midland, E on Cherry, N on Stiehl Creek, on R side |
| ModificationTimestamp | 2026-03-15T15:56:34.700Z |
| High School | Ridgevue |
| City | Nampa |
| High School District | Vallivue School District #139 |
| Zoning Description | RS8.5 |
| MLS Area | Nampa NE (87) - 1250 |
| Lot Size Units | Acres |
| Lot Size Square Feet | 35719.2 |
| Carport Y/N | false |
| Listing Terms | Cash |
| Spa Features | Hot Tub/Spa |
| Elementary School | Desert Springs |
| Land Lease Y/N | false |
| Tax Annual Amount | 9619.32 |
| Middle/Junior High School | Sage Valley |
| Virtual Tour | https://www.zillow.com/view-imx/4622fd6a-c2d4-41ae-b639-a21b9d4a5590?wl=true&setAttribution=mls&initialViewType=pano |
| Building Area Units | Square Feet |
| Primary Bedroom Level | Main |
| Living Area Units | Square Feet |
| Builder Name | Shervik Signature Homes |
| Standard Status | Active |
| Middle/Junior School District | Vallivue School District #139 |
| Elementary School District | Vallivue School District #139 |
| Legal Description | 05-3N-2W SE STIEHL SUB PH 3 LT 15 BLK 3 |
| LeasableAreaUnits | Square Feet |
| Freehold | IDX |
Interior Features
| Interior Amenities | Loft |
|---|---|
| Flooring | Concrete |
| Fireplace Features | Three or More |
| Kitchen Level | Main |
| Air Conditioning Y/N | true |
| Heating Y/N | true |
| Fireplace Y/N | true |
| Above Grade Finished Area | 5495 |
| Total Bedrooms | 4 |
| Living Room Level | Main |
| Main Level Bedrooms | 1 |
| Main Level Bathrooms | 2 |
| Below Grade Finished Area Unit Type | Square Feet |
| LivingAreaSource | Public Records |
| Below Grade Finished Area Source | Public Records |
| Above Grade Finished Area Source | Public Records |
| Above Grade Finished Area Unit Type | Square Feet |
| Total Baths | 5 |
| Dining Room Level | Main |
| Bedroom 4 Level | Upper |
| Bedroom 3 Level | Upper |
| Second Bedroom Level | Upper |
Exterior Features
| Fencing | Full |
|---|---|
| Parking Features | Garage Door Access |
| Lot Features | 1/2 - .99 AC |
| Water Source | City Service |
| Total Parking | 9 |
| Lot Size Area | 0.82 |
| Foundation Details | Crawl Space |
| Spa | true |
| Building Area Total | 5495 |
| Lot Size Acres | 0.82 |
| Road Surface Type | Paved |
| Covered Spaces | 9 |
| Road Frontage Type | Public Road |
Amenities
- Foreclosure
- Views
- Short Sale
- New Construction
- Adult 55+
- Lease To Own
- No HOA Fees
- Furnished
- Primary On Main
- Air Conditioning
- Seller Finance
- Green
- Fixer Upper
- Horse
- Golf
- Fireplace
- Deck
- Garage
- Basement
- Pool
Property vs Single Family Average in 83687
Price
Taxes
Year Built

