
Price Reduction - Waterfront - Primary on Main
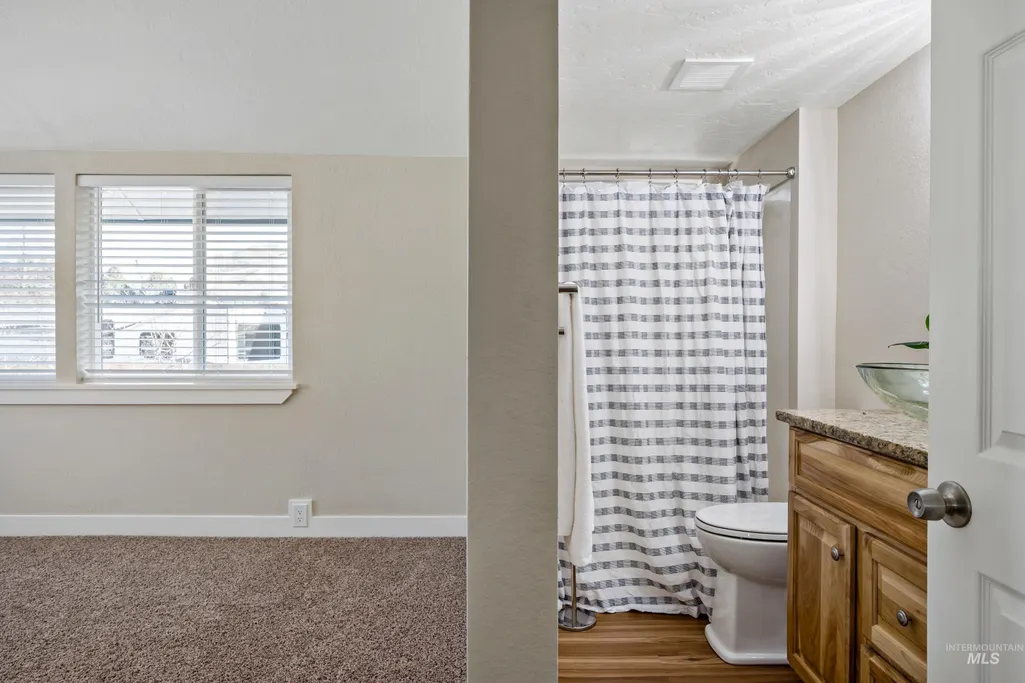
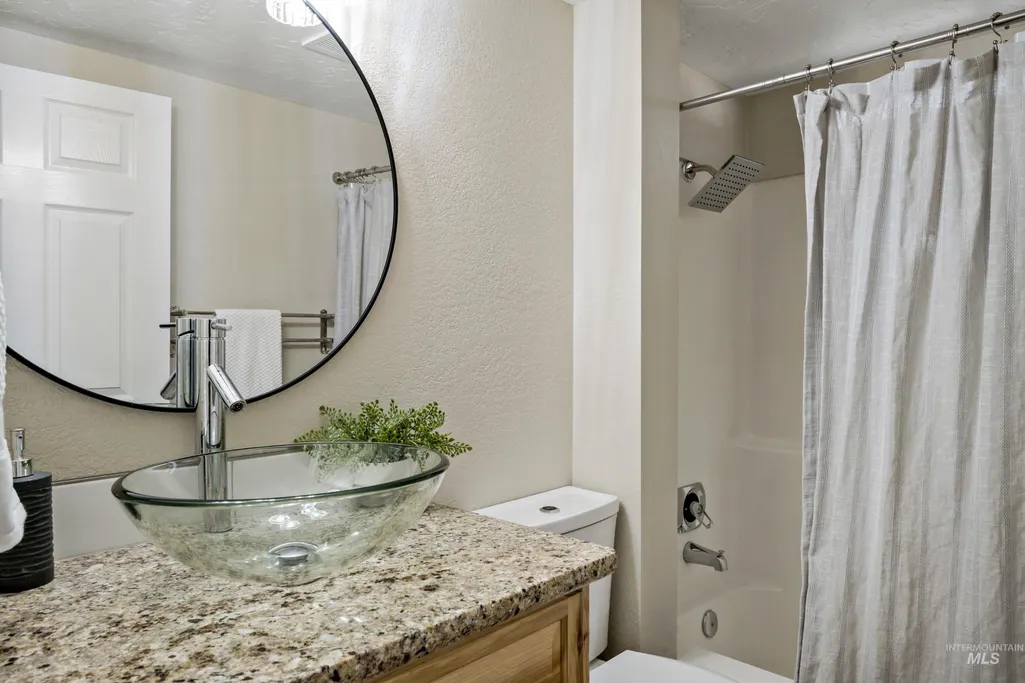
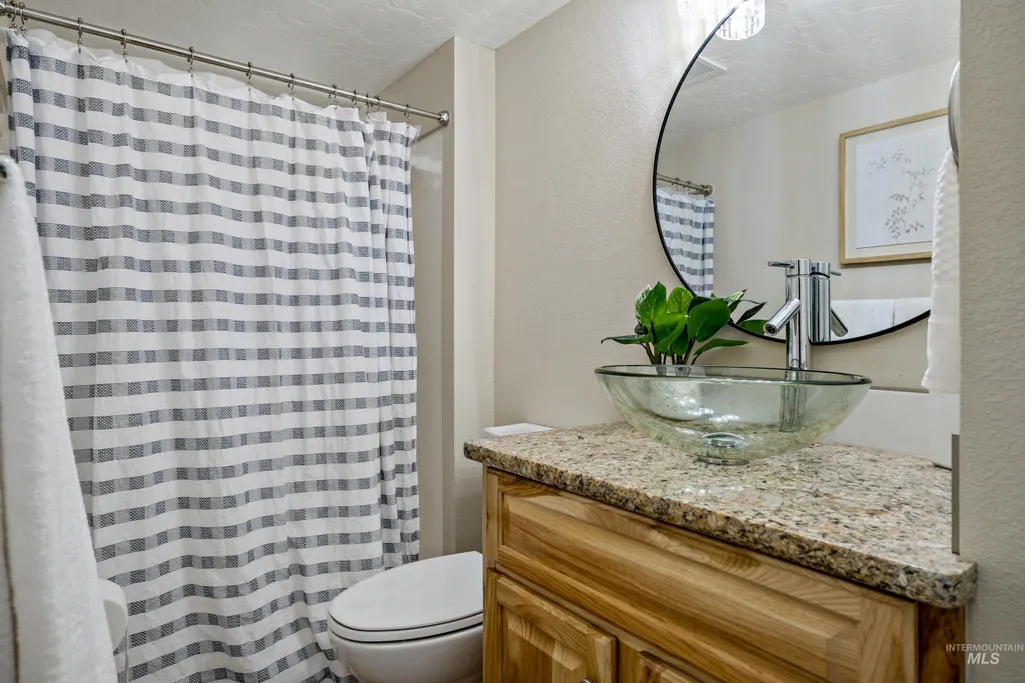
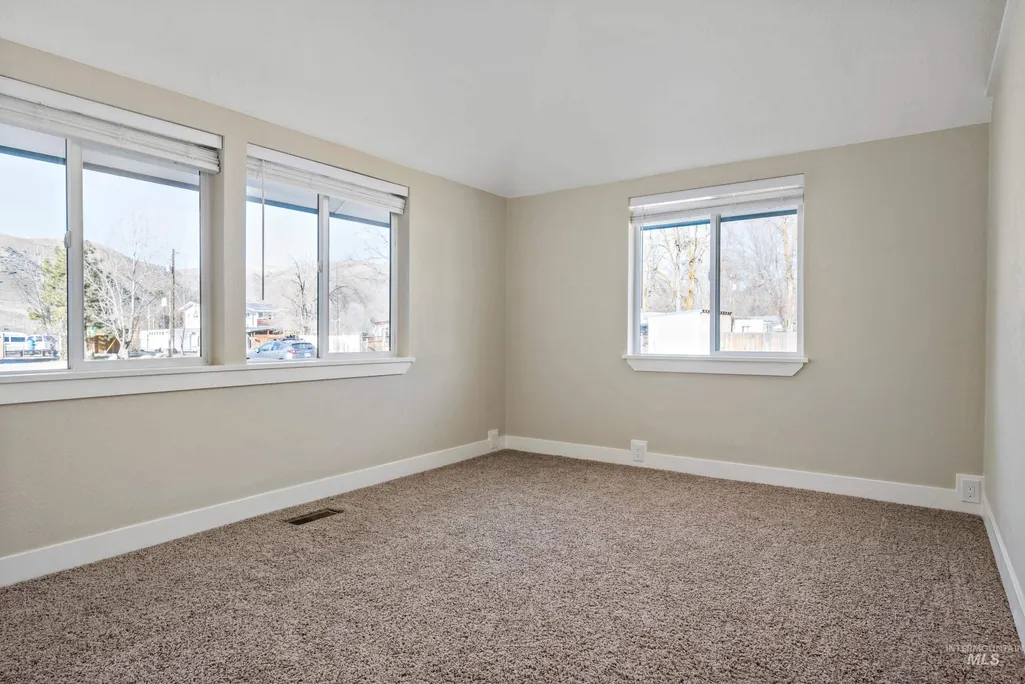
Address
115 Payette River Ave, Horseshoe Bend, ID
Price
$ 575,000
Property Attributes
- MLS#98962242
- TypeSingle Family
- Listing Status Active
- CountyBoise
- CityHorseshoe Bend
- NeighborhoodCochran
- Zip83629
- Style
- Year Built1996
- Taxes$ 1159
- Price$ 575,000
- Bedrooms4
- Full Bathrooms3
- Half Bathrooms0
- Sqr Footage2986
- Lot Size0.25 Acres
Data Source:
Intermountain MLS (IMLS)
Property Description
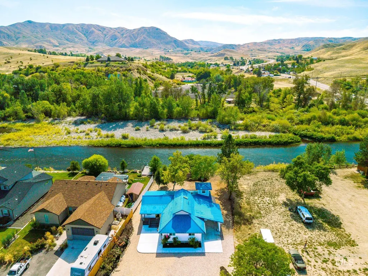
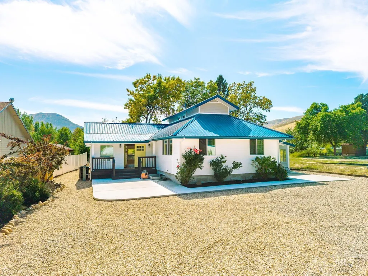
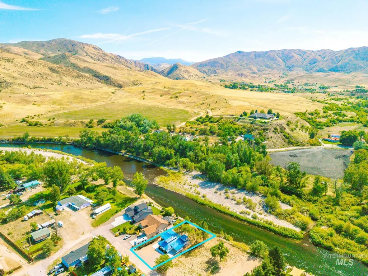
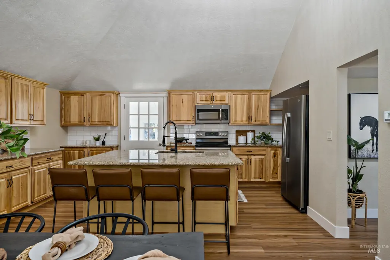
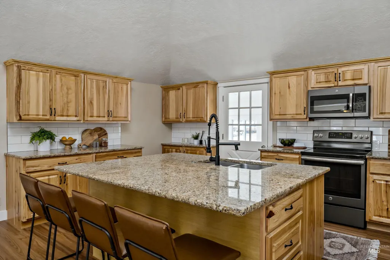
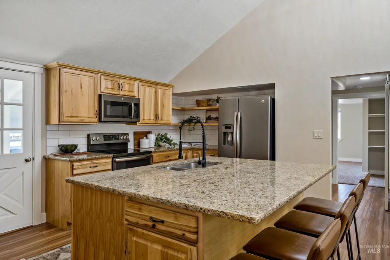
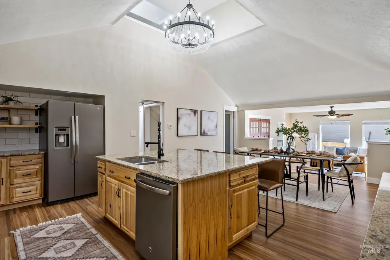
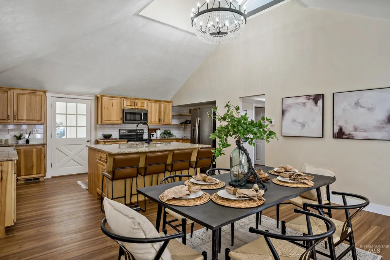
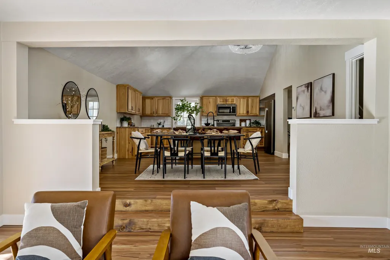
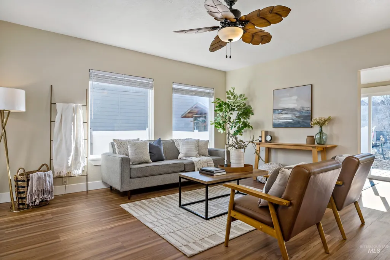
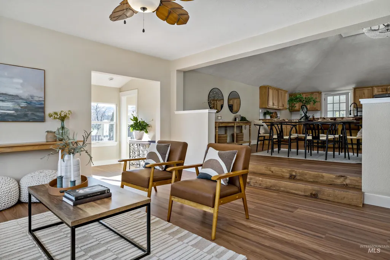
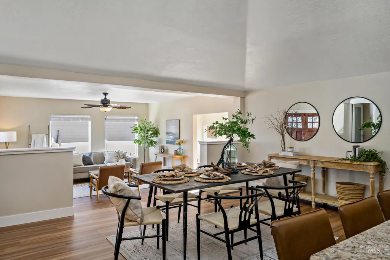
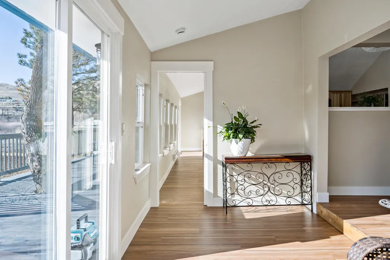
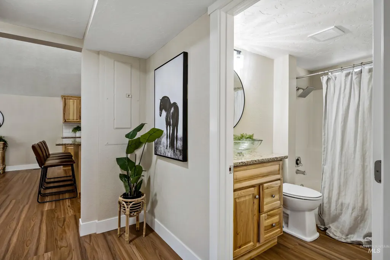
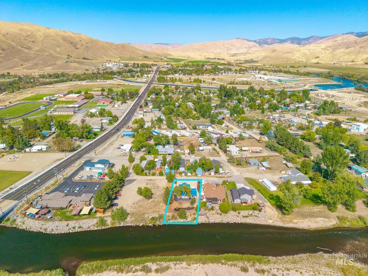
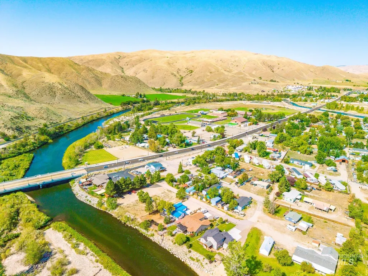
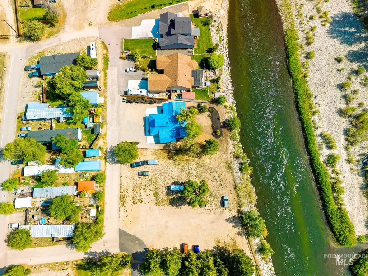
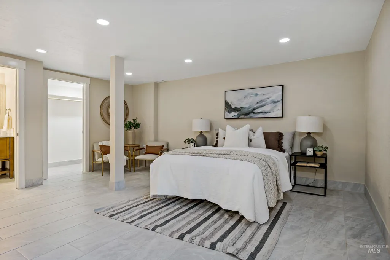
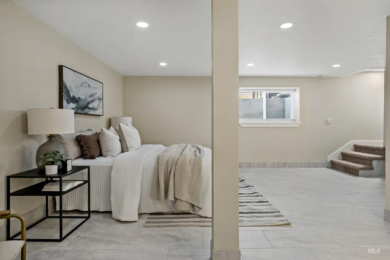
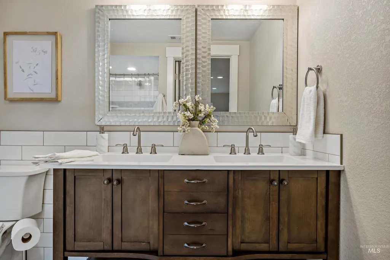
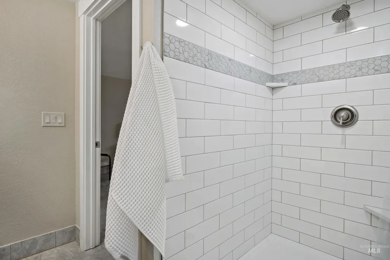
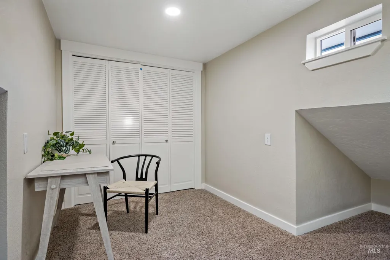
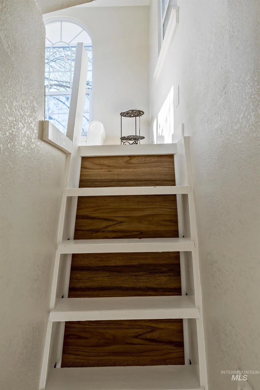
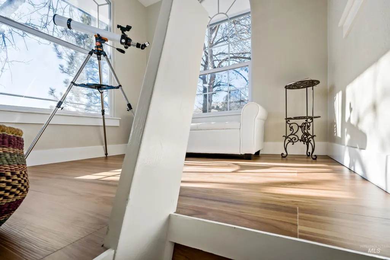
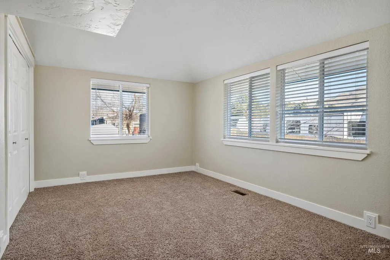
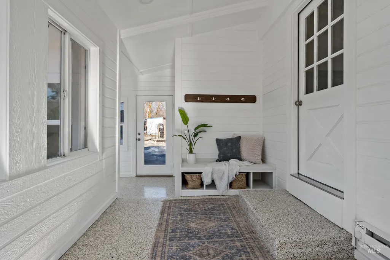
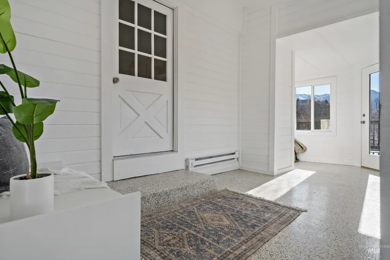
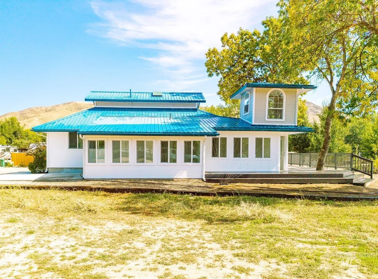
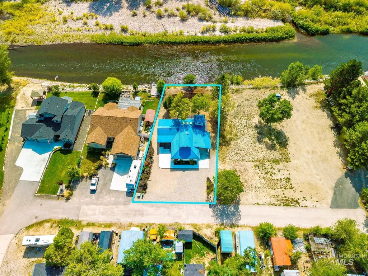
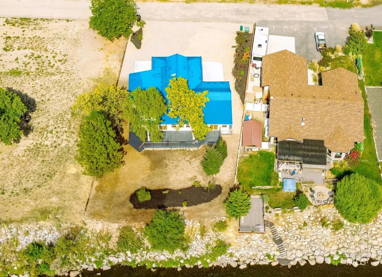
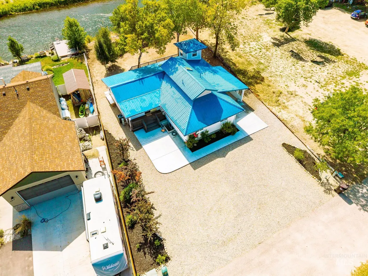
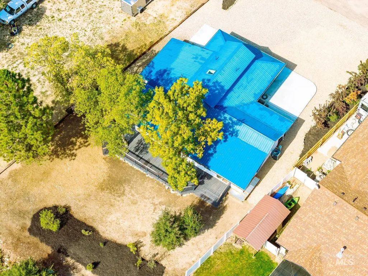
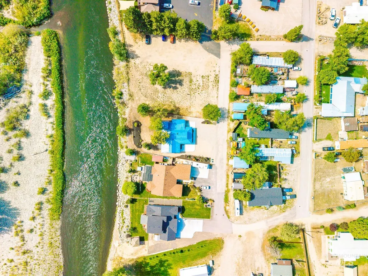
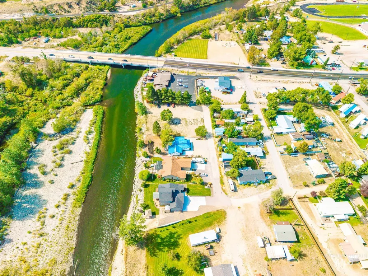
Experience RIVERFRONT living in Horseshoe Bend with this beautifully remodeled 4-bed, 3-bath home surrounded by mountain views. The large open kitchen, updated flooring, and newer bathrooms create modern comfort, while expansive windows fill the home with light and showcase serene nature views with the river. A spacious mudroom, inviting sun porch, and a secret turret hideaway with river-view windows add unique character. The lower-level bonus room is perfect for entertaining, and the large deck offers a peaceful place to relax. With plenty of parking and the river right out your back door for fishing or simply enjoying the scenery, this home blends convenience and retreat—just 20 minutes from Eagle and Boise.
| Elementary School | Middle School | High School |
|---|---|---|
| Horseshoe Elementary School | Horse Shoe Jr Middle School | Horseshoe Bend High School |
| Price History | |
|---|---|
| 9/19/2025 | Listed $689,000 |
| 1/31/2026 | 4$659,000 |
| 6/8/2026 | 5$624,900 |
| 7/6/2026 | 4$599,900 |
| 8/18/2026 | 4$575,000 |
General Features
| Heating | Baseboard |
|---|---|
| Cooling | Central Air |
| Utilities | Sewer Connected |
| Roof | Metal |
| Appliances | Electric Water Heater |
| Construction Materials | Frame |
| Year Built | 1996 |
| Levels | Two Story w/ Below Grade |
| Property Subtype | Single Family Residence |
| Tax Year | 2025 |
| Current Use | Single Family |
| Ownership | Fee Simple |
| Waterfront Features | Waterfront |
| County | Boise |
| Property Type | Residential |
| Attached Garage | false |
| Subdivision Name | Cochran |
| Garage Y/N | false |
| Status | Active |
| Directions | HWY 55 toward Horseshoe Bend |
| ModificationTimestamp | 2026-08-21T06:00:47.700Z |
| High School | Horseshoe Bend |
| City | Horseshoe Bend |
| High School District | Horseshoe Bend School District #73 |
| Lot Size Units | Acres |
| Lot Size Square Feet | 10890 |
| Carport Y/N | true |
| Listing Terms | Cash |
| Elementary School | Horseshoe |
| Land Lease Y/N | false |
| Tax Annual Amount | 1159.81 |
| Middle/Junior High School | Horse Shoe Jr |
| Virtual Tour | https://tourfactory.com/idxr3229503 |
| Building Area Units | Square Feet |
| Primary Bedroom Level | Lower |
| Living Area Units | Square Feet |
| Standard Status | Active |
| Middle/Junior School District | Horseshoe Bend School District #73 |
| Elementary School District | Horseshoe Bend School District #73 |
| Legal Description | Hsb Sec 34 Cochrane River Estates Blk 2 Lot 5 |
| LeasableAreaUnits | Square Feet |
| Freehold | IDX |
Interior Features
| Interior Amenities | Bath-Master |
|---|---|
| Flooring | Engineered Vinyl Plank |
| Kitchen Level | Main |
| Air Conditioning Y/N | true |
| Heating Y/N | true |
| Window Features | Skylight(s) |
| Fireplace Y/N | false |
| Above Grade Finished Area | 2410 |
| Total Bedrooms | 4 |
| Below Grade Finished Area | 576 |
| Main Level Bedrooms | 3 |
| Main Level Bathrooms | 2 |
| Below Grade Finished Area Unit Type | Square Feet |
| LivingAreaSource | Other |
| Below Grade Finished Area Source | Other |
| Above Grade Finished Area Source | Other |
| Above Grade Finished Area Unit Type | Square Feet |
| Total Baths | 3 |
| Kitchen Area | 176 |
| Kitchen Length | 11 |
| Kitchen Width | 16 |
| Primary on Main | 154 |
| Second Bedroom Length | 14 |
| Second Bedroom Width | 11 |
| Bedroom 3 Area | 176 |
| Bedroom 3 Length | 16 |
| Bedroom 3 Width | 11 |
| Bedroom 4 Area | 288 |
| Bedroom 4 Length | 18 |
| Bedroom 4 Width | 16 |
| Family Room Area | 256 |
| Family Room Length | 16 |
| Primary Bedroom Area | 288 |
| Primary Bedroom Length | 18 |
| Primary Bedroom Width | 16 |
| Family Room Width | 16 |
| Family Room Level | Main |
| Bedroom 4 Level | Main |
| Bedroom 3 Level | Main |
| Second Bedroom Level | Main |
Exterior Features
| Fencing | Partial |
|---|---|
| Parking Features | Carport |
| Lot Features | 10000 SF - .49 AC |
| Water Source | City Service |
| Lot Size Area | 0.25 |
| Building Area Total | 2986 |
| Lot Dimensions | 152x69 |
| Lot Size Acres | 0.25 |
| Road Surface Type | Paved |
| Waterfront Y/N | true |
| Road Frontage Type | Public Road |
Amenities
- Foreclosure
- Views
- Short Sale
- New Construction
- Adult 55+
- Lease To Own
- No HOA Fees
- Furnished
- Primary On Main
- Air Conditioning
- Seller Finance
- Green
- Fixer Upper
- Horse
- Golf
- Fireplace
- Deck
- Garage
- Basement
- Pool
Property vs Single Family Average in 83629
Price
Taxes
Year Built

