
Primary on Main
Address
4154 W Morgan Creek Ct, Eagle, ID
Price
$ 1,699,000
Property Attributes
- MLS#98962117
- TypeSingle Family
- Listing Status Active
- CountyAda
- CityEagle
- NeighborhoodCallaway Ranch
- Zip83616
- Style
- Year Built2004
- Taxes$ 4479
- Price$ 1,699,000
- Bedrooms6
- Full Bathrooms6
- Half Bathrooms0
- Sqr Footage6075
- Lot Size1.8 Acres
Data Source:
Intermountain MLS (IMLS)
Property Description
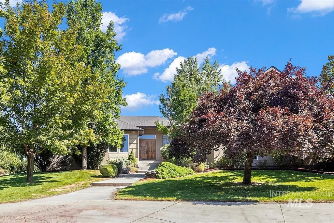
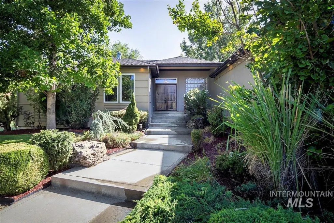
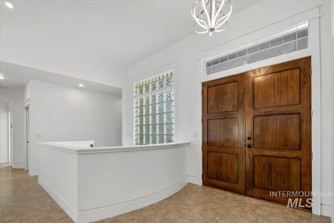
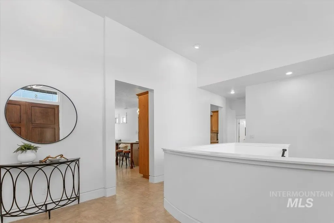
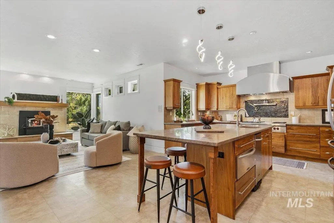
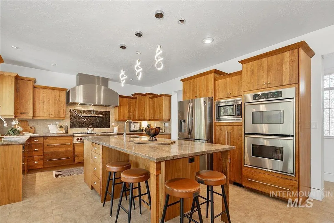
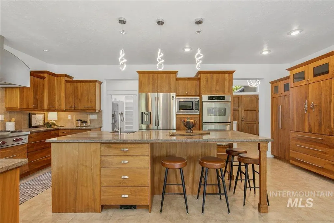
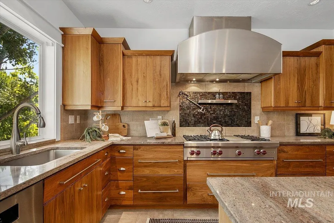
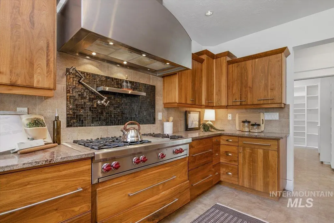
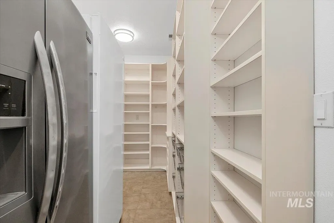
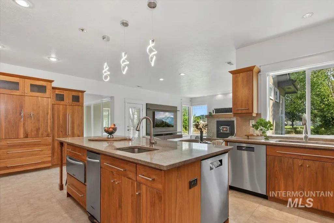
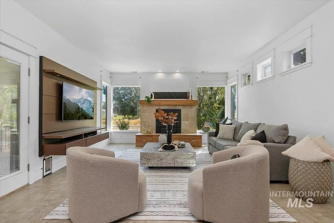
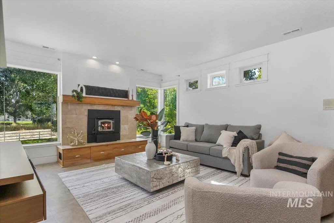
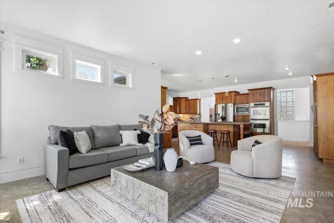
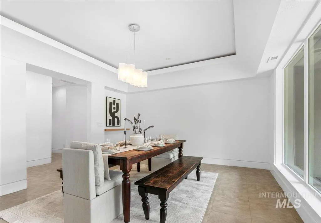
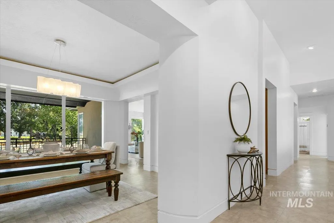
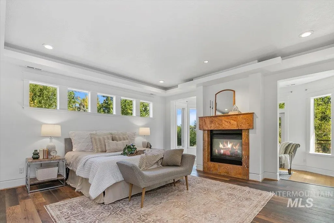
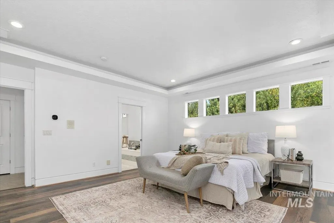
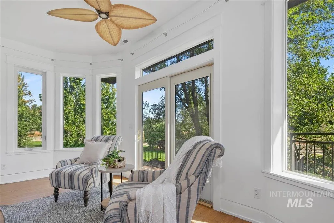
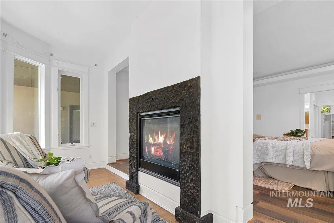
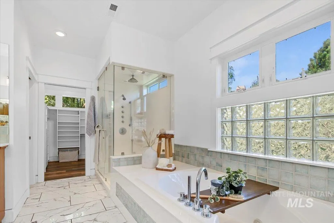
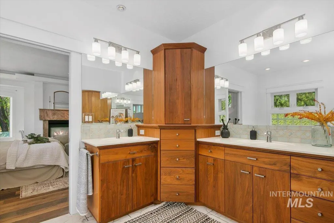

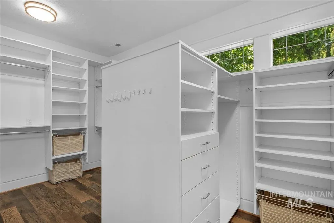
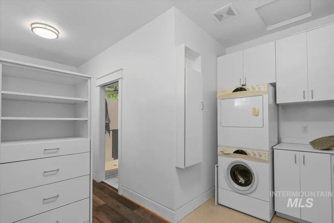
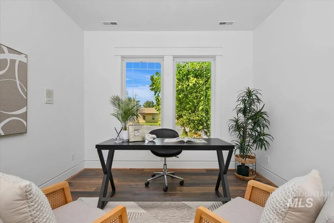
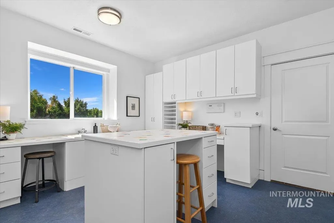
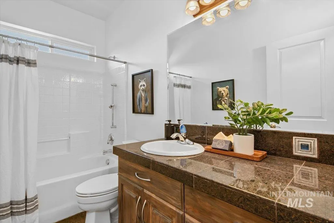
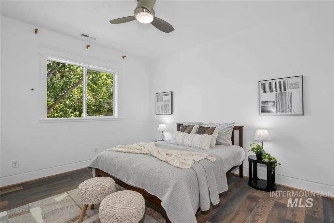
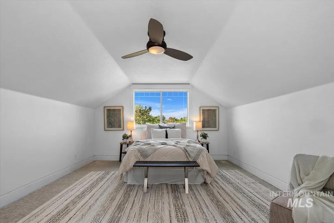
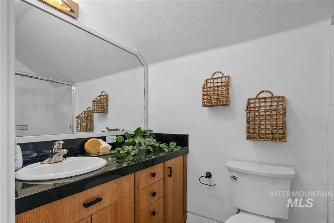
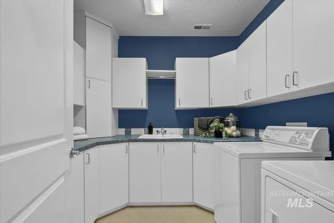
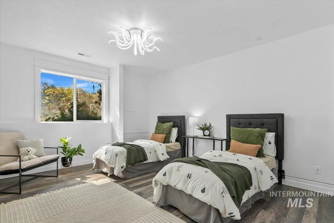
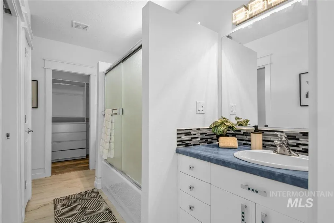
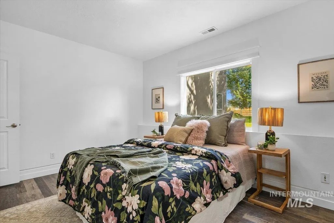
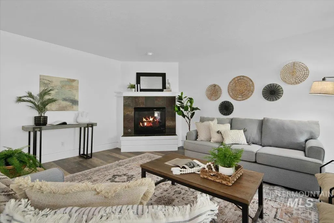
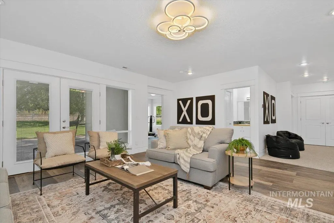
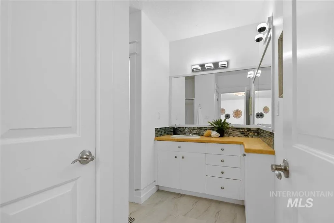
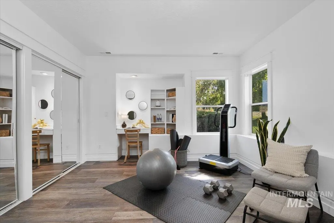
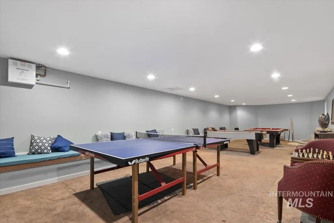
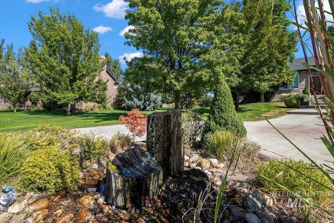
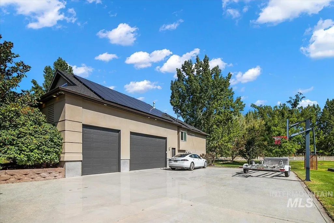
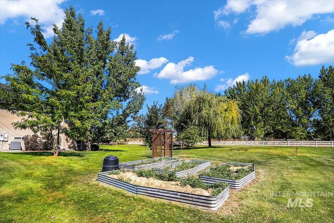
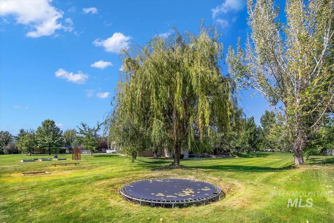
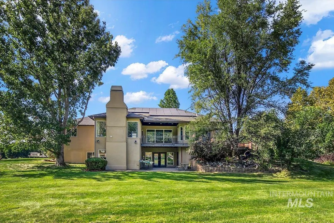
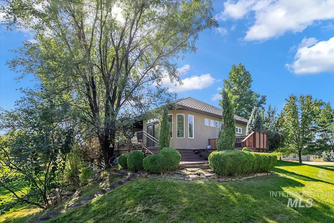
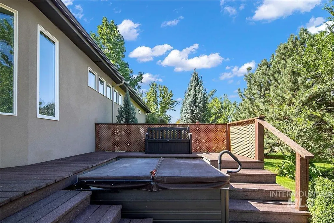
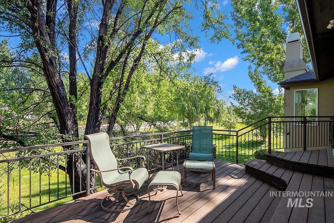
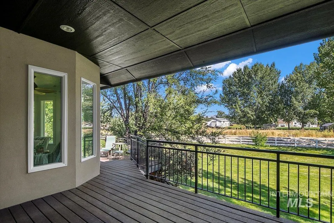
Amazing new price! Don't miss this opportunity to own a truly remarkable home in the highly desirable Callaway Ranch. This spectacular 6 bed, 5.5 bath home has a lot to offer, including: •Main level master with double-sided fireplace and sitting area w/views and access to the east-facing deck and hot tub •2nd laundry room in master closet •Formal Dining Room •Main level office •Well-appointed kitchen w/black walnut cabinetry, slab granite, huge walk-in pantry w/second fridge & upright freezer, 2 sinks, 2 dishwashers, Wolfe Stove, double ovens, warming drawer, and trash compactor •Large craft room w/wall lockers •Family room w/wood burning stove •Brand-new paint and carpet •Basement great room w/fireplace •Huge bonus game room w/built-in seating •Solar panels cover entire electric bill w/a $10/month service fee •Located in a quiet cul-de-sac, this 1.8 Acre property is on a premier lot with no backyard neighbors •Horses and chickens allowed •A full invisible fence •Mature fruit trees, raspberries and blackberries •OWNER WILL CONSIDER SELLER FINANCING - Please call to discuss.
| Elementary School | Middle School | High School |
|---|---|---|
| Eagle Elementary School | Eagle Middle Middle School | Eagle High School |
| Price History | |
|---|---|
| 9/19/2025 | Listed $2,100,000 |
| 11/19/2025 | 5$1,999,000 |
| 4/7/2026 | 5$1,899,000 |
| 5/25/2026 | 11$1,699,000 |
General Features
| Heating | Forced Air |
|---|---|
| Cooling | Central Air |
| Utilities | Sewer Connected |
| Roof | Composition |
| Appliances | Gas Water Heater |
| HOA Fee | 675 |
| Garage Spaces | 3 |
| Patio/Porch Features | Covered Patio/Deck |
| Construction Materials | Frame |
| Year Built | 2004 |
| Electric | Solar Panel – Owned |
| Levels | Two Story w/ Below Grade |
| Property Subtype | Single Family w/ Acreage |
| Tax Year | 2024 |
| Current Use | Single Family |
| Ownership | Fee Simple |
| Assoc Fee Paid Per | Quarterly |
| County | Ada |
| Property Type | Residential |
| HOA | true |
| Attached Garage | true |
| Subdivision Name | Callaway Ranch |
| Garage Y/N | true |
| Status | Active |
| Directions | State & Park Ln: N on Park Lane, W on Beacon Light, S on Saddle Mountain Way, E on Morgan Creek Ct |
| ModificationTimestamp | 2026-06-28T22:41:30.800Z |
| High School | Eagle |
| City | Eagle |
| High School District | West Ada School District |
| Zoning Description | Ada County-R1 |
| Lot Size Units | Acres |
| Lot Size Square Feet | 78408 |
| Carport Y/N | false |
| Listing Terms | Cash |
| Spa Features | Hot Tub/Spa |
| Elementary School | Eagle |
| Land Lease Y/N | false |
| Tax Annual Amount | 4479.5 |
| Middle/Junior High School | Eagle Middle |
| Virtual Tour | https://www.tourfactory.com/idxr3225632 |
| Building Area Units | Square Feet |
| Primary Bedroom Level | Main |
| Living Area Units | Square Feet |
| Standard Status | Active |
| Middle/Junior School District | West Ada School District |
| Elementary School District | West Ada School District |
| Legal Description | Lot 3 Block 1 Callaway Ranch Sub |
| LeasableAreaUnits | Square Feet |
| Freehold | IDX |
Interior Features
| Interior Amenities | Bath-Master |
|---|---|
| Flooring | Tile |
| Fireplace Features | Three or More |
| Kitchen Level | Main |
| Air Conditioning Y/N | true |
| Heating Y/N | true |
| Fireplace Y/N | true |
| Above Grade Finished Area | 3354 |
| Total Bedrooms | 6 |
| Below Grade Finished Area | 2721 |
| Main Level Bedrooms | 2 |
| Main Level Bathrooms | 2 |
| Below Grade Finished Area Unit Type | Square Feet |
| LivingAreaSource | Appraiser |
| Below Grade Finished Area Source | Appraiser |
| Above Grade Finished Area Source | Appraiser |
| Above Grade Finished Area Unit Type | Square Feet |
| Total Baths | 6 |
| Kitchen Area | 322 |
| Kitchen Length | 23 |
| Kitchen Width | 14 |
| Primary on Main | 156 |
| Second Bedroom Length | 13 |
| Second Bedroom Width | 12 |
| Bedroom 3 Area | 210 |
| Bedroom 3 Length | 15 |
| Bedroom 3 Width | 14 |
| Bedroom 4 Area | 195 |
| Bedroom 4 Length | 15 |
| Bedroom 4 Width | 13 |
| Dining Room Area | 16 |
| Dining Room Width | 14 |
| Family Room Area | 255 |
| Family Room Length | 17 |
| Primary Bedroom Area | 425 |
| Primary Bedroom Length | 25 |
| Primary Bedroom Width | 17 |
| Family Room Width | 15 |
| Family Room Level | Main |
| Dining Room Level | Main |
| Dining Room Area | 224 |
| Bedroom 5 Width | 11 |
| Bedroom 5 Level | Lower |
| Bedroom 5 Length | 14 |
| Bedroom 5 Area | 154 |
| Bedroom 4 Level | Lower |
| Bedroom 3 Level | Lower |
| Second Bedroom Level | Main |
| Power Production Type | Photovoltaics |
Exterior Features
| Fencing | Partial |
|---|---|
| Parking Features | Attached |
| Lot Features | 1 - 4.99 AC |
| Water Source | City Service |
| Total Parking | 3 |
| Lot Size Area | 1.8 |
| Spa | true |
| Building Area Total | 6075 |
| Lot Size Acres | 1.8 |
| Other Parking | Garage: 29x27 |
| Covered Spaces | 3 |
| Road Frontage Type | Public Road |
| Horse Y/N | true |
Amenities
- Foreclosure
- Views
- Short Sale
- New Construction
- Adult 55+
- Lease To Own
- No HOA Fees
- Furnished
- Primary On Main
- Air Conditioning
- Seller Finance
- Green
- Fixer Upper
- Horse
- Golf
- Fireplace
- Deck
- Garage
- Basement
- Pool
Property vs Single Family Average in 83616
Price
Taxes
Year Built

