
Price Reduction - New Construction - Eco Friendly
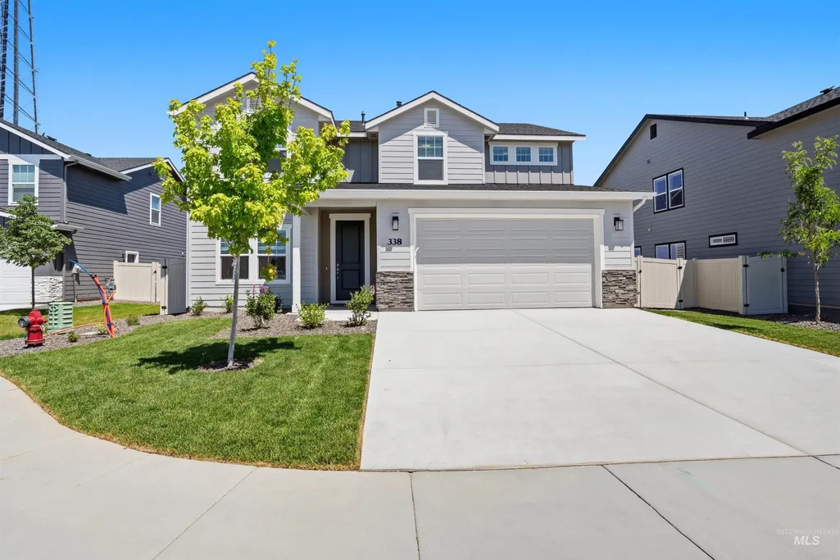
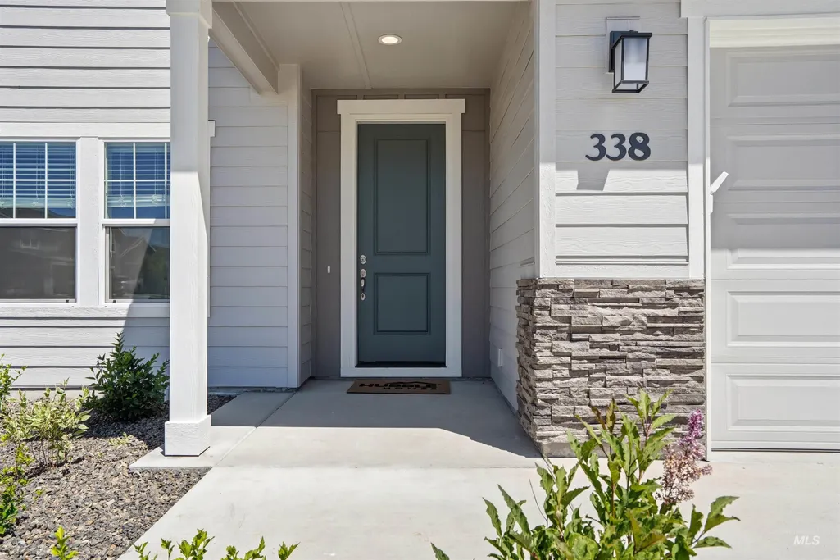
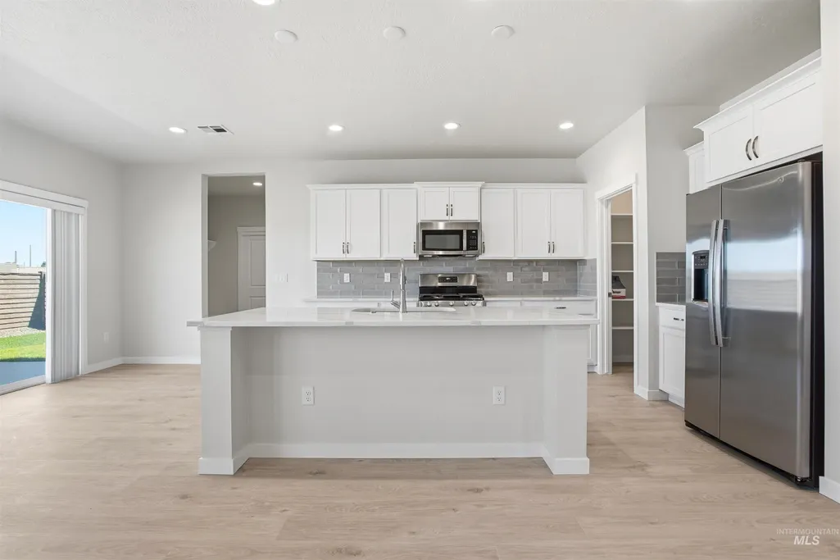
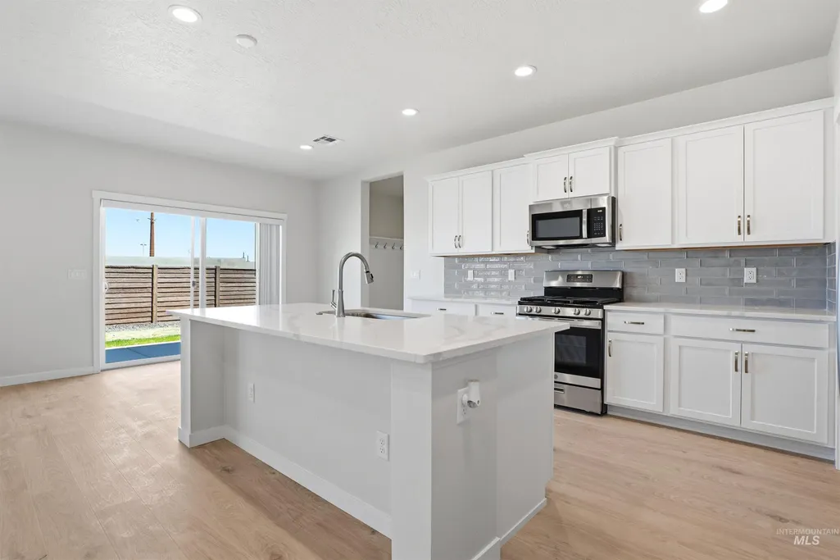
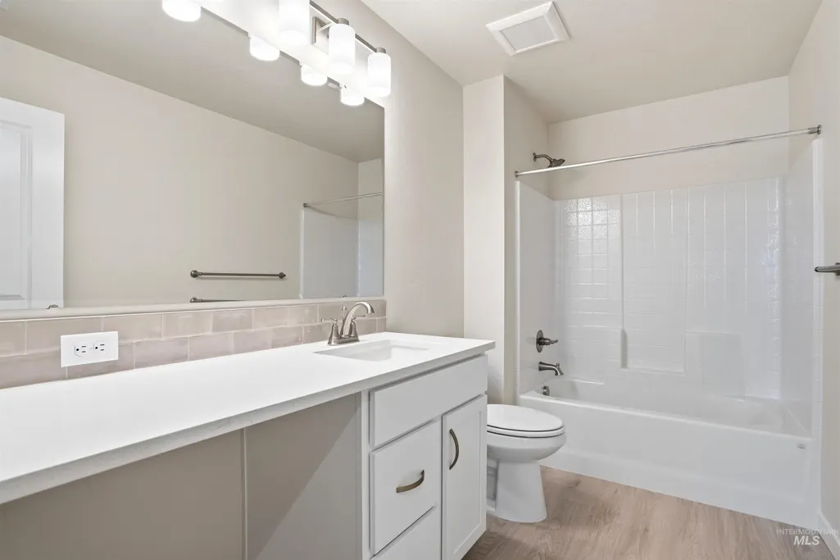
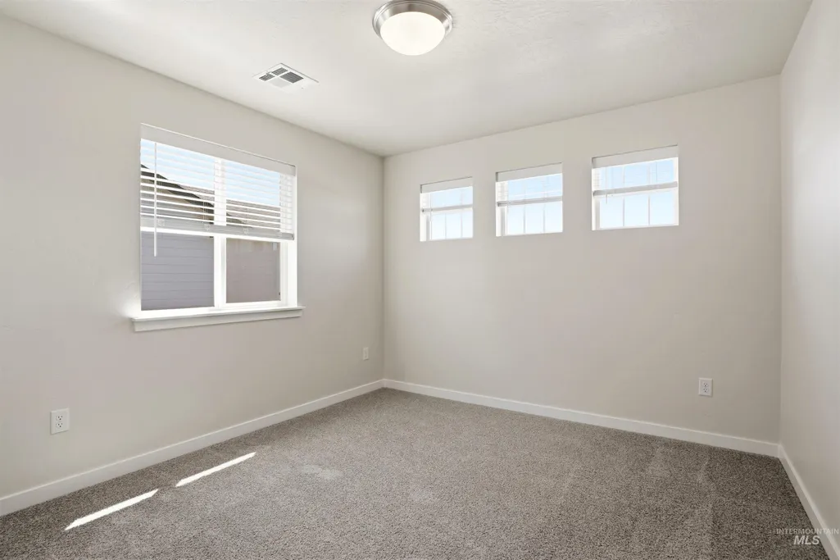
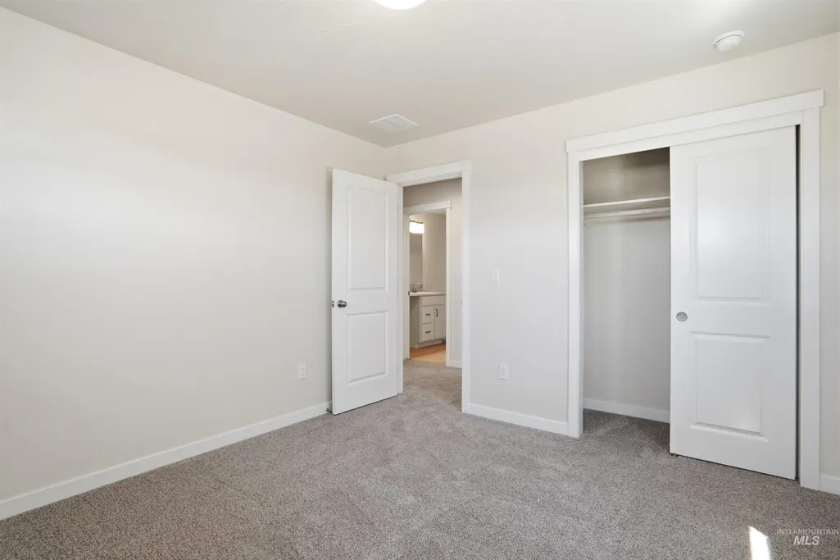
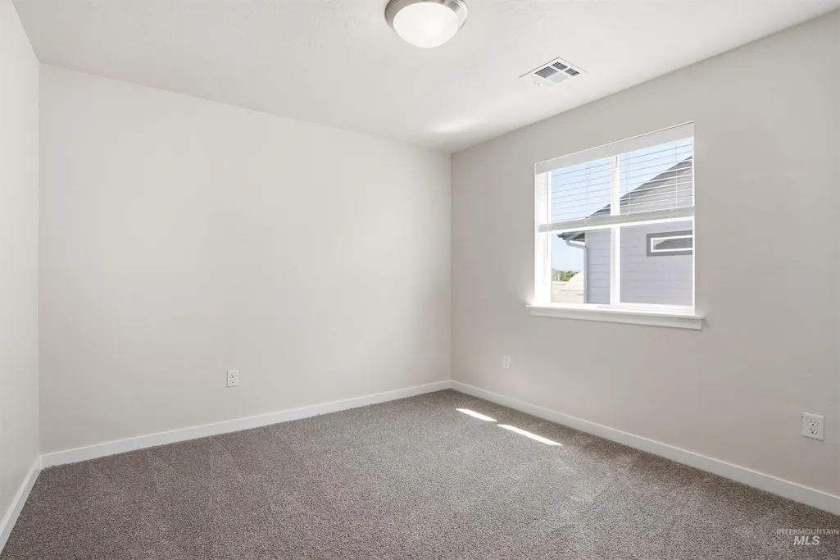
Address
338 W Omphale St., Kuna, ID
Price
$ 514,990
Property Attributes
- MLS#98961602
- TypeSingle Family
- Listing Status Active
- CountyAda
- CityKuna
- NeighborhoodSera Sole
- Zip83634
- Style
- Year Built2026
- Price$ 514,990
- Bedrooms5
- Full Bathrooms3
- Half Bathrooms0
- Sqr Footage2807
- Lot Size0.136 Acres
Data Source:
Intermountain MLS (IMLS)
Property Description
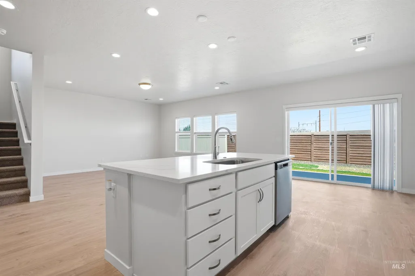
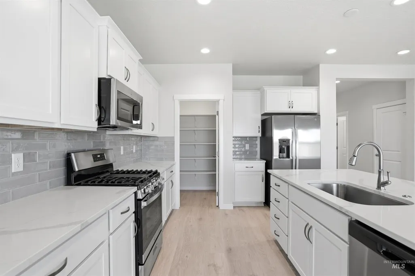
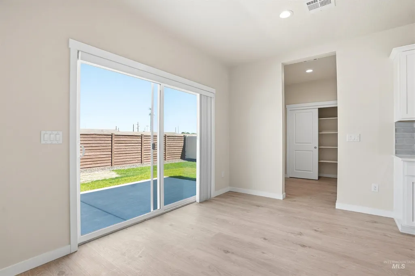
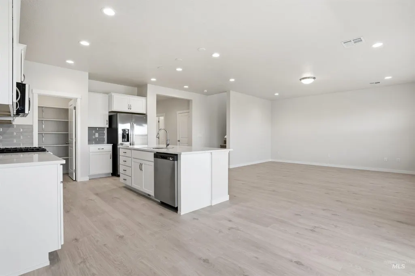
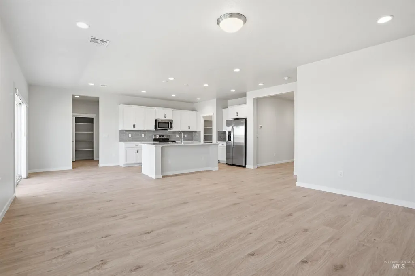
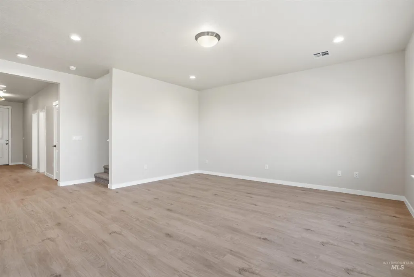
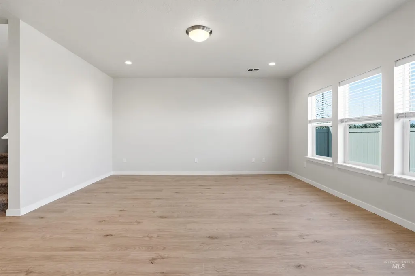
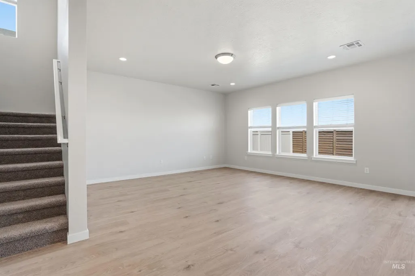
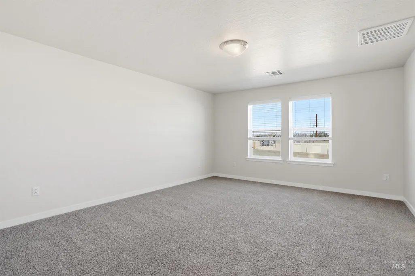
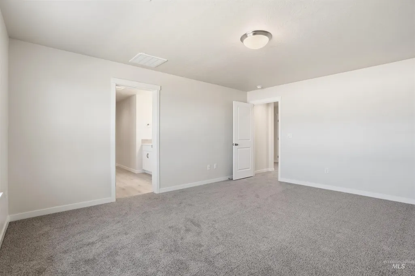
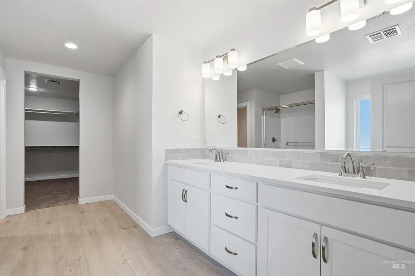
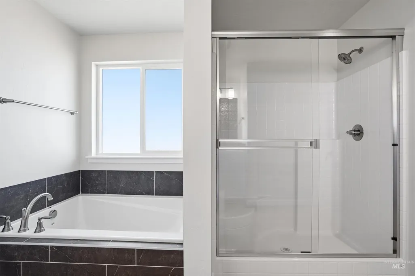
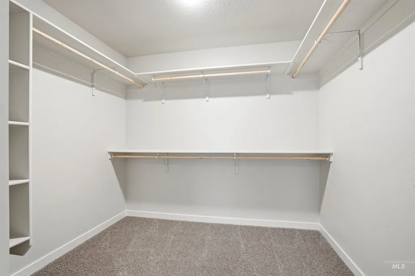
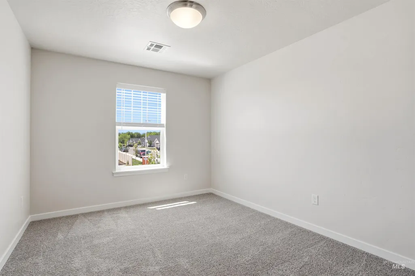
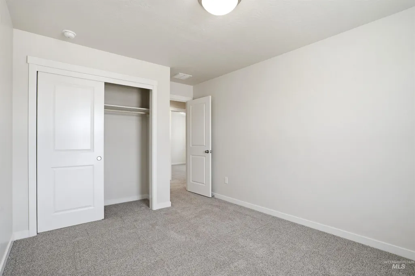
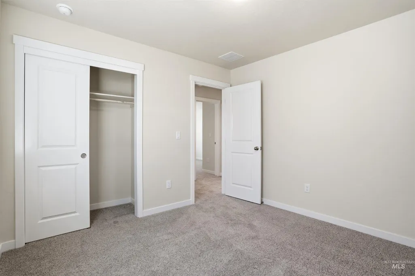
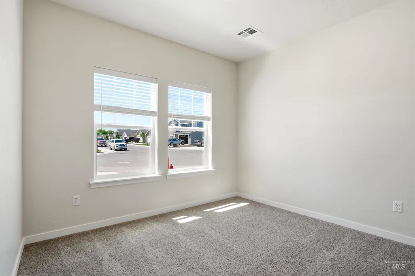
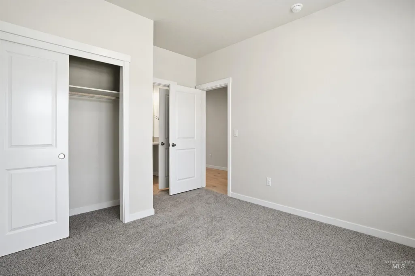
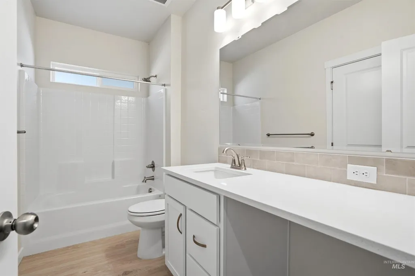
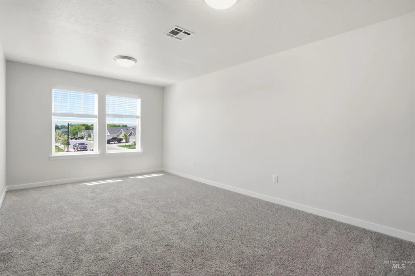
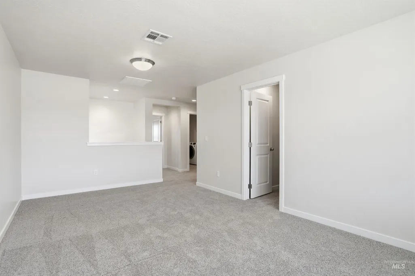
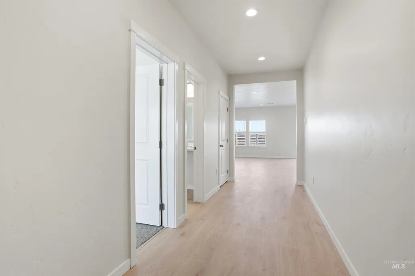
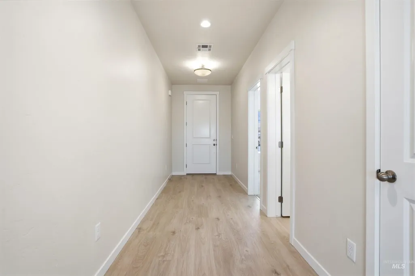
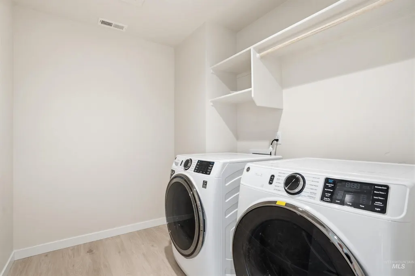
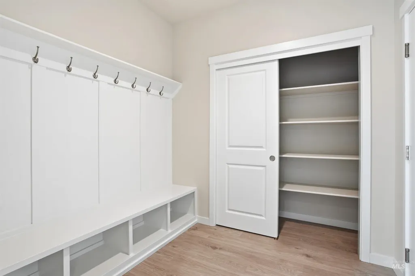
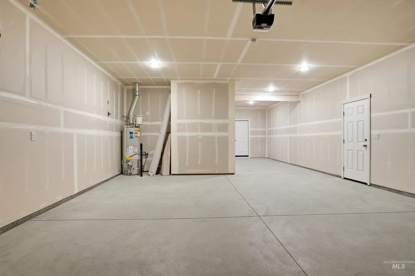
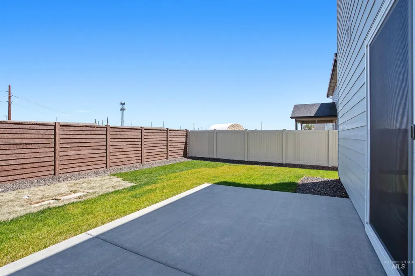
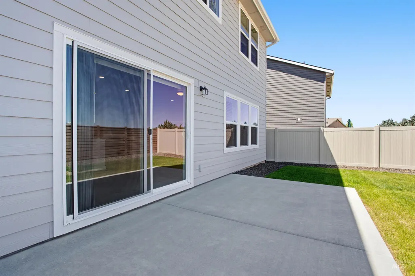
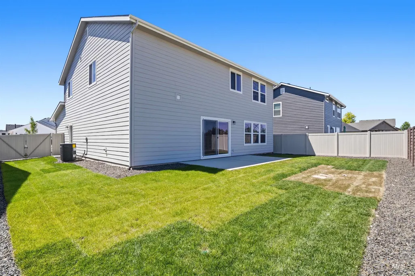
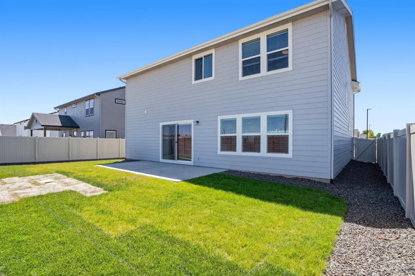
Ask about rates as low as 4.99% or up to $30k in flex funds! The Garnet has room for everyone; with a spacious main-level bedroom, a large loft, and 4 great bedrooms upstairs, you can entertain your family and guests and still escape into the incredible upper level primary suite. The Garnet's wide-open kitchen and living space, allows for the kitchen island to overlook the light-filled family room. The Garnet has the desirable Tandem 2-car garage to store all your extras in. This home also features an additional bedroom, full bath, and 9' ceilings on the main floor. Photos and tour are of a similar home. Fridge, W/D, window coverings, full fencing and full landscape included. This home is HERS and Energy Star rated with annual energy savings!
| Elementary School | Middle School | High School |
|---|---|---|
| Indian Creek Elementary School | Kuna Middle School | Kuna High School |
| Price History | |
|---|---|
| 9/15/2025 | Listed $499,990 |
| 10/9/2025 | Listed $501,990 |
| 10/21/2025 | 7$535,990 |
| 10/30/2025 | Listed $537,990 |
| 11/3/2025 | Listed $539,990 |
| 11/9/2025 | 1$546,990 |
| 11/10/2025 | 1$551,990 |
| 12/2/2025 | 3$537,039 |
| 12/29/2025 | Listed $534,789 |
| 1/16/2026 | 1$539,789 |
| 1/21/2026 | Listed $540,189 |
| 2/3/2026 | Listed $540,389 |
| 2/8/2026 | Listed $539,990 |
| 4/28/2026 | 2$529,990 |
| 6/17/2026 | 1$524,990 |
| 6/30/2026 | 1$529,990 |
| 7/8/2026 | 2$519,990 |
| 7/27/2026 | 1$514,990 |
General Features
| Heating | Forced Air |
|---|---|
| Cooling | Central Air |
| Utilities | Sewer Connected |
| Roof | Architectural Style |
| Appliances | Gas Water Heater |
| HOA Fee | 680 |
| Garage Spaces | 2 |
| Construction Materials | Frame |
| Year Built | 2026 |
| Levels | Two |
| Property Subtype | Single Family Residence |
| Tax Year | 2025 |
| Current Use | Single Family |
| Ownership | Fee Simple |
| Assoc Fee Paid Per | Annually |
| County | Ada |
| New Construction | true |
| Property Type | Residential |
| HOA | true |
| Attached Garage | true |
| Subdivision Name | Sera Sole |
| Garage Y/N | true |
| Status | Active |
| Directions | South on Meridian Rd/turn Rt corner onto Avalon/Left on S. Swan Falls Rd/turn right on W. Willow Dale Dr./turn right on Jake Ave./ right on Omphale |
| ModificationTimestamp | 2026-08-14T16:10:39.200Z |
| High School | Kuna |
| City | Kuna |
| High School District | Kuna School District #3 |
| Lot Size Units | Acres |
| Lot Size Square Feet | 5924.16 |
| Carport Y/N | false |
| Listing Terms | Cash |
| Green Building Verification Type | HERS Index Score |
| Elementary School | Indian Creek |
| Land Lease Y/N | false |
| Middle/Junior High School | Kuna |
| Virtual Tour | https://www.zillow.com/view-imx/81cd0c66-8d49-4942-9dc9-b5d25ac28cec?setAttribution=mls&wl=true&initialViewType=pano&utm_source=dashboard |
| Building Area Units | Square Feet |
| Primary Bedroom Level | Upper |
| Living Area Units | Square Feet |
| Builder Name | Hubble Homes |
| Standard Status | Active |
| Middle/Junior School District | Kuna School District #3 |
| Elementary School District | Kuna School District #3 |
| Legal Description | Lot 20 Block 1 Sera Sole |
| LeasableAreaUnits | Square Feet |
| Freehold | IDX |
Interior Features
| Interior Amenities | Bath-Master |
|---|---|
| Flooring | Carpet |
| Kitchen Level | Main |
| Air Conditioning Y/N | true |
| Heating Y/N | true |
| Fireplace Y/N | false |
| Above Grade Finished Area | 2807 |
| Total Bedrooms | 5 |
| Main Level Bedrooms | 1 |
| Main Level Bathrooms | 1 |
| Below Grade Finished Area Unit Type | Square Feet |
| LivingAreaSource | Plans |
| Below Grade Finished Area Source | Plans |
| Above Grade Finished Area Source | Plans |
| Above Grade Finished Area Unit Type | Square Feet |
| Total Baths | 3 |
| Bedroom 5 Level | Main |
| Bedroom 4 Level | Upper |
| Bedroom 3 Level | Upper |
| Second Bedroom Level | Upper |
Exterior Features
| Fencing | Full |
|---|---|
| Parking Features | Attached |
| Lot Features | Sm Lot 5999 SF |
| Water Source | City Service |
| Total Parking | 2 |
| Lot Size Area | 0.136 |
| Foundation Details | Crawl Space |
| Building Area Total | 2807 |
| Lot Dimensions | 100x60 |
| Lot Size Acres | 0.136 |
| Covered Spaces | 2 |
Amenities
- Foreclosure
- Views
- Short Sale
- New Construction
- Adult 55+
- Lease To Own
- No HOA Fees
- Furnished
- Primary On Main
- Air Conditioning
- Seller Finance
- Green
- Fixer Upper
- Horse
- Golf
- Fireplace
- Deck
- Garage
- Basement
- Pool
Property vs Single Family Average in 83634
Price
Year Built

