
Primary on Main - Eco Friendly
Address
24301 Wanda Way, Middleton, ID
Price
$ 1,010,000
Property Attributes
- MLS#98961485
- TypeSingle Family
- Listing Status Active
- CountyCanyon
- CityMiddleton
- NeighborhoodShanys Acre Sub
- Zip83644
- Style
- Year Built2020
- Taxes$ 2444
- Price$ 1,010,000
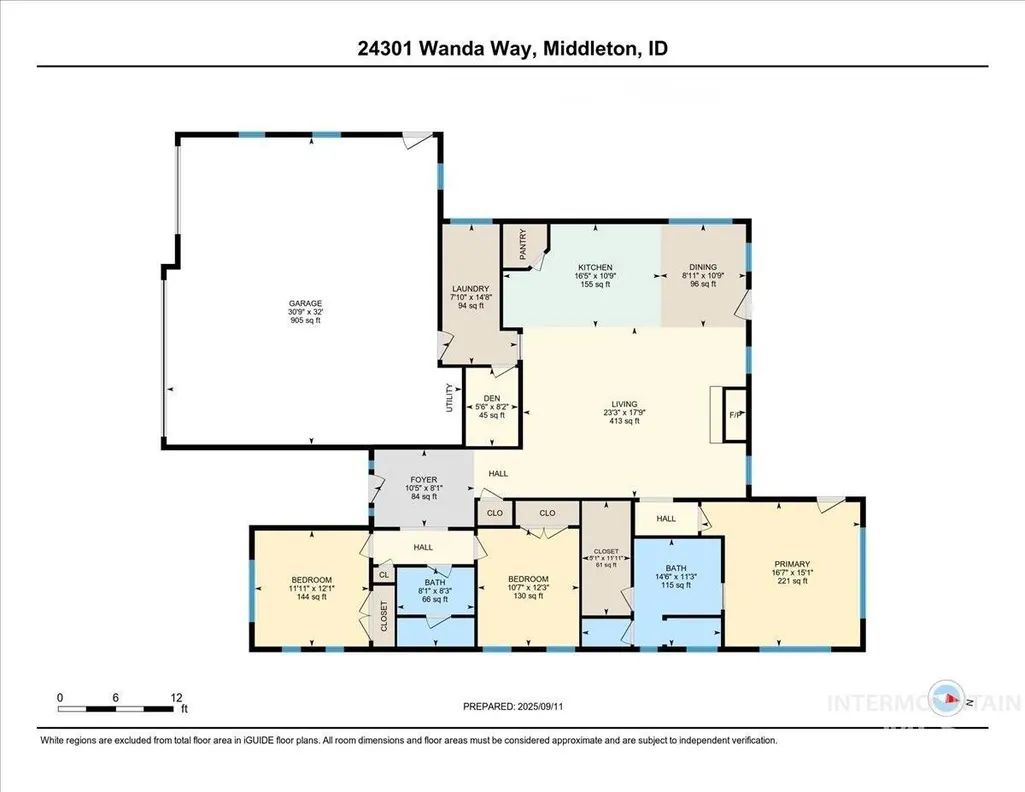
- Bedrooms3
- Full Bathrooms2
- Half Bathrooms0
- Sqr Footage1936
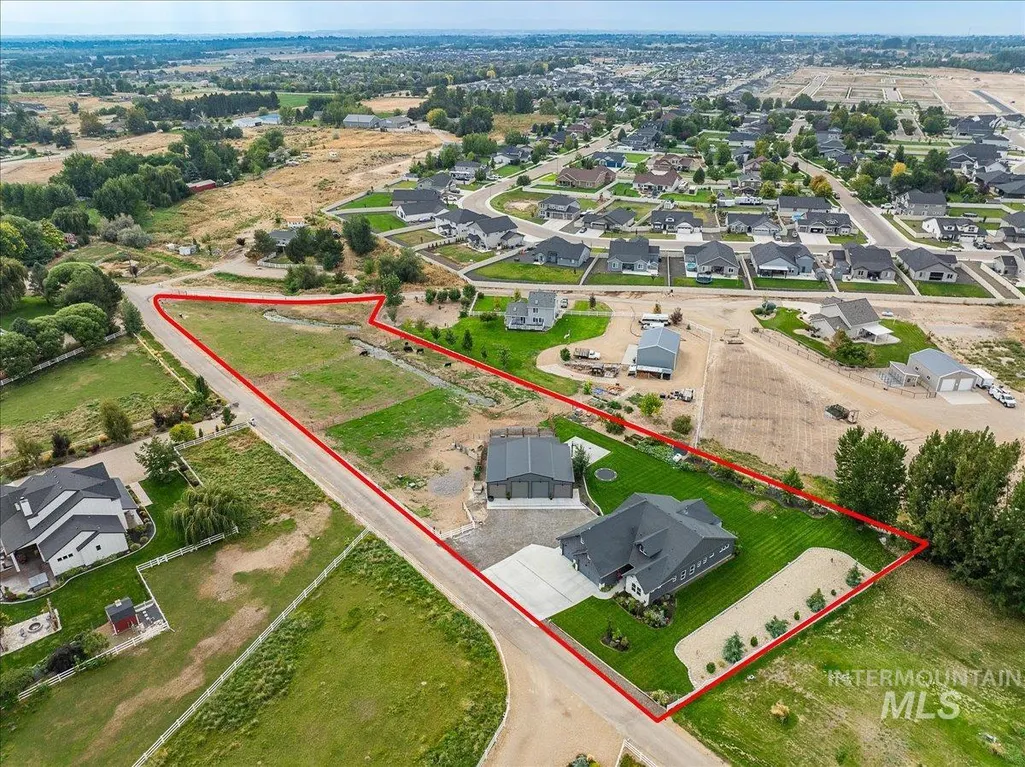
- Lot Size2.13 Acres
Data Source:
Intermountain MLS (IMLS)
Property Description
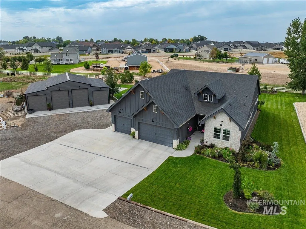
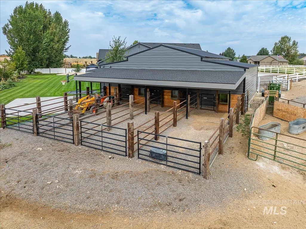
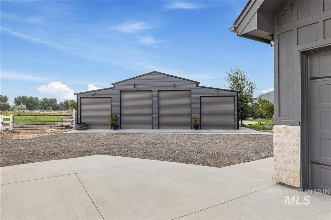
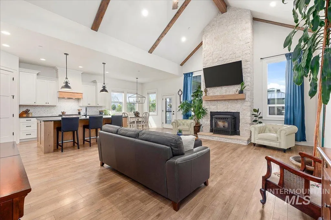
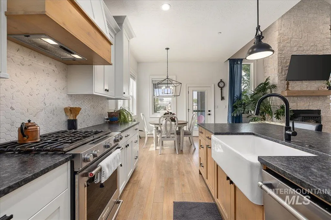
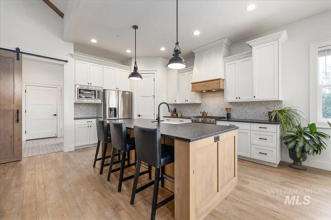
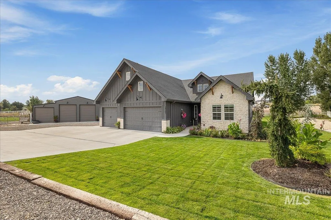
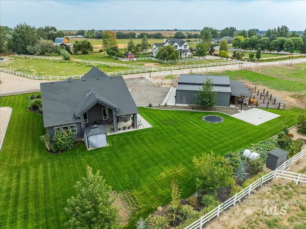
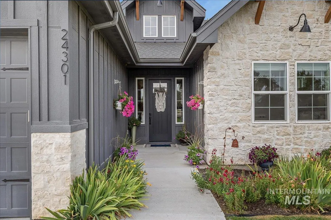
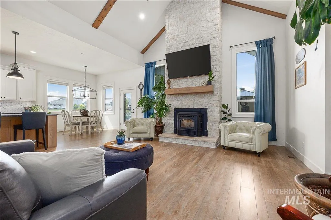
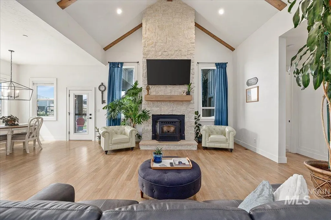
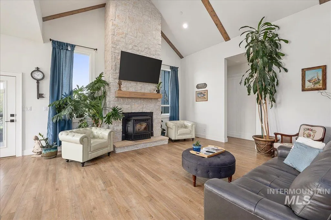
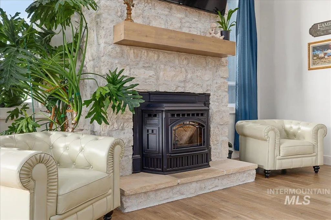
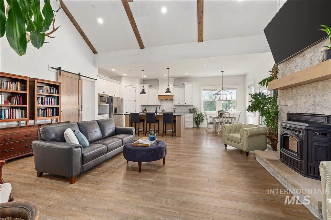
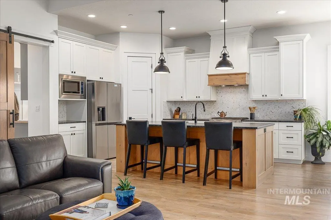
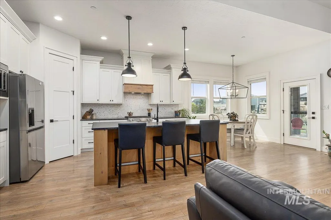
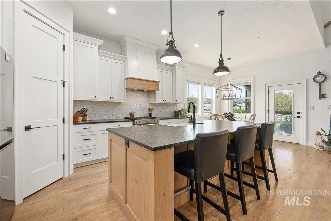
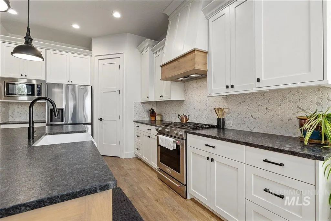
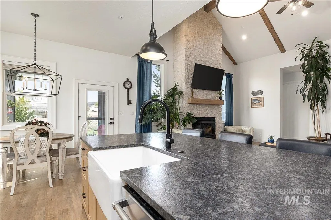
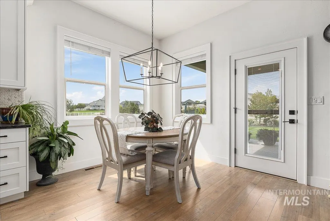
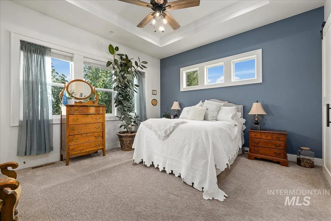
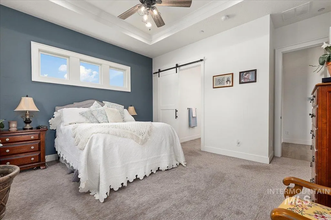
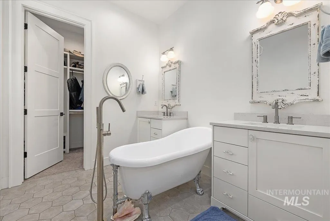
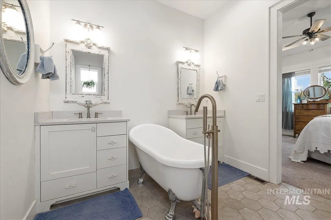
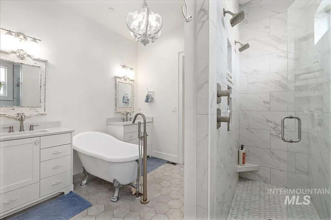
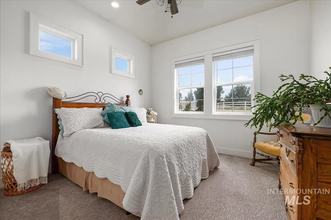
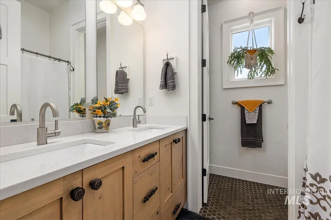
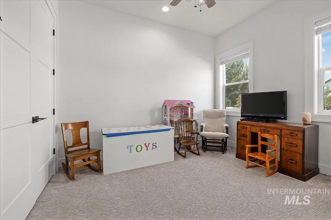
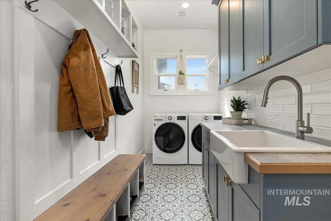
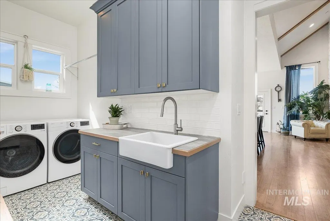
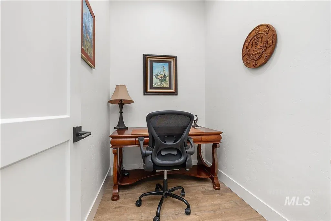
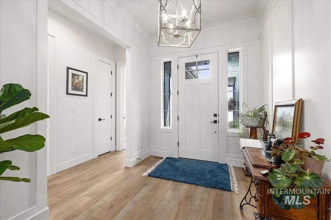
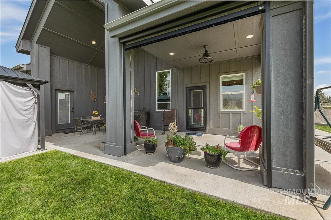
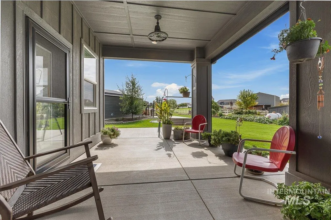
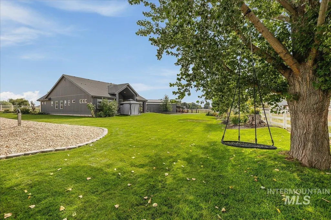
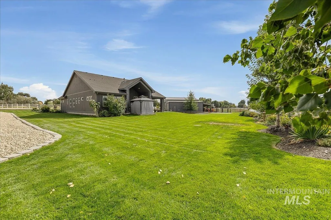
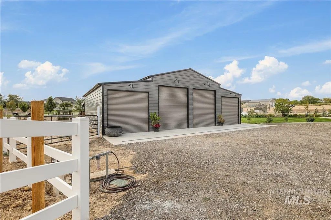
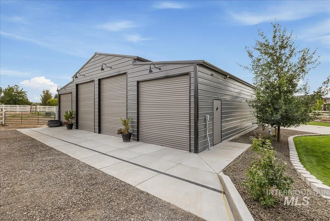
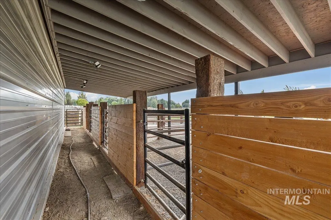
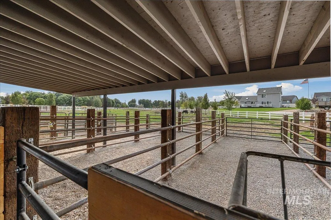
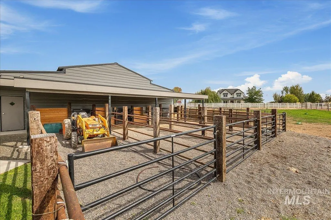
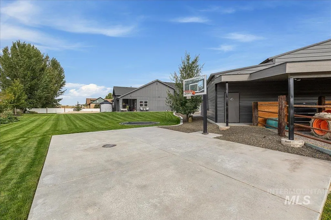
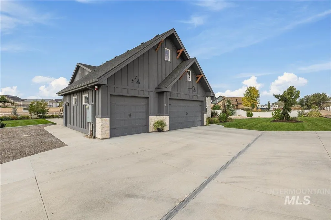

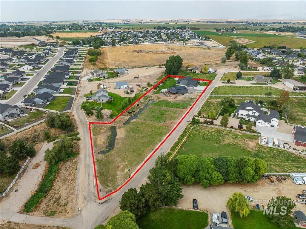
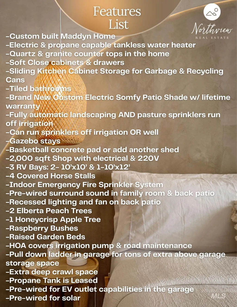
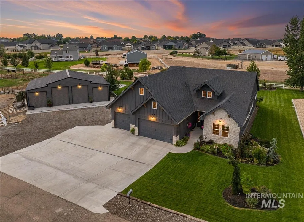
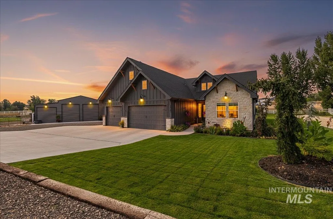
This gorgeous custom built home on over 2 acres, in Middleton on a quiet dead end street cannot be beat! Property is set with meticulously manicured landscaping, raised garden boxes, fruit trees, berry bushes, fully fenced pasture divided into thirds, covered horse stalls, 2,000sqft shop with electricity, 2 10'x10' RV doors & 1 12'x10' RV door; fully capable of holding all your livestock feed & toys! Inside your new home you'll find gorgeous custom details from the engineered hard wood & tile flooring. Cathedral ceiling with wood beams in the family room, pellet stove with grand floor to ceiling stone work, fantastic lighting throughout & unbeatable craftsmanship. Fully insulated spacious 3 car attached garage with epoxy flooring with enough room for all your extra tools you don't want out in the shop. Come and enjoy the hard to beat Idaho sunsets & some peace and quiet on your expansive covered patio at your new homestead on Wanda Way! Check out the features list under the docs tab too!
| Elementary School | Middle School | High School |
|---|---|---|
| Middleton Heights Elementary School | Middleton Jr Middle School | Middleton High School |
| Price History | |
|---|---|
| 11/5/2025 | Listed $1,175,000 |
| 12/12/2025 | 2$1,150,000 |
| 1/2/2026 | 4$1,099,000 |
| 2/27/2026 | 7$1,025,000 |
| 7/3/2026 | 1$1,010,000 |
General Features
| Sewer | Septic Tank |
|---|---|
| Heating | Electric |
| Cooling | Central Air |
| Utilities | Electricity Connected |
| Roof | Composition |
| Appliances | Gas Water Heater |
| HOA Fee | 650 |
| Garage Spaces | 3 |
| Patio/Porch Features | Covered Patio/Deck |
| Construction Materials | Frame |
| Year Built | 2020 |
| Electric | 220 Volts |
| Levels | One |
| Property Subtype | Single Family w/ Acreage |
| Tax Year | 2024 |
| Current Use | Single Family |
| Ownership | Fee Simple |
| Waterfront Features | Irrigation Canal/Ditch |
| Assoc Fee Paid Per | Annually |
| County | Canyon |
| Property Type | Residential |
| HOA | true |
| Attached Garage | true |
| Subdivision Name | Shanys Acre Sub |
| Garage Y/N | true |
| Other Structures | Barn(s) |
| Status | Active |
| Directions | From Hwy 44, N on Cemetery, E on Willis, Willis dead ends into Wanda Way (stay to the left of the road split) |
| ModificationTimestamp | 2026-08-14T15:41:58.000Z |
| High School | Middleton |
| City | Middleton |
| High School District | Middleton School District #134 |
| Lot Size Units | Acres |
| Lot Size Square Feet | 92782.8 |
| Carport Y/N | true |
| Listing Terms | Cash |
| Green Building Verification Type | HERS Index Score |
| Elementary School | Middleton Heights |
| Land Lease Y/N | false |
| Tax Annual Amount | 2444.82 |
| Middle/Junior High School | Middleton Jr |
| Virtual Tour | https://unbranded.youriguide.com/24301_wanda_way_middleton_id/ |
| Building Area Units | Square Feet |
| Primary Bedroom Level | Main |
| Living Area Units | Square Feet |
| Builder Name | Maddyn Homes |
| Standard Status | Active |
| Middle/Junior School District | Middleton School District #134 |
| Elementary School District | Middleton School District #134 |
| Legal Description | T: 05 R: 02W S: 31 Q: SW QQ: 31-5N-2W SW SHANY'S ACRES LT 5 BLK 1 |
| LeasableAreaUnits | Square Feet |
| Freehold | IDX |
Interior Features
| Interior Amenities | Bath-Master |
|---|---|
| Flooring | Concrete |
| Total Fireplaces | 1 |
| Fireplace Features | One |
| Kitchen Level | Main |
| Air Conditioning Y/N | true |
| Heating Y/N | true |
| Fireplace Y/N | true |
| Above Grade Finished Area | 1936 |
| Total Bedrooms | 3 |
| Main Level Bedrooms | 3 |
| Main Level Bathrooms | 2 |
| Below Grade Finished Area Unit Type | Square Feet |
| LivingAreaSource | Plans,Other |
| Below Grade Finished Area Source | Plans,Other |
| Above Grade Finished Area Source | Plans,Other |
| Above Grade Finished Area Unit Type | Square Feet |
| Total Baths | 2 |
| Kitchen Area | 187 |
| Kitchen Length | 17 |
| Kitchen Width | 11 |
| Primary on Main | 144 |
| Second Bedroom Length | 12 |
| Second Bedroom Width | 12 |
| Bedroom 3 Area | 132 |
| Bedroom 3 Length | 11 |
| Bedroom 3 Width | 12 |
| Family Room Area | 414 |
| Family Room Length | 23 |
| Primary Bedroom Area | 255 |
| Primary Bedroom Length | 17 |
| Primary Bedroom Width | 15 |
| Family Room Width | 18 |
| Family Room Level | Main |
| Bedroom 3 Level | Main |
| Second Bedroom Level | Main |
Exterior Features
| Fencing | Full |
|---|---|
| Parking Features | RV/Boat |
| Lot Features | 1 - 4.99 AC |
| Water Source | Well |
| Total Parking | 3 |
| Lot Size Area | 2.13 |
| Foundation Details | Crawl Space |
| Building Area Total | 1936 |
| Lot Size Acres | 2.13 |
| Covered Spaces | 3 |
| Road Responsibility | Road Maintenance Agreement |
| Horse Y/N | true |
Amenities
- Foreclosure
- Views
- Short Sale
- New Construction
- Adult 55+
- Lease To Own
- No HOA Fees
- Furnished
- Primary On Main
- Air Conditioning
- Seller Finance
- Green
- Fixer Upper
- Horse
- Golf
- Fireplace
- Deck
- Garage
- Basement
- Pool
Property vs Single Family Average in 83644
Price
Taxes
Year Built

