
Price Reduction - Primary on Main
Address
1905 W Washington Street, Boise, ID
Price
$ 1,549,000
Property Attributes
- MLS#98961294
- TypeSingle Family
- Listing Status Price Change
- CountyAda
- CityBoise
- NeighborhoodMccartys Sub
- Zip83702
- Style
- Year Built2016
- Taxes$ 11304
- Price$ 1,549,000
- Bedrooms5
- Full Bathrooms4
- Half Bathrooms0
- Sqr Footage3502
- Lot Size0.14 Acres
Data Source:
Intermountain MLS (IMLS)
Property Description
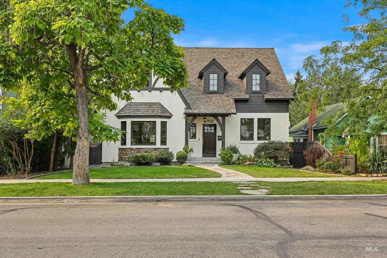
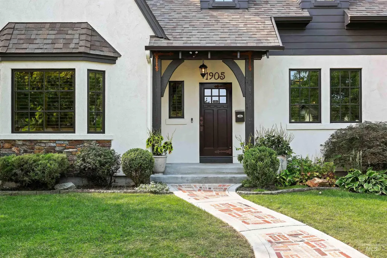
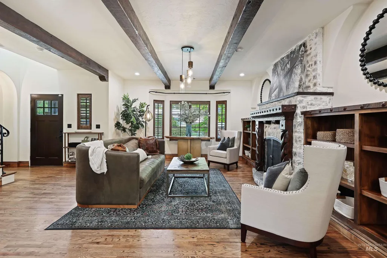
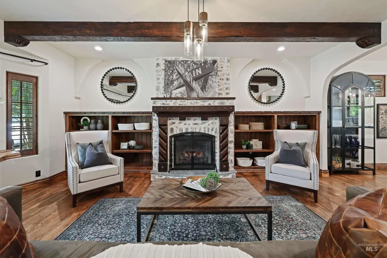
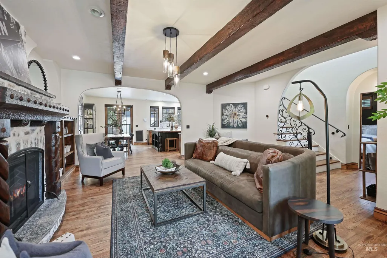
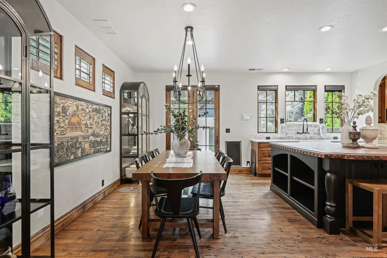
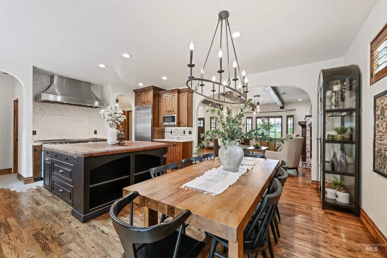
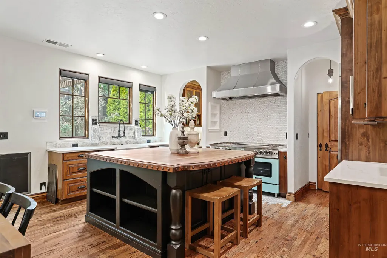
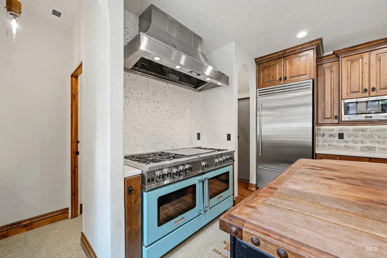
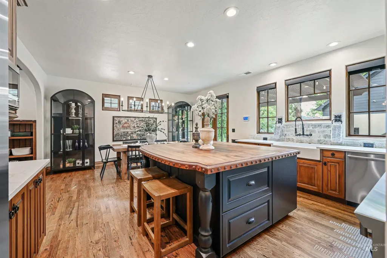
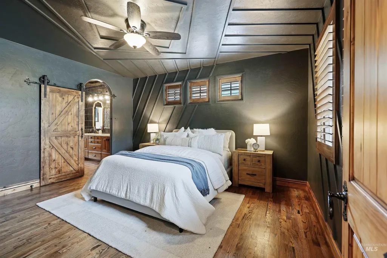
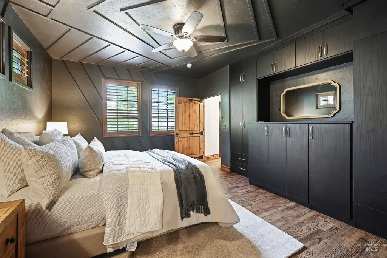
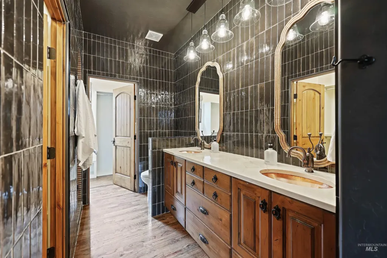
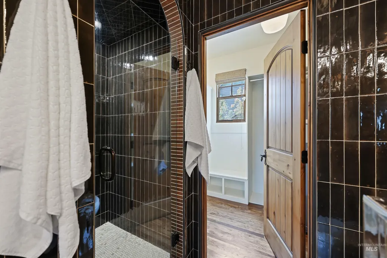
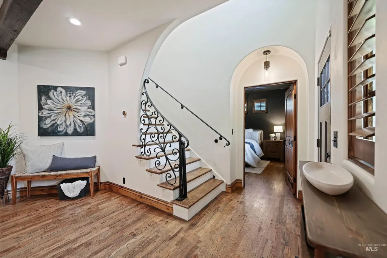
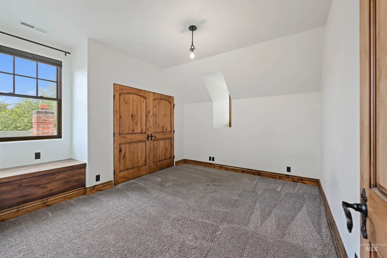
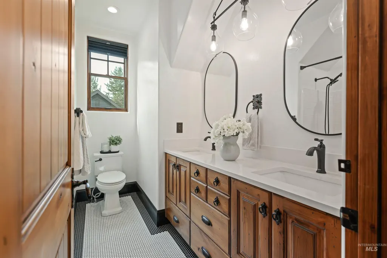
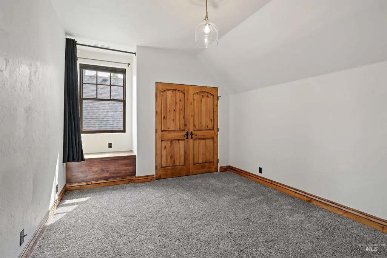
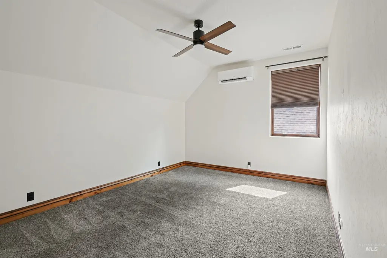
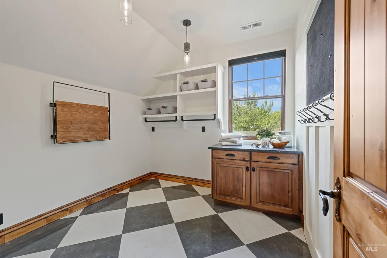
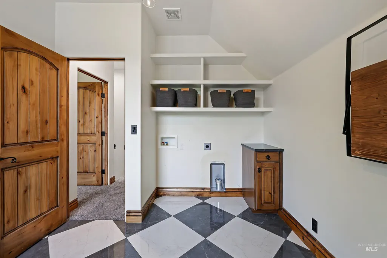
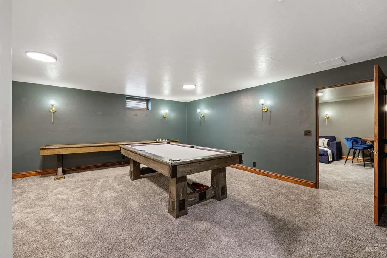
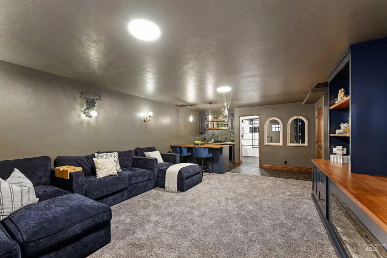
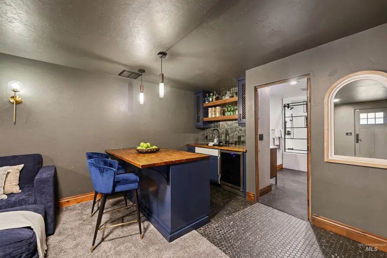
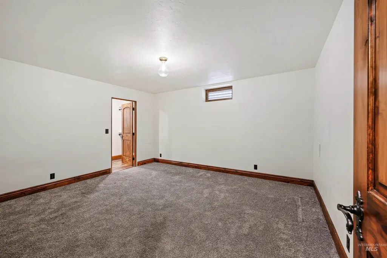
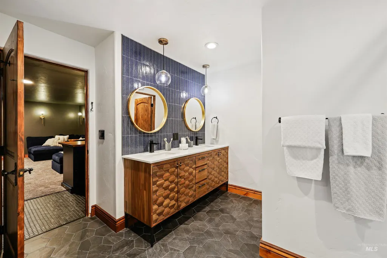
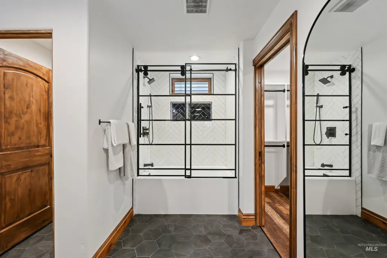
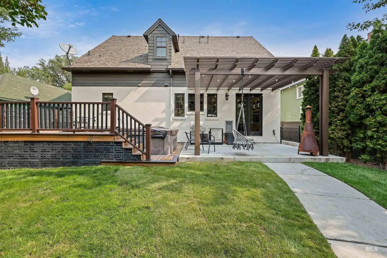
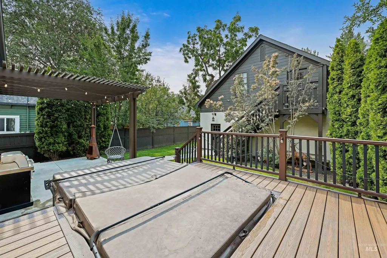
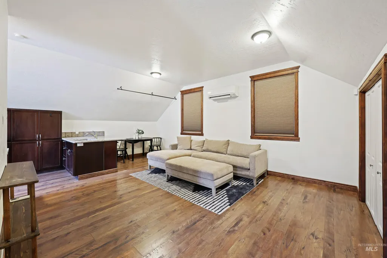
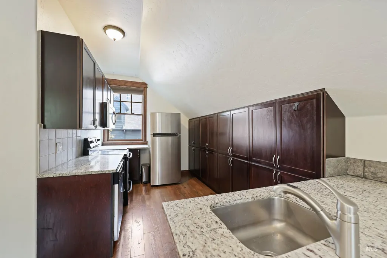
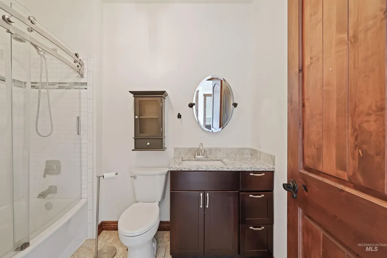
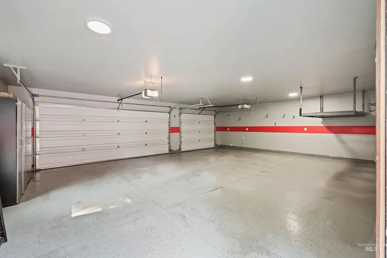
Historic Charm Meets Contemporary Elegance in the Heart of Boise in this 5 bedroom, 3.5 bath, home with 3-car garage and private studio Apartment/ADU. Interior highlights include custom Pella windows, hand-carved beams, whitewashed stone fireplace, hardwood floors, and elegant finishes. The chef’s kitchen boasts Bluestar Professional Series appliances, iconic Tiffany Blue 60" range, quartz countertops, butcher block island, and a smart tech hub. Main-level primary suite features spa-inspired bath, dual closets, and private laundry. Upstairs offers 3 bedrooms, double-vanity bath, and oversized laundry. Downstairs includes a Theater Room with Wet Bar, Game Room, large bedroom, full bathroom, and a separate entrance. Outdoor living shines with pergola, deck, oversized swim spa, gas line to grill, bistro lights, and manicured landscaping. Private studio Apartment/ADU with Kitchen, Bathroom, Laundry, and storage. A one-of-a-kind home blending elegance, comfort, and entertainment.
| Elementary School | Middle School | High School |
|---|---|---|
| Lowell Elementary School | North Jr Middle School | Boise High School |
| Price History | |
|---|---|
| 9/11/2025 | Listed $1,799,900 |
| 10/15/2025 | 1$1,789,900 |
| 4/17/2026 | 1$1,779,900 |
| 5/30/2026 | 1$1,769,900 |
| 6/30/2026 | 4$1,699,000 |
| 7/30/2026 | 1$1,679,000 |
| 8/10/2026 | 2$1,639,000 |
| 8/14/2026 | 2$1,599,000 |
| 8/21/2026 | 3$1,549,000 |
General Features
| Heating | Forced Air |
|---|---|
| Cooling | Central Air |
| Utilities | Sewer Connected |
| Roof | Composition |
| Appliances | Dishwasher |
| Garage Spaces | 3 |
| Construction Materials | Frame |
| Year Built | 2016 |
| Levels | Two Story w/ Below Grade |
| Property Subtype | Single Family Residence |
| Tax Year | 2024 |
| Current Use | Single Family |
| Ownership | Fee Simple,Fractional Ownership: No |
| County | Ada |
| Property Type | Residential |
| Attached Garage | false |
| Subdivision Name | Mccartys Sub |
| Garage Y/N | true |
| Other Structures | Sep. Detached Dwelling |
| Status | Price Change |
| Directions | From State St and 19th St: N on 19th St W on Washington St. |
| ModificationTimestamp | 2026-08-21T14:57:40.900Z |
| High School | Boise |
| City | Boise |
| High School District | Boise School District #1 |
| Zoning Description | R-2 |
| Lot Size Units | Acres |
| Lot Size Square Feet | 6098.4 |
| Carport Y/N | false |
| Listing Terms | Cash |
| Spa Features | Hot Tub/Spa |
| Elementary School | Lowell |
| Land Lease Y/N | false |
| Tax Annual Amount | 11304.84 |
| Middle/Junior High School | North Jr |
| Virtual Tour | https://tourfactory.com/idxr3224530 |
| Building Area Units | Square Feet |
| Primary Bedroom Level | Main |
| Living Area Units | Square Feet |
| Standard Status | Active |
| Middle/Junior School District | Boise School District #1 |
| Elementary School District | Boise School District #1 |
| Legal Description | Lot 5 Blk 28 McCartys Add |
| LeasableAreaUnits | Square Feet |
| Freehold | IDX |
Interior Features
| Interior Amenities | Bath-Master |
|---|---|
| Flooring | Hardwood |
| Total Fireplaces | 2 |
| Fireplace Features | Two |
| Kitchen Level | Main |
| Air Conditioning Y/N | true |
| Heating Y/N | true |
| Fireplace Y/N | true |
| Above Grade Finished Area | 2214 |
| Total Bedrooms | 5 |
| Below Grade Finished Area | 1288 |
| Main Level Bedrooms | 1 |
| Main Level Bathrooms | 1 |
| Below Grade Finished Area Unit Type | Square Feet |
| LivingAreaSource | Appraiser |
| Below Grade Finished Area Source | Appraiser |
| Above Grade Finished Area Source | Appraiser |
| Above Grade Finished Area Unit Type | Square Feet |
| Total Baths | 4 |
| Kitchen Area | 160 |
| Kitchen Length | 16 |
| Kitchen Width | 10 |
| Primary on Main | 143 |
| Second Bedroom Length | 13 |
| Second Bedroom Width | 11 |
| Bedroom 3 Area | 143 |
| Bedroom 3 Length | 13 |
| Bedroom 3 Width | 11 |
| Bedroom 4 Area | 165 |
| Bedroom 4 Length | 15 |
| Bedroom 4 Width | 11 |
| Primary Bedroom Area | 180 |
| Primary Bedroom Length | 15 |
| Primary Bedroom Width | 12 |
| Bedroom 5 Width | 12 |
| Bedroom 5 Level | Lower |
| Bedroom 5 Length | 14 |
| Bedroom 5 Area | 168 |
| Bedroom 4 Level | Upper |
| Bedroom 3 Level | Upper |
| Second Bedroom Level | Upper |
Exterior Features
| Fencing | Full |
|---|---|
| Parking Features | Detached |
| Lot Features | Standard Lot 6000-9999 SF |
| Water Source | City Service |
| Total Parking | 3 |
| Lot Size Area | 0.14 |
| Foundation Details | Slab |
| Building Area Total | 4078 |
| Lot Size Acres | 0.14 |
| Road Surface Type | Paved |
| Other Parking | Garage: 30x23 |
| Covered Spaces | 3 |
Amenities
- Foreclosure
- Views
- Short Sale
- New Construction
- Adult 55+
- Lease To Own
- No HOA Fees
- Furnished
- Primary On Main
- Air Conditioning
- Seller Finance
- Green
- Fixer Upper
- Horse
- Golf
- Fireplace
- Deck
- Garage
- Basement
- Pool
Property vs Single Family Average in 83702
Price
Taxes
Year Built

