
Primary on Main
Address
12179 W Tustin, Kuna, ID
Price
$ 875,000
Property Attributes
- MLS#98956058
- TypeSingle Family
- Listing Status Active
- CountyAda
- CityKuna
- NeighborhoodArrowrock Ranch
- Zip83634
- Style
- Year Built2006
- Taxes$ 2596
- Price$ 875,000
- Bedrooms4
- Full Bathrooms4
- Half Bathrooms0
- Sqr Footage3733
- Lot Size0.587 Acres
Data Source:
Intermountain MLS (IMLS)
Property Description
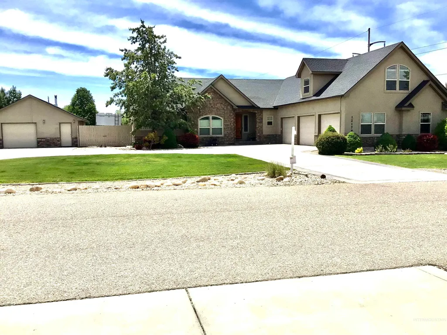
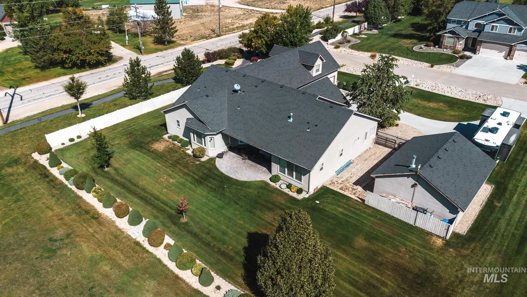
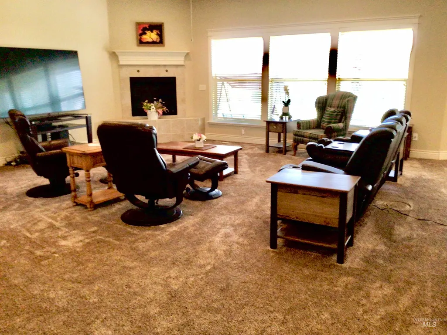
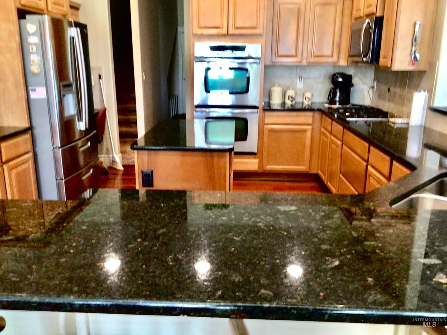
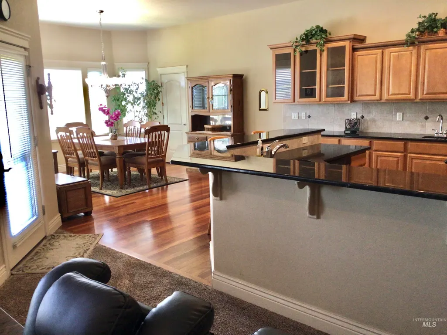
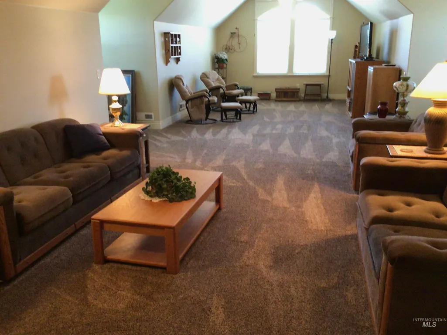
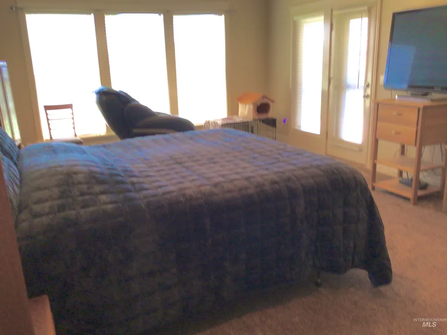
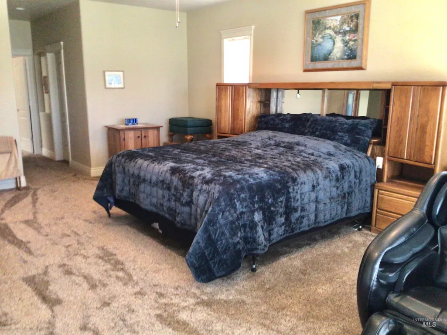
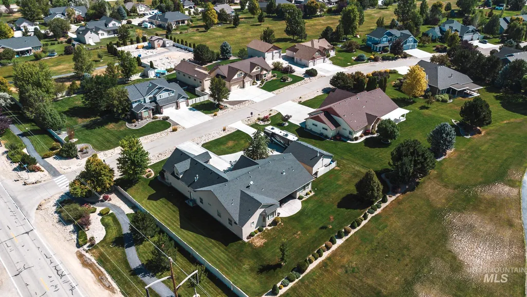
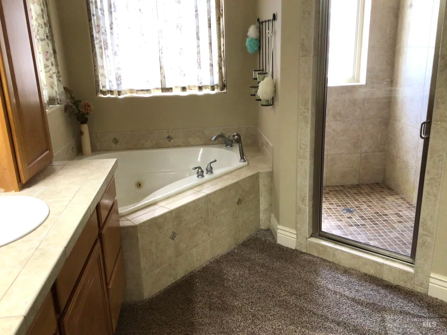
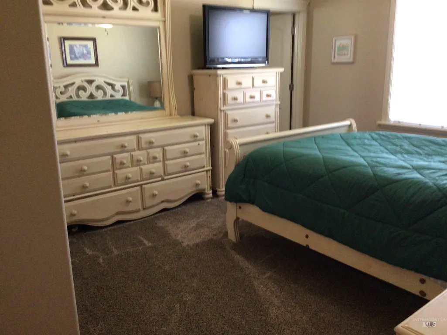
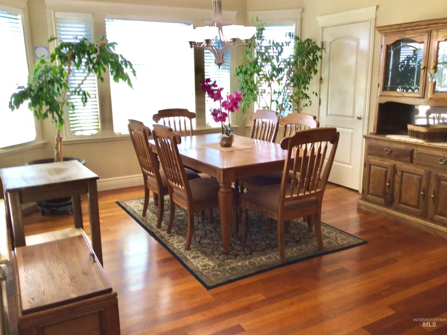
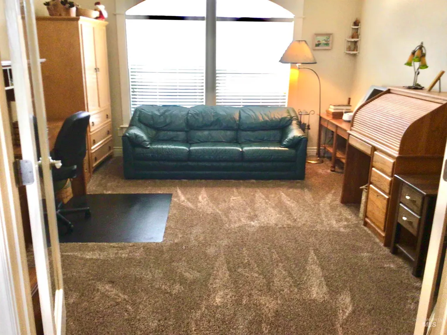
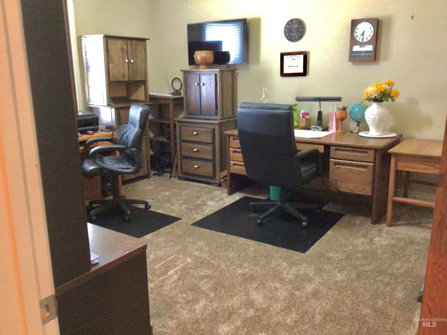
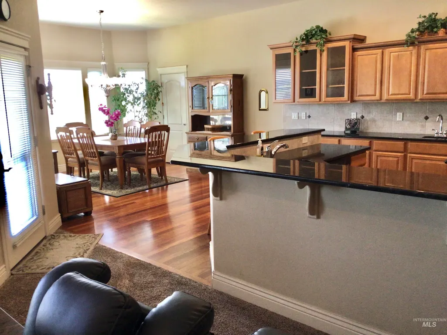
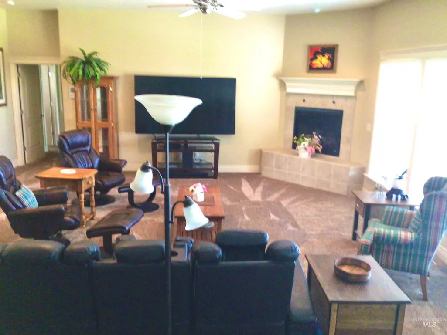
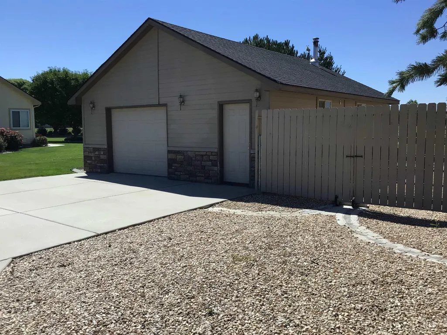
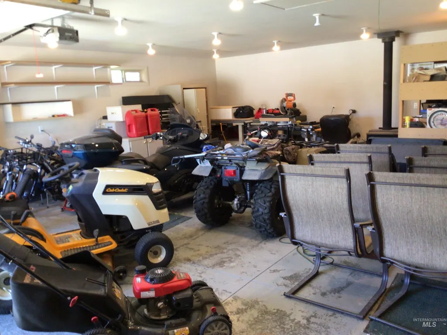
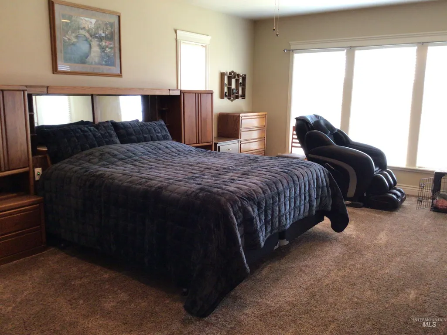
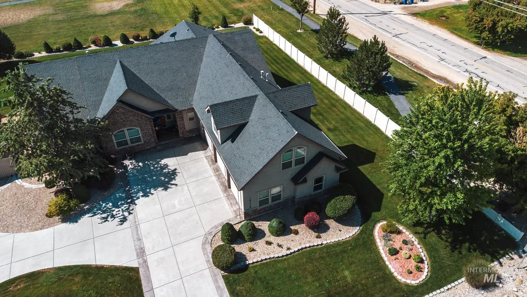
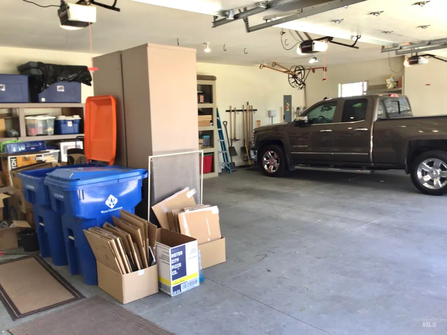
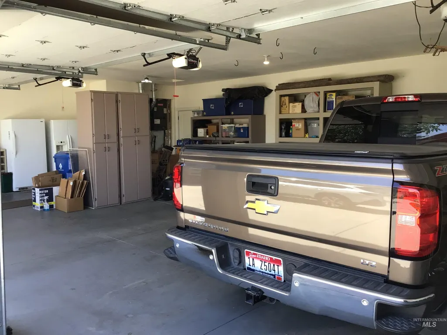
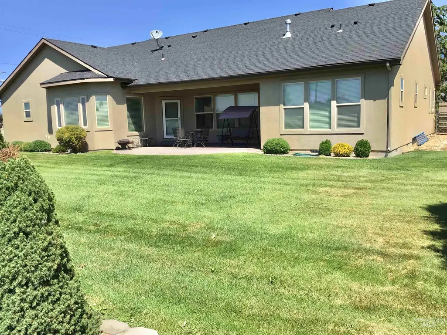
MOTIVATED SELLER WANTS OFFER Beautiful subdivision located in midst of farm country minutes to Kuna and the Valor Golf course. Features two Master bedrooms + office & an expansive 40ft bonus room large 3 car garage, separate 24X30 shop with cabinets and remote garage door. Elegant circular driveway for easy access, and RV parking. No backyard neighbors open to large common area and great views. Open Kitchen and Living Room ideal for hosting gatherings, gourmet kitchen featuring prep sink, large island, double oven, & stunning granite countertops. Master Suite, your personal sanctuary featuring dual vanities jetted tub, and a walk-in shower, his & hers closet, & direct access to backyard.
| Elementary School | Middle School | High School |
|---|---|---|
| Hubbard Elementary School | Fremont Middle School | Kuna High School |
| Price History | |
|---|---|
| 9/25/2025 | Listed $1,089,900 |
| 10/18/2025 | 5$1,039,500 |
| 10/30/2025 | 4$995,000 |
| 2/7/2026 | 3$965,000 |
| 3/23/2026 | 1$959,750 |
| 4/12/2026 | 6$899,900 |
| 6/7/2026 | 1$894,900 |
| 6/19/2026 | 2$875,000 |
General Features
| Heating | Forced Air |
|---|---|
| Cooling | Central Air |
| Utilities | Sewer Connected |
| Roof | Architectural Style |
| Appliances | Gas Water Heater |
| HOA Fee | 220 |
| Garage Spaces | 3 |
| Patio/Porch Features | Covered Patio/Deck |
| Construction Materials | Frame |
| Year Built | 2006 |
| Levels | Single w/ Upstairs Bonus Room |
| Property Subtype | Single Family Residence |
| Tax Year | 2025 |
| Current Use | Single Family |
| Ownership | Fee Simple |
| Assoc Fee Paid Per | Monthly |
| County | Ada |
| Property Type | Residential |
| HOA | true |
| Subdivision Name | Arrowrock Ranch |
| Garage Y/N | true |
| Status | Active |
| Directions | From I-84, S / Meridian Rd to Kuna, E / Kuna Rd , S / Cloverdale 2.1 Miles E / Tustin Overland S / Cloverdale approx 8.1 miles E / Tustin |
| ModificationTimestamp | 2026-08-13T00:33:21.500Z |
| High School | Kuna |
| City | Kuna |
| High School District | Kuna School District #3 |
| Lot Size Units | Acres |
| Lot Size Square Feet | 25569.72 |
| Listing Terms | Cash |
| Spa Features | Bath |
| Elementary School | Hubbard |
| Land Lease Y/N | false |
| Tax Annual Amount | 2596.7 |
| Middle/Junior High School | Fremont |
| Building Area Units | Square Feet |
| Primary Bedroom Level | Main |
| Living Area Units | Square Feet |
| Standard Status | Active |
| Middle/Junior School District | Kuna School District #3 |
| Elementary School District | Kuna School District #3 |
| Legal Description | Lot 32 Blk 1 Arrowrock Ranch Sub #1 |
| LeasableAreaUnits | Square Feet |
| Freehold | IDX |
Interior Features
| Interior Amenities | Bath-Master |
|---|---|
| Flooring | Concrete |
| Total Fireplaces | 1 |
| Fireplace Features | One |
| Kitchen Level | Main |
| Air Conditioning Y/N | true |
| Heating Y/N | true |
| Fireplace Y/N | true |
| Above Grade Finished Area | 3733 |
| Total Bedrooms | 4 |
| Living Room Level | Main |
| Main Level Bedrooms | 4 |
| Main Level Bathrooms | 3 |
| Below Grade Finished Area Unit Type | Square Feet |
| LivingAreaSource | Public Records |
| Below Grade Finished Area Source | Public Records |
| Above Grade Finished Area Source | Public Records |
| Above Grade Finished Area Unit Type | Square Feet |
| Total Baths | 4 |
| Kitchen Area | 210 |
| Kitchen Length | 14 |
| Kitchen Width | 15 |
| Primary on Main | 192 |
| Second Bedroom Length | 12 |
| Second Bedroom Width | 16 |
| Bedroom 3 Area | 144 |
| Bedroom 3 Length | 12 |
| Bedroom 3 Width | 12 |
| Bedroom 4 Area | 196 |
| Bedroom 4 Length | 14 |
| Bedroom 4 Width | 14 |
| Dining Room Area | 14 |
| Dining Room Width | 14 |
| Living Room Area | 528 |
| Living Room Length | 22 |
| Living Room Width | 24 |
| Primary Bedroom Area | 352 |
| Primary Bedroom Length | 16 |
| Primary Bedroom Width | 22 |
| Dining Room Level | Main |
| Dining Room Area | 196 |
| Bedroom 4 Level | Main |
| Bedroom 3 Level | Main |
| Second Bedroom Level | Main |
Exterior Features
| Fencing | Partial |
|---|---|
| Parking Features | Garage Door Access |
| Lot Features | 1/2 - .99 AC |
| Water Source | Community Service |
| Total Parking | 3 |
| Lot Size Area | 0.587 |
| Foundation Details | Crawl Space |
| Spa | true |
| Building Area Total | 3733 |
| Lot Dimensions | 165x153 |
| Lot Size Acres | 0.587 |
| Road Surface Type | Paved |
| Other Parking | Garage: 25x40,Garage Door: 3ea 9x7 |
| Covered Spaces | 3 |
| Road Frontage Type | Public Road |
Amenities
- Foreclosure
- Views
- Short Sale
- New Construction
- Adult 55+
- Lease To Own
- No HOA Fees
- Furnished
- Primary On Main
- Air Conditioning
- Seller Finance
- Green
- Fixer Upper
- Horse
- Golf
- Fireplace
- Deck
- Garage
- Basement
- Pool
Property vs Single Family Average in 83634
Price
Taxes
Year Built

